
Regency Condominium190 High St 204Medford, MA 02155
Due to the health concerns created by Coronavirus we are offering personal 1-1 online video walkthough tours where possible.
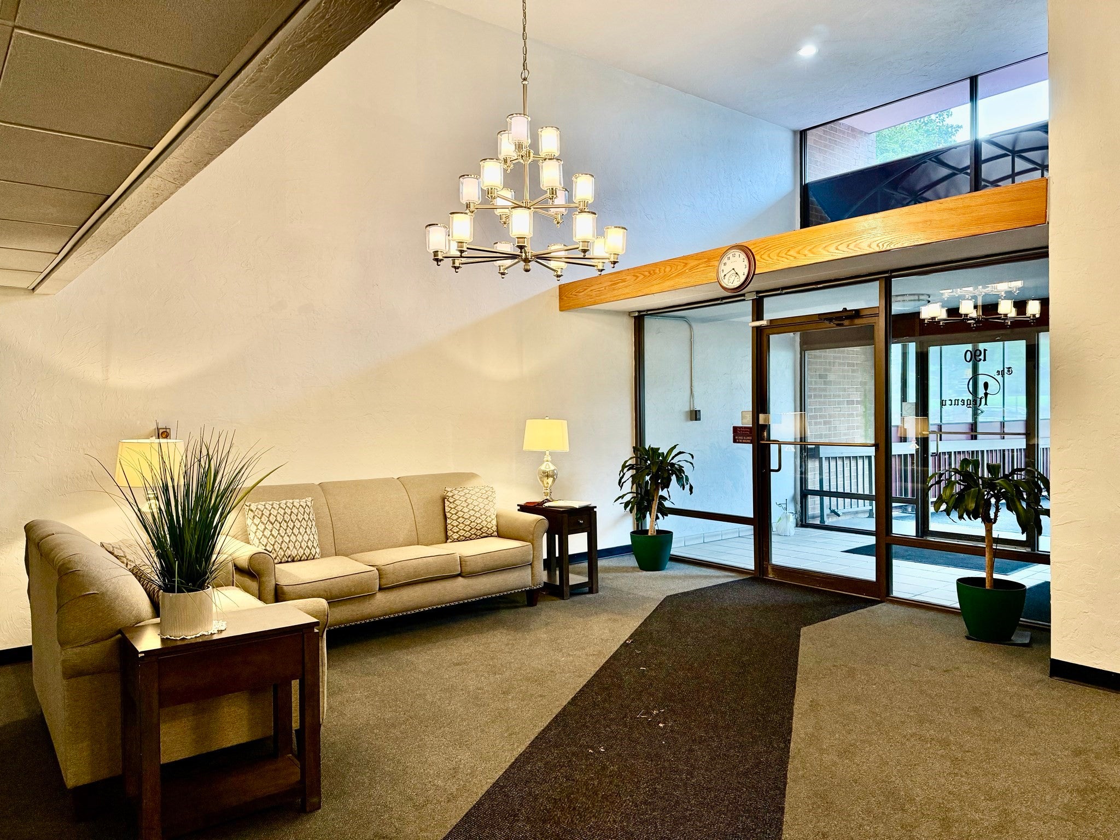
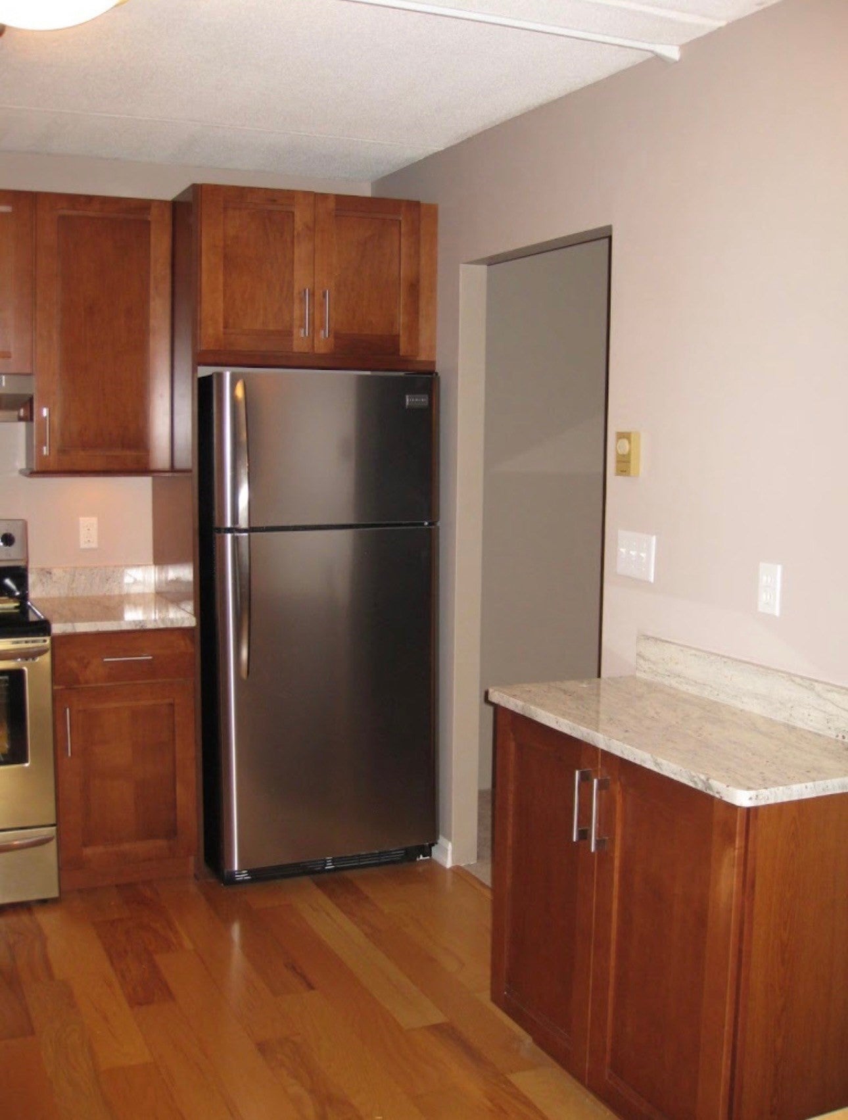
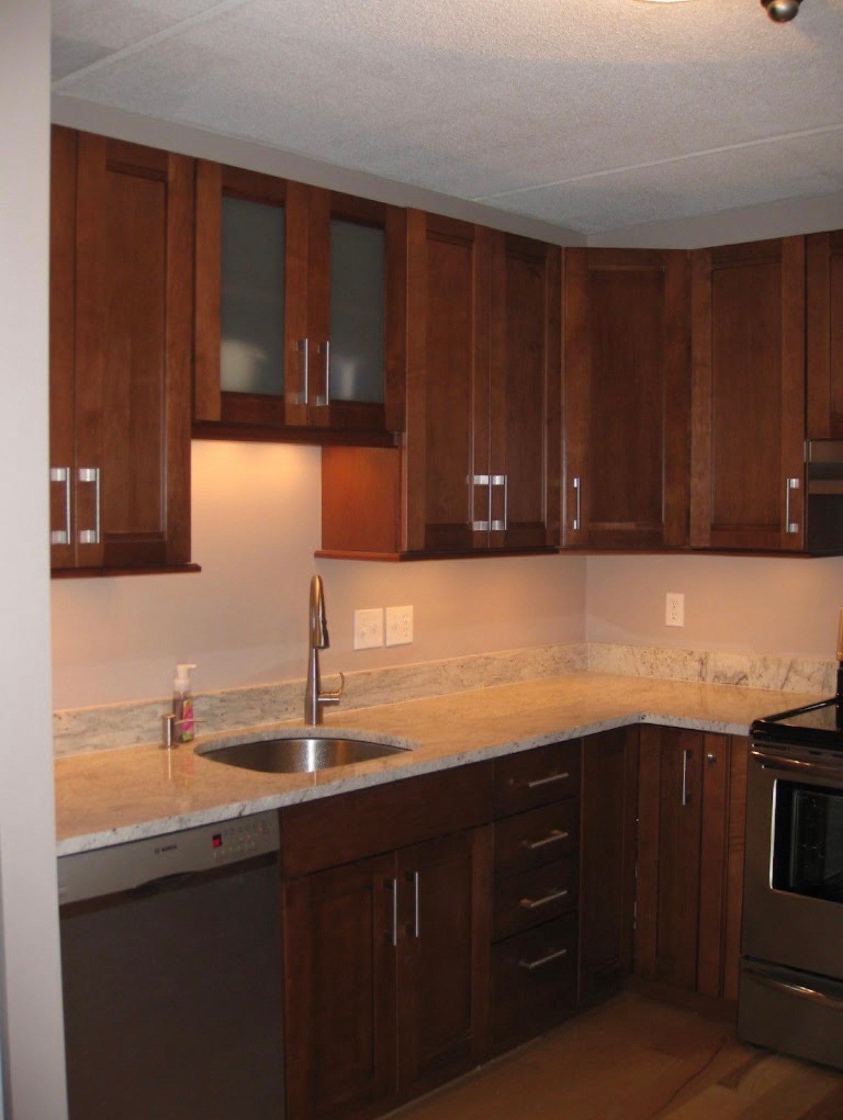
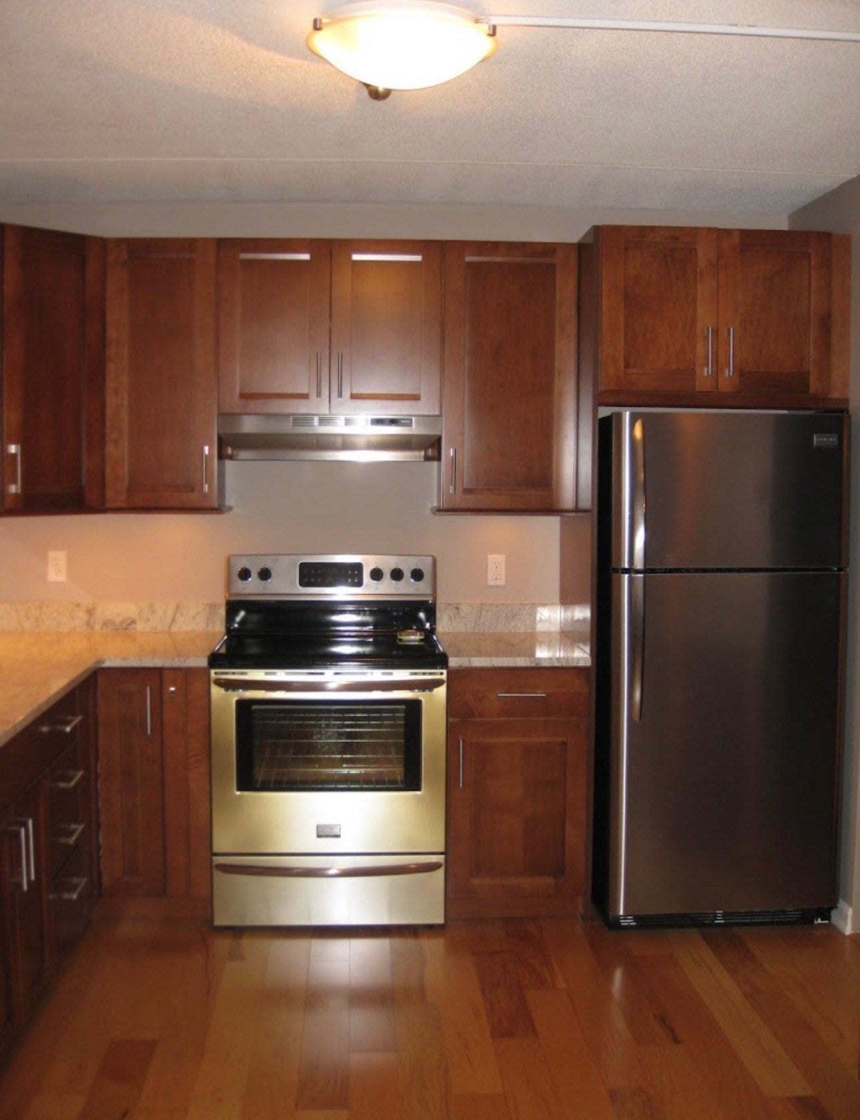
Welcome to this spacious 1218 SF unit in the desirable Regency Condominiums. Enter this second floor unit into a central foyer with multiple closets. To the right is a generous open floor plan living/dining area and updated kitchen with stone counters, SS appliances and W/D. To the left, a hallway leads to a primary bedroom with ensuite bath and plenty of storage, a second good sized bedroom, and a second full bath. A completely screened in balcony has a storage closet at one end and runs the entire length of the unit, accessed by sliders in each bedroom, as well as the living room. This unit faces the quiet back of the building and includes 1 assigned parking space (#85). The professionally managed, high rate of owner occupancy complex offers a reception hall, elevators, exercise room, library, and a detached club house next to the fenced in in-ground pool. Just down the street from the Medford Public library, churches, stores and restaurants in Medford Square. Easy access to Tufts University, I-93, Mystic Valley Parkway, with an MBTA bus stop outside the front door that services multiple routes. This unit is easy to show and welcomes its next owner to move right in and enjoy the unbeatable convenience of this central location.
| 6 hours ago | Listing updated with changes from the MLS | |
| 6 hours ago | Listing first seen on site |

The property listing data and information, or the Images, set forth herein were provided to MLS Property Information Network, Inc. from third party sources, including sellers, lessors, landlords, and public records, and were compiled by MLS Property Information Network, Inc. The property listing data and information, and the Images, are for the personal, non-commercial use of consumers having a good faith interest in purchasing, leasing or renting listed properties of the type displayed to them and may not be used for any purpose other than to identify prospective properties which such consumers may have a good faith interest in purchasing, leasing or renting. MLS Property Information Network, Inc. and its subscribers disclaim any and all representations and warranties as to the accuracy of the property listing data and information, or as to the accuracy of any of the Images, set forth herein.
Last checked 2026-11-12 08:05 AM UTC