Save
Ask
Tour
Hide
Share
$999,900
New Listing

2 Austin Lane
Newbury, MA 01922

For Sale|Single Family Residence|Active
4
Beds
3
Total Baths
2
Full Baths
1
Partial Bath
2,590
SqFt
$386
/SqFt
1998
Built
County:
Essex

Due to the health concerns created by Coronavirus we are offering personal 1-1 online video walkthough tours where possible.
Upcoming Open Houses
Due to COVID-19, we recommend you verify Open Houses before attending.
Sat, Nov 14, 1:00 PM - 3:00 PM
Sun, Nov 15, 1:00 PM - 3:00 PM
2 Austin Lane2 Austin Lane2 Austin Lane2 Austin Lane
Save
Ask
Tour
Hide
Share

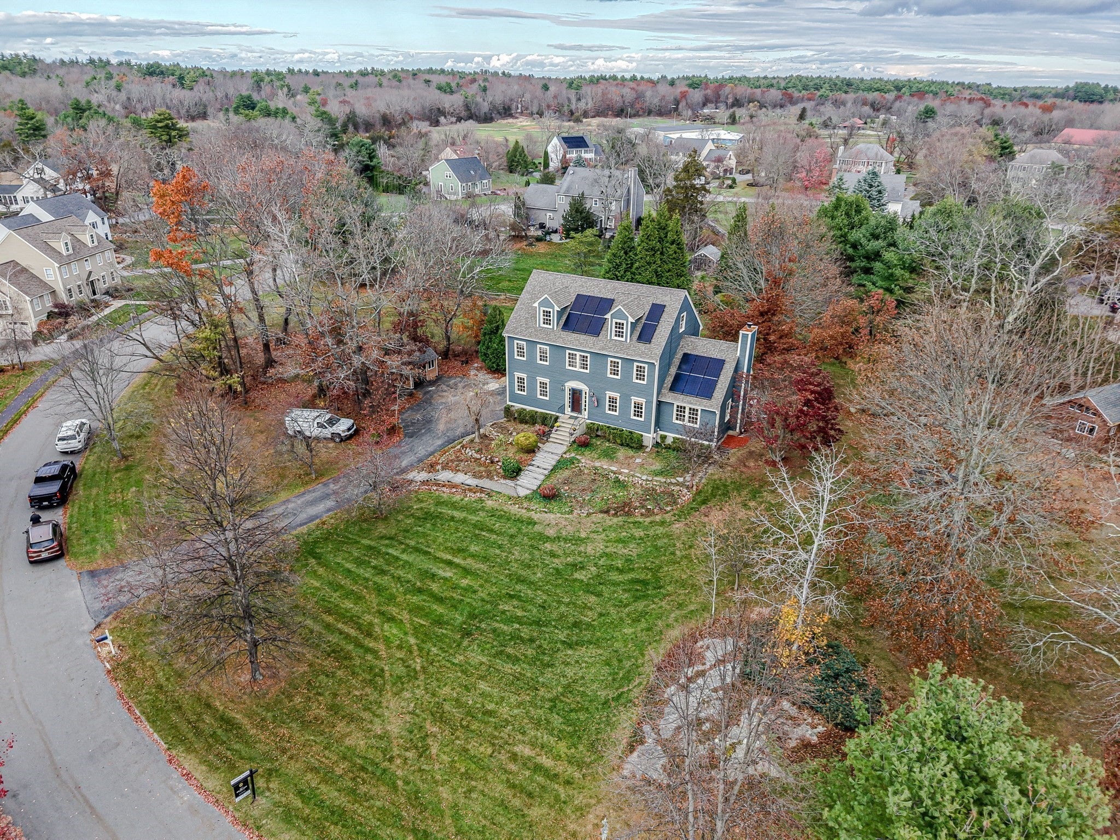
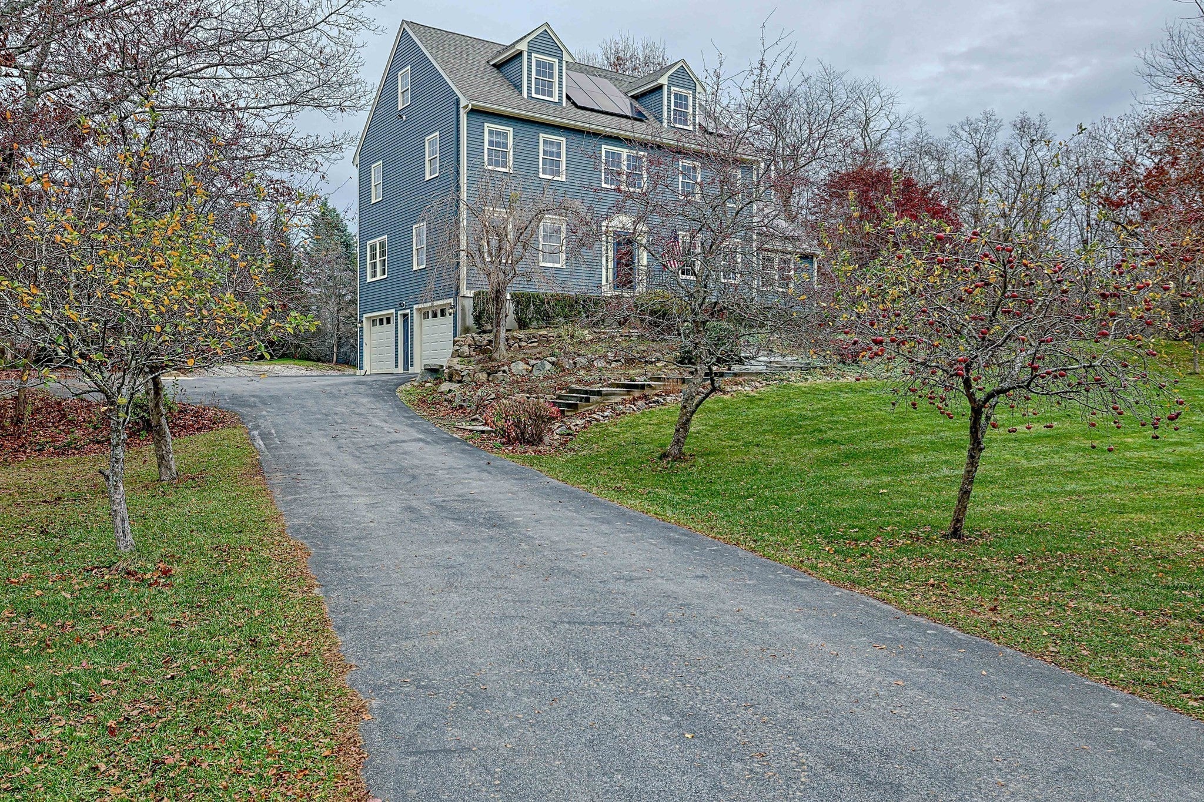
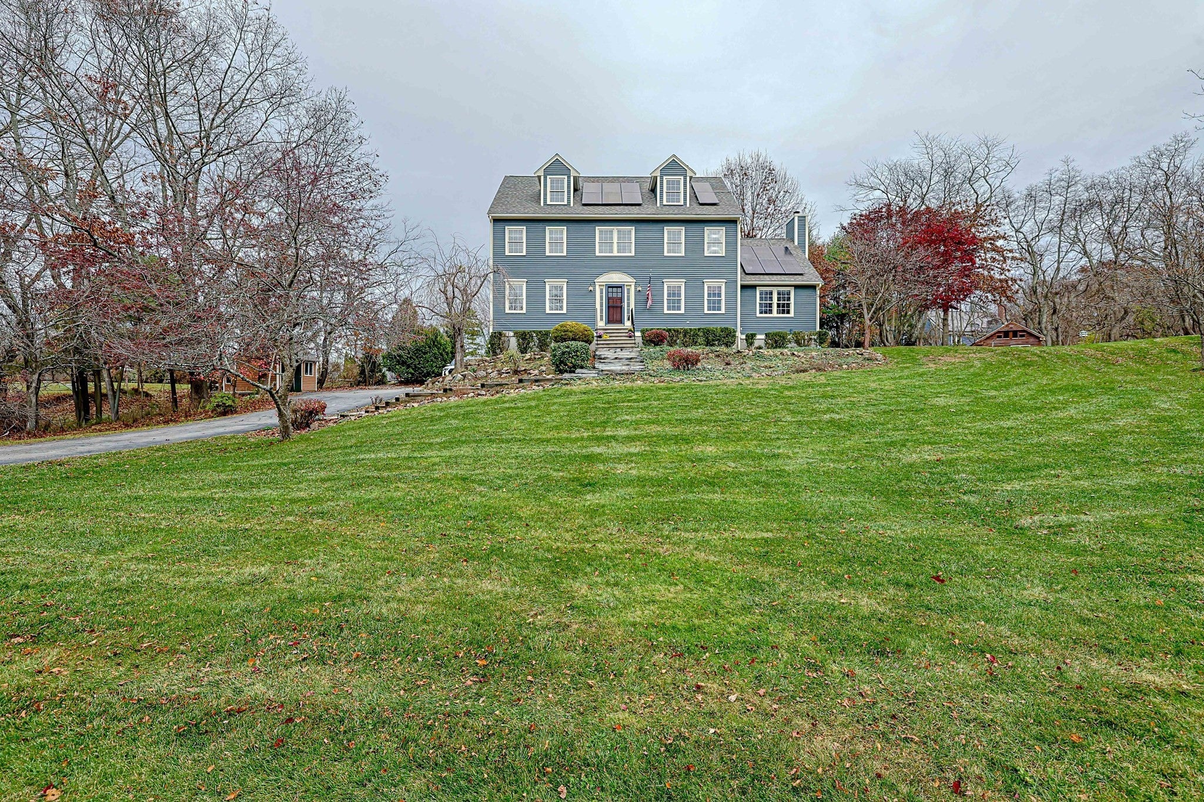
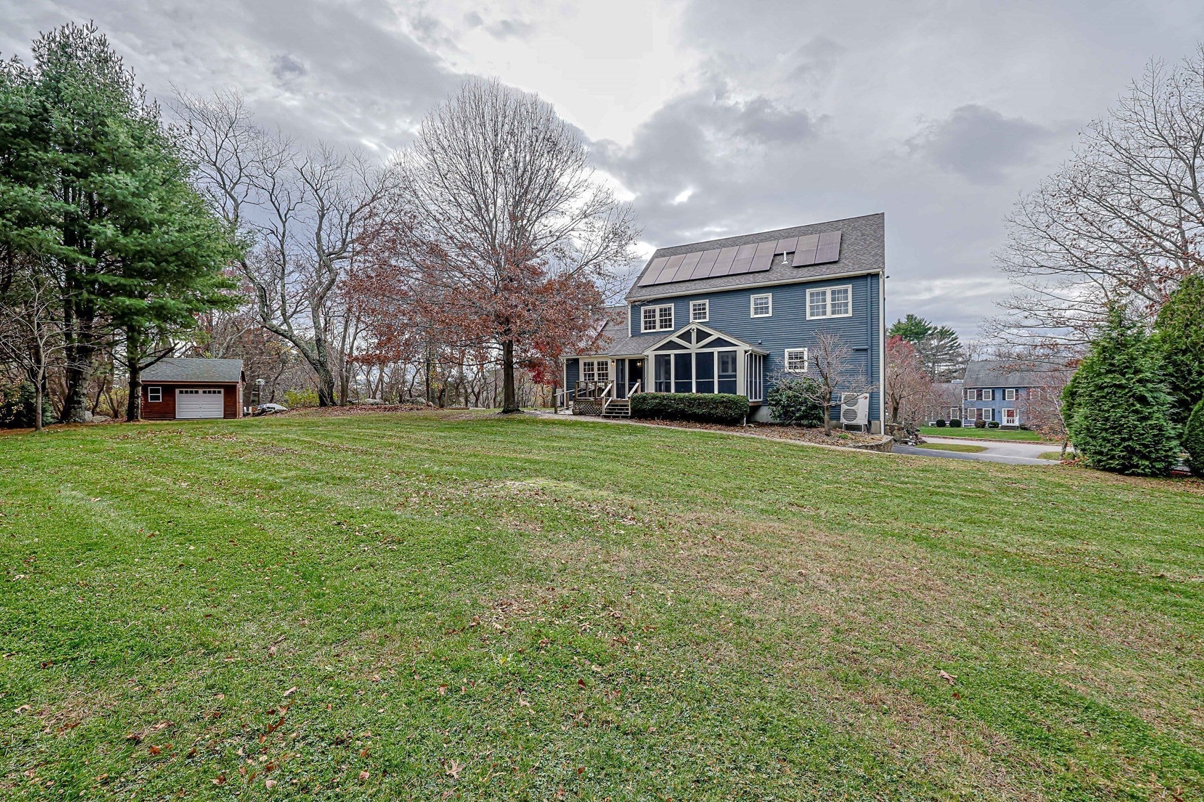
Lovingly cared for by its original owners, this exceptional four-bedroom Colonial is nestled in a peaceful, tree-lined cul-de-sac neighborhood. Open-concept granite kitchen with breakfast island, seating, and large food prep area. Hardwood floors throughout the first level, staircase, upstairs landing, and hallway. Front-to-back cathedral-ceiling family room with fireplace. First-floor corner office with built-in desk area, plus a separate first-floor laundry room. Spacious three-season screened-in porch. This home boasts high-efficiency features including solar energy, 2x6 construction with exterior wall insulation, an eight-zone electric heat pump system for heating and cooling, and a brand-new oil-fired boiler for backup heat on the coldest days. Also features a new state-of-the-art hybrid electric heat pump hot water system, providing four times the efficiency of a standard water heater. Walk up attic with dormers set up for future finish. A wonderful private backyard setting with firepit and two sheds for storage. Come and live in one of Newbury's very finest neighborhoods. Close to Plum Island beaches, Great Meadow Farm, Essex County Greenbelt, and Martin Burns Conservation Area. Just minutes to Newburyport and major highways.

Save
Ask
Tour
Hide
Share
Listing Snapshot
Price 
$999,900
Days On Site 
0 Days
Bedrooms 
4
Inside Area (SqFt) 
2,590 sqft
Total Baths 
3
Full Baths 
2
Partial Baths 
1
Lot Size 
1.09 Acres
Year Built 
1998
MLS Number 
73601340
Status 
Active
Property Tax 
$6,956
HOA/Condo/Coop Fees 
N/A
Sq Ft Source 
Public Records
Friends & Family
Recent Activity
6 hours agoListing updated with changes from the MLS
6 hours agoListing first seen on site
General Features
Acres 
1.09
Attached Garage 
Yes
Energy Features 
Solar
Foundation 
Concrete Perimeter
Garage 
Yes
Garage Spaces 
2
Green Energy Efficient 
Thermostat
Parking 
PavedGarage Door OpenerOff StreetAttachedGarage
Parking Spaces 
8
Property Sub Type 
Single Family Residence
Sewer 
Private Sewer
SqFt Above 
2590
SqFt Total 
2590
Style 
Colonial
Water Source 
Private
Zoning 
AR4
Interior Features
Appliances 
Water HeaterRangeDishwasherMicrowaveRefrigeratorWasherDryerPlumbed For Ice Maker
Basement 
FullConcreteUnfinished
Cooling 
Central AirHeat PumpDuctlessZoned
Electric 
Circuit Breakers200+ Amp Service
Fireplace 
Yes
Fireplace Features 
Family Room
Fireplaces 
1
Flooring 
TileCarpetHardwood
Heating 
Heat PumpCentralBaseboardOilElectricZoned
Interior 
PantryWalk-In Closet(s)Ceiling Fan(s)Cathedral Ceiling(s)
Laundry Features 
Electric Dryer HookupWasher Hookup
Window Features 
Insulated WindowsScreens
Bathroom 1 
Dimensions - 4x7Level - FirstArea - 28
Bathroom 2 
Dimensions - 9.2x8Level - SecondArea - 73
Bathroom 3 
Dimensions - 9.4x7Level - SecondArea - 65
Bedroom 2 
Dimensions - 15.6x10Level - SecondArea - 156
Bedroom 3 
Dimensions - 11x14.9Level - SecondArea - 163
Bedroom 4 
Dimensions - 13.2x13.5Level - SecondArea - 178
Dining Room 
Dimensions - 13.6x13.6Level - FirstArea - 184
Family Room 
Dimensions - 14x24Level - FirstArea - 336
Kitchen 
Dimensions - 14x23.3Level - FirstArea - 326
Living Room 
Dimensions - 13x13.6Level - FirstArea - 176
Master Bedroom 
Dimensions - 15.6x17Level - SecondArea - 265
Office 
Dimensions - 13x9Level - FirstArea - 117
Save
Ask
Tour
Hide
Share
Exterior Features
Construction Details 
Frame
Exterior 
Storage
Frontage 
280.00
Lot Features 
Cul-De-SacClearedGentle SlopingLandscaped
Other Structures 
Storage
Patio And Porch 
ScreenedPorch
Roof 
Shingle
Waterfront Features 
Ocean FrontRiver Front
Windows/Doors 
Insulated WindowsScreens
Community Features
Community Features 
ParkStable(s)
MLS Area 
Byfield
Roads 
Paved
Schools
School District
Unknown
Elementary School
Newbury Elementary
Middle School
Triton Regional
High School
Triton Regional
Listing courtesy of Michael O'Keefe of Realty One Group Nest


The property listing data and information, or the Images, set forth herein were provided to MLS Property Information Network, Inc. from third party sources, including sellers, lessors, landlords, and public records, and were compiled by MLS Property Information Network, Inc. The property listing data and information, and the Images, are for the personal, non-commercial use of consumers having a good faith interest in purchasing, leasing or renting listed properties of the type displayed to them and may not be used for any purpose other than to identify prospective properties which such consumers may have a good faith interest in purchasing, leasing or renting. MLS Property Information Network, Inc. and its subscribers disclaim any and all representations and warranties as to the accuracy of the property listing data and information, or as to the accuracy of any of the Images, set forth herein.

Last checked 2026-11-12 08:05 AM UTC

Neighborhood & Commute
Source: Walkscore
Save
Ask
Tour
Hide
Share