
234 Causeway Street 1003Boston, MA 02114
Due to the health concerns created by Coronavirus we are offering personal 1-1 online video walkthough tours where possible.
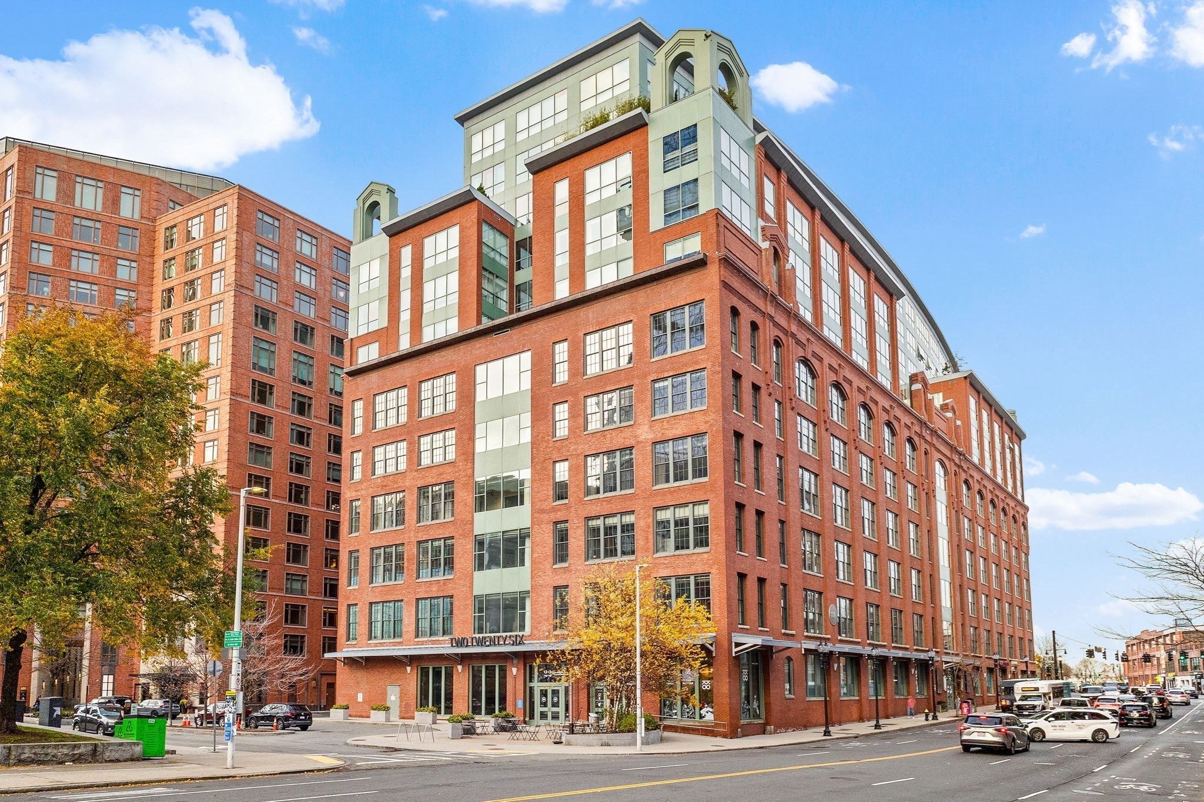
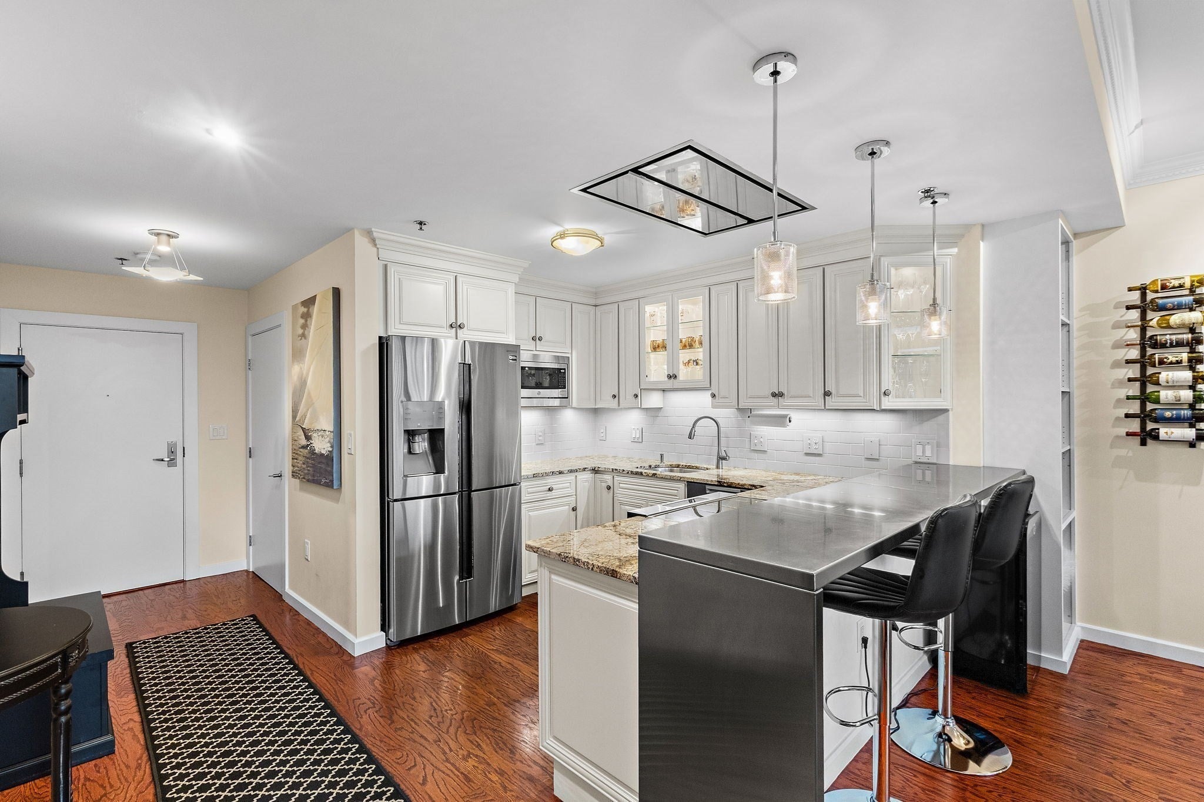
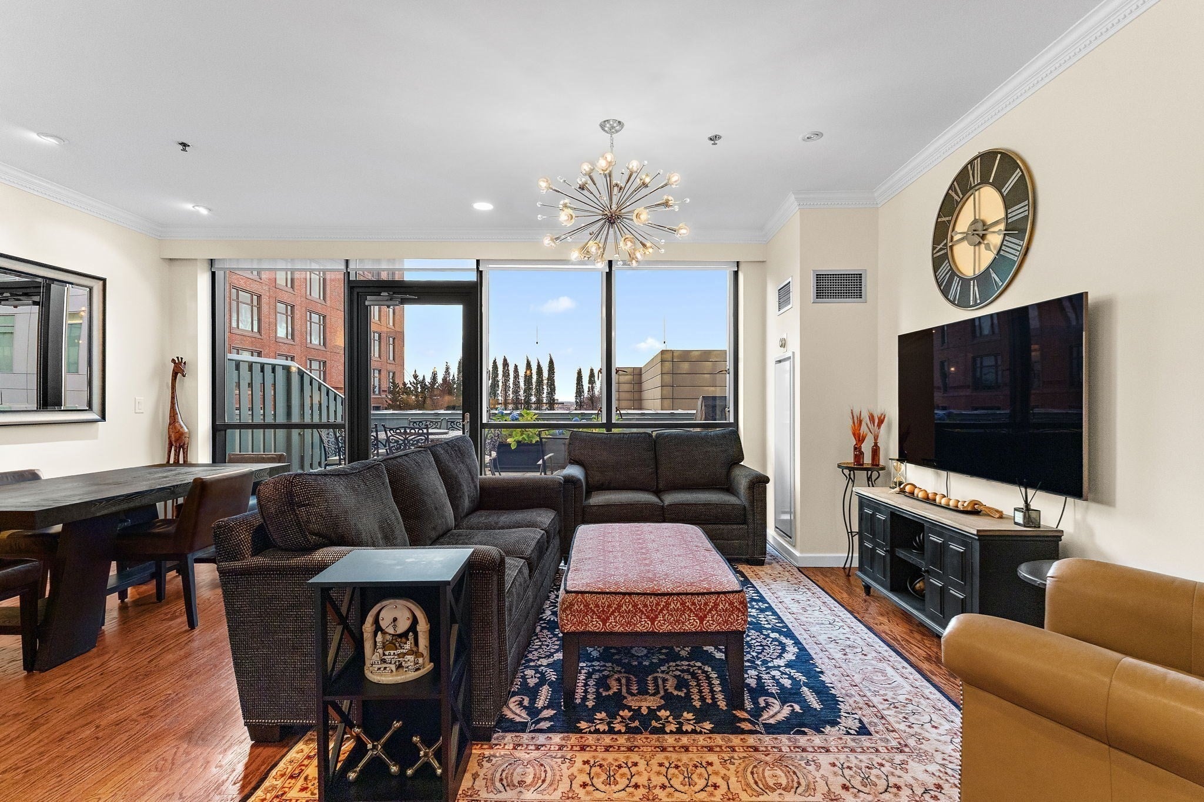
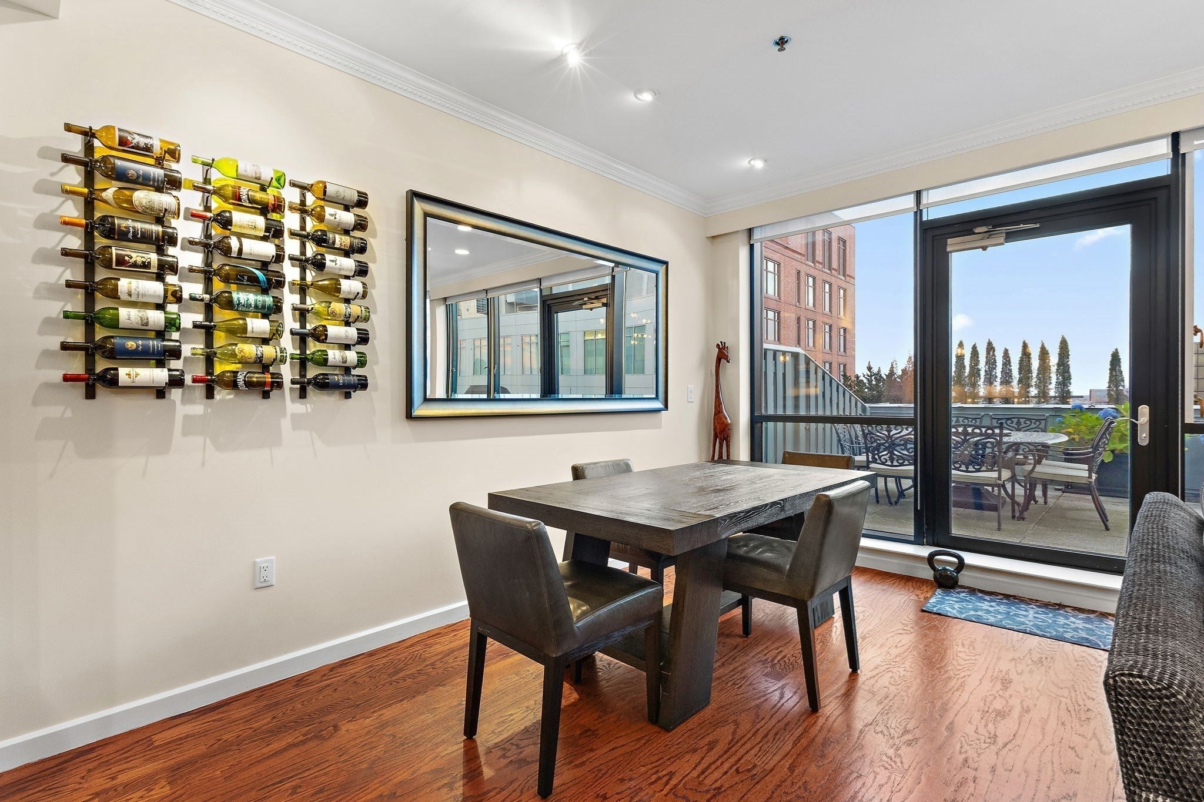
Welcome home to this incredible unit 1003 at this luxury, boutique STRADA 234 building ....Yes, you CAN have it all. Bright, beautiful and updated 2 bedroom, 2 bath with a PRIVATE (713 square ft) outdoor terrace complete with an outdoor gas line for grill hookup. Cabinet packed kitchen boasts top of the line SS appliances including a Jenn-Air induction convection range, Fisher & Paykel double dishwasher, newer microwave, SS breakfast bar, granite countertops & custom subway backsplash. Adjacent walk-in pantry/mudroom for added storage within the unit. Primary suite has a wall bank of custom cabinets, a nook perfect for a desk or vanity, walk in closet and a stunning full bath with walk-in shower and stylish finishes. The guest room has a Murphy Bed tucked away to allow a variety of uses including home office space. It's perfectly situated in the West End / Waterfront area and minutes to neighboring sections of the city; North End, Charlestown, Cambridge & Faneuil Hall. It's a short walk to TD Garden, orange/green lines, commuter rail, shopping, parks and dozens of restaurants. HOA fee INCLUDES heat, water, sewer, hot water, VALET parking, private/secure storage locker & gym in addition to all the traditional condo fee inclusions. This building has 24/7 professional concierge, valet parking and guest parking. Added bonuses and features include: 2 NEW HVAC units 2025, windows that open and come with screens, remote control shade in the primary bedroom, hardwoods throughout, full size stackable in-unit laundry & EZ commute to Logan airport. Make your appointment now and come see what makes this home so unique and special....
| an hour ago | Listing updated with changes from the MLS | |
| an hour ago | Listing first seen on site |

The property listing data and information, or the Images, set forth herein were provided to MLS Property Information Network, Inc. from third party sources, including sellers, lessors, landlords, and public records, and were compiled by MLS Property Information Network, Inc. The property listing data and information, and the Images, are for the personal, non-commercial use of consumers having a good faith interest in purchasing, leasing or renting listed properties of the type displayed to them and may not be used for any purpose other than to identify prospective properties which such consumers may have a good faith interest in purchasing, leasing or renting. MLS Property Information Network, Inc. and its subscribers disclaim any and all representations and warranties as to the accuracy of the property listing data and information, or as to the accuracy of any of the Images, set forth herein.
Last checked 2026-11-12 12:21 AM UTC