Save
Ask
Tour
Hide
Share
$600,000
New Listing

81 Rama St
Taunton, MA 02780

For Sale|Single Family Residence|Active
4
Beds
3
Total Baths
3
Full Baths
2,189
SqFt
$274
/SqFt
1988
Built
County:
Bristol

Due to the health concerns created by Coronavirus we are offering personal 1-1 online video walkthough tours where possible.
Upcoming Open Houses
Due to COVID-19, we recommend you verify Open Houses before attending.
Sat, Nov 14, 11:00 AM - 1:00 PM
Sun, Nov 15, 11:00 AM - 1:00 PM
81 Rama St81 Rama St81 Rama St81 Rama St
Save
Ask
Tour
Hide
Share

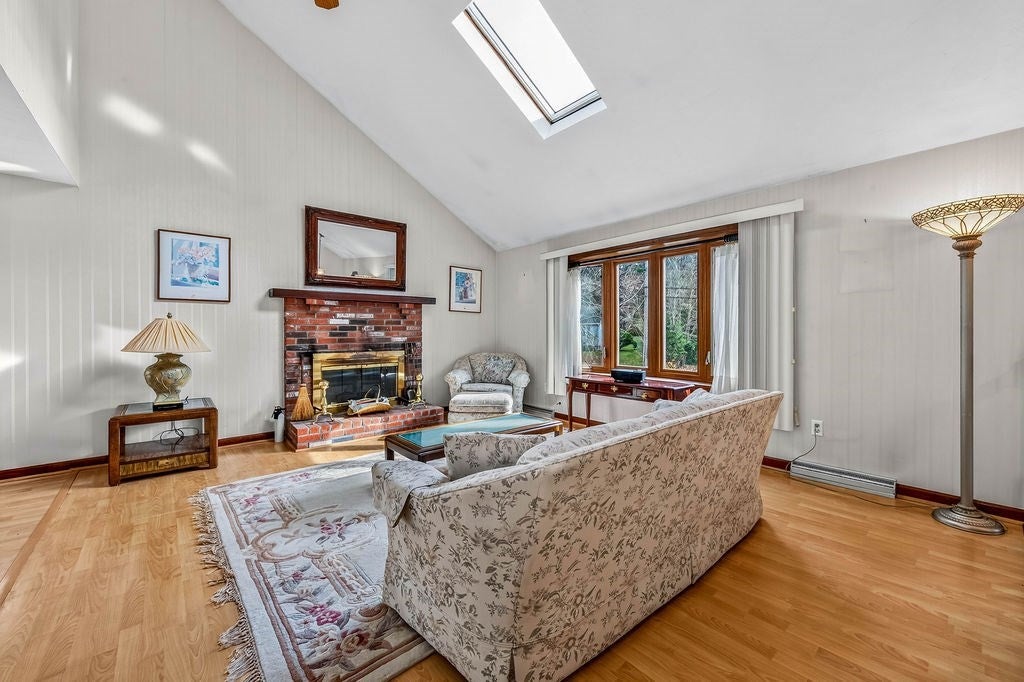
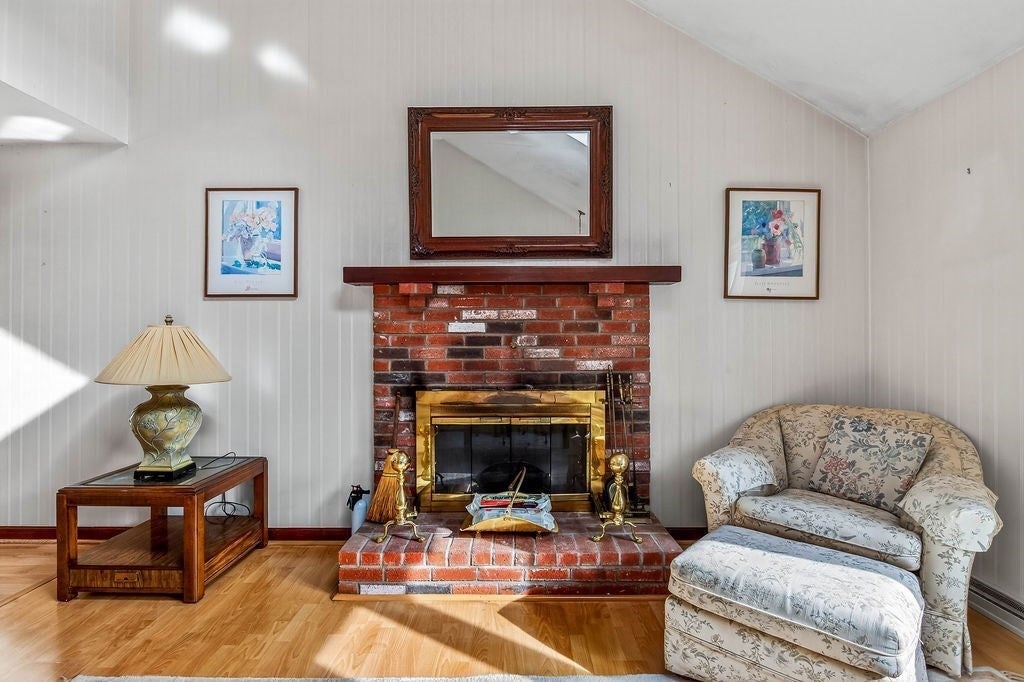
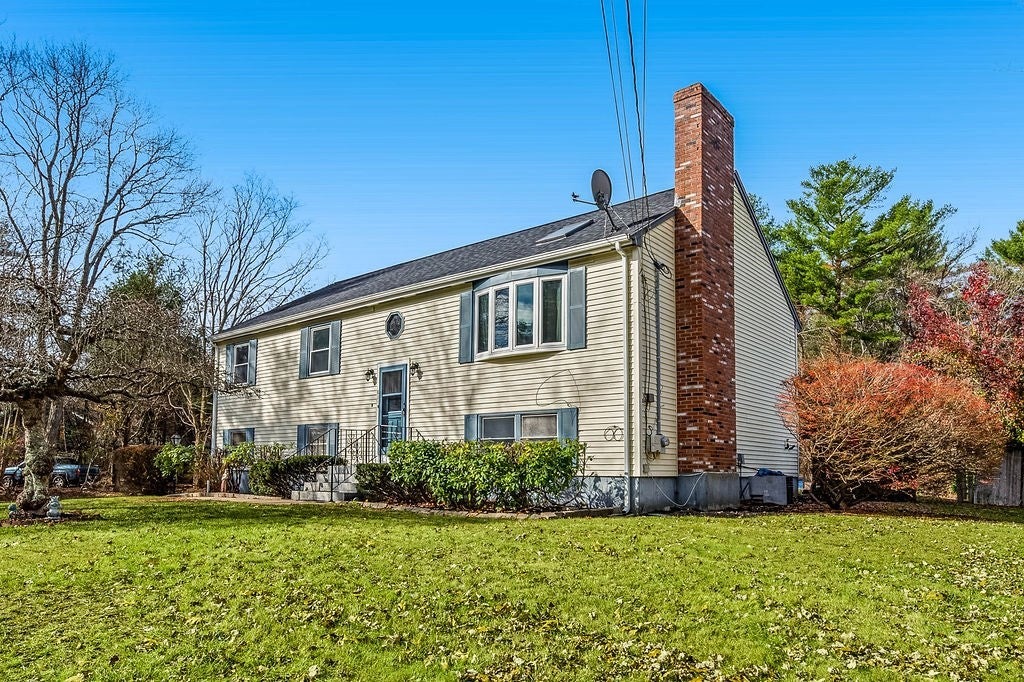
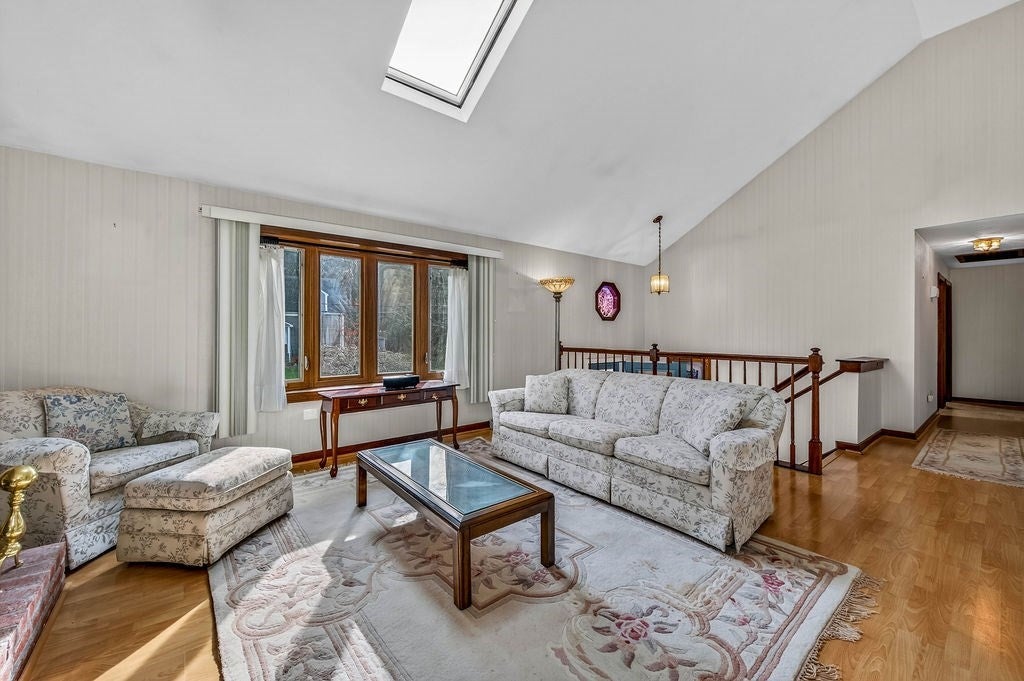
Opportunity, flexibility, and room to make it your own! Welcome to 81 Rama, a spacious raised ranch offering a versatile layout with a legal lower-level accessory dwelling unit (ADU) ideal for multigenerational living, extended guests, or potential rental income. The main level features three bedrooms, one primary and one shared full bath, a sun-filled living room with vaulted ceiling, skylight, and brick fireplace, plus a generous dining area and kitchen with a charming breakfast nook overlooking the backyard. Step outside to the elevated deck and enjoy a spacious yard framed by mature trees. The lower level offers its own kitchen, bedroom, full bath, and flexible living space, providing privacy and independence under one roof. Major improvements include a brand-new four-bedroom septic system and roof and gutters just three years old. A one-car garage, expansive driveway, and backyard storage shed add everyday practicality. With its adaptable floor plan, important updates, and plenty of potential to personalize, this property offers a unique opportunity to create a home that works for you

Save
Ask
Tour
Hide
Share
Listing Snapshot
Price 
$600,000
Days On Site 
0 Days
Bedrooms 
4
Inside Area (SqFt) 
2,189 sqft
Total Baths 
3
Full Baths 
3
Partial Baths 
N/A
Lot Size 
0.69 Acres
Year Built 
1988
MLS Number 
73601275
Status 
Active
Property Tax 
$6,004
HOA/Condo/Coop Fees 
N/A
Sq Ft Source 
Public Records
Friends & Family
Recent Activity
2 hours agoListing updated with changes from the MLS
2 hours agoListing first seen on site
General Features
Acres 
0.69
Attached Garage 
Yes
Disclosures 
Some of the window sills have wood rot. New 4 BR septic will be installed prior to closing.
Foundation 
Concrete Perimeter
Garage 
Yes
Garage Spaces 
1
Parking 
PavedGarage Door OpenerStorageWorkshop in GarageGarage Faces SideOff StreetAttachedGarage
Parking Spaces 
9
Property Sub Type 
Single Family Residence
Sewer 
Private Sewer
SqFt Above 
2189
SqFt Total 
2189
Style 
Raised Ranch
Water Source 
Public
Zoning 
3.23
Interior Features
Appliances 
Electric Water HeaterWater HeaterRangeMicrowaveRefrigeratorWasherDryer
Basement 
FullFinishedWalk-Out AccessInterior Entry
Cooling 
Central Air
Electric 
Circuit Breakers
Fireplace 
Yes
Fireplace Features 
Living Room
Fireplaces 
1
Heating 
Forced AirOil
Interior 
Central VacuumMaster DownstairsVaulted Ceiling(s)Ceiling Fan(s)
Laundry Features 
In BasementElectric Dryer HookupWasher Hookup
Bathroom 1 
Level - First
Bathroom 2 
Level - First
Bathroom 3 
Level - Basement
Bedroom 2 
Dimensions - 12.4x12.7Level - FirstArea - 157
Bedroom 3 
Dimensions - 10.1x10.7Level - FirstArea - 108
Bedroom 4 
Dimensions - 16x13.3Level - BasementArea - 212
Dining Room 
Dimensions - 10.2x12.11Level - FirstArea - 123
Kitchen 
Dimensions - 11.8x13.4Level - FirstArea - 158
Living Room 
Dimensions - 14.4x14.4Level - FirstArea - 207
Master Bedroom 
Dimensions - 13x13.4Level - FirstArea - 174
Save
Ask
Tour
Hide
Share
Exterior Features
Construction Details 
Frame
Exterior 
Rain GuttersStorage
Lot Features 
Cul-De-SacWoodedLandscaped
Other Structures 
Storage
Patio And Porch 
Deck
Roof 
Shingle
Community Features
Community Features 
PoolGolf
Financing Terms Available 
Contract
Roads 
Paved
Schools
School District
Unknown
Elementary School
Chamberlain Elementary
Middle School
Bf Middle School
High School
Taunton Hs
Listing courtesy of Christopher McMahon of Keller Williams Realty Colonial Partners


The property listing data and information, or the Images, set forth herein were provided to MLS Property Information Network, Inc. from third party sources, including sellers, lessors, landlords, and public records, and were compiled by MLS Property Information Network, Inc. The property listing data and information, and the Images, are for the personal, non-commercial use of consumers having a good faith interest in purchasing, leasing or renting listed properties of the type displayed to them and may not be used for any purpose other than to identify prospective properties which such consumers may have a good faith interest in purchasing, leasing or renting. MLS Property Information Network, Inc. and its subscribers disclaim any and all representations and warranties as to the accuracy of the property listing data and information, or as to the accuracy of any of the Images, set forth herein.

Last checked 2026-11-12 12:21 AM UTC

Neighborhood & Commute
Source: Walkscore
Save
Ask
Tour
Hide
Share