
45 Mayfair StLynn, MA 01904
Due to the health concerns created by Coronavirus we are offering personal 1-1 online video walkthough tours where possible.
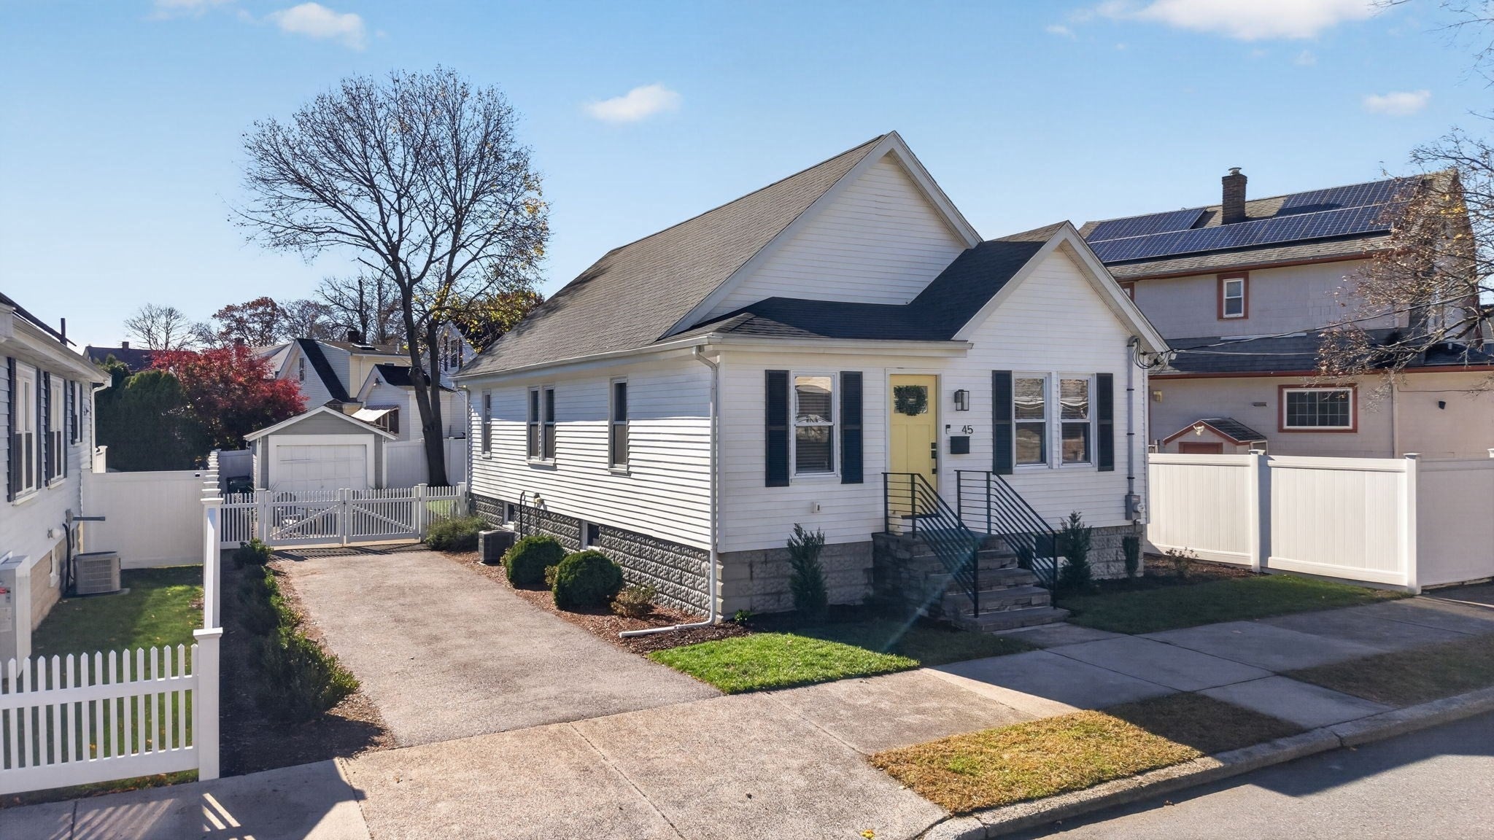
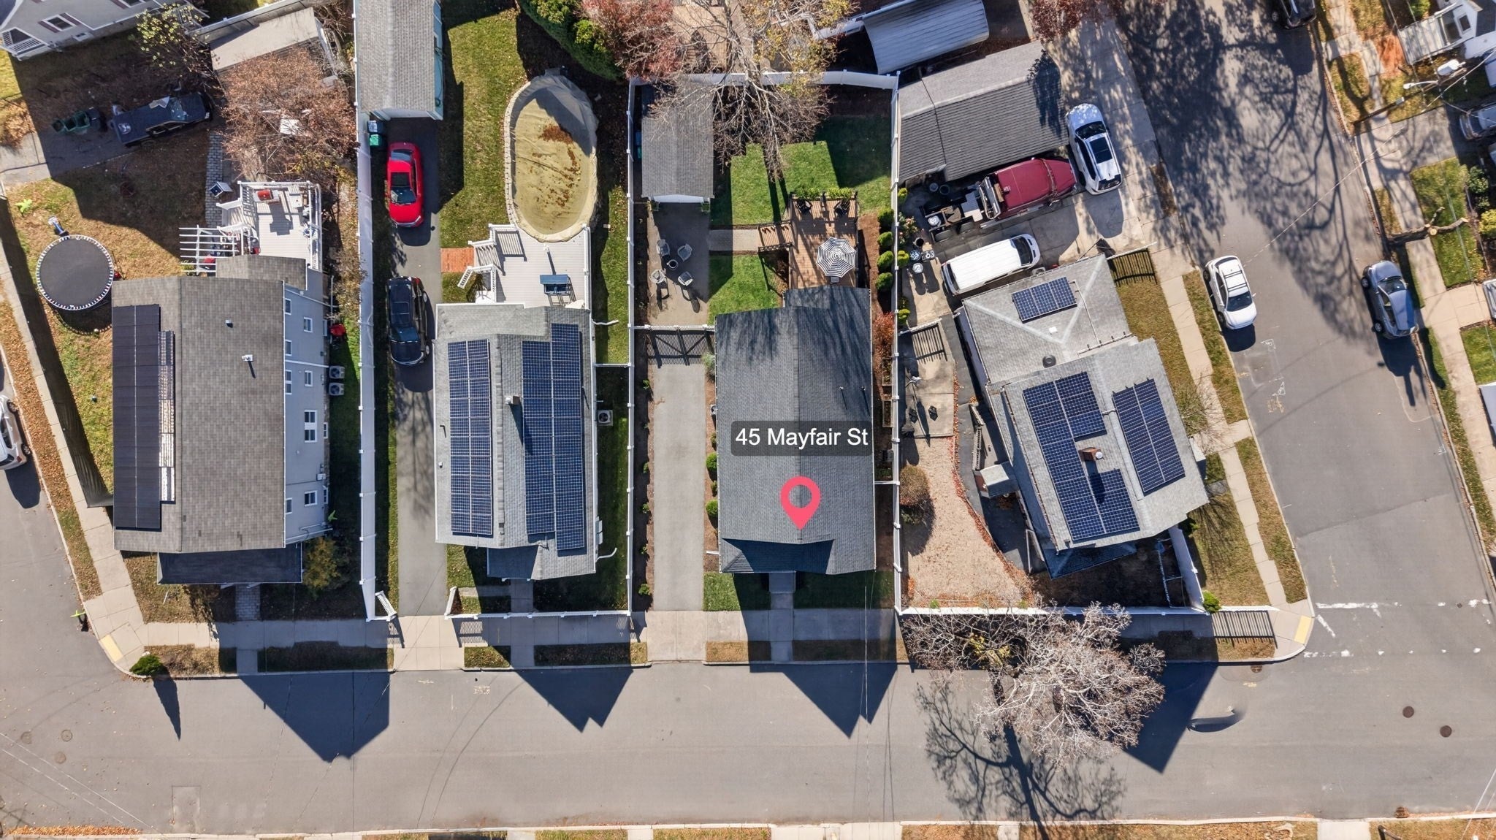
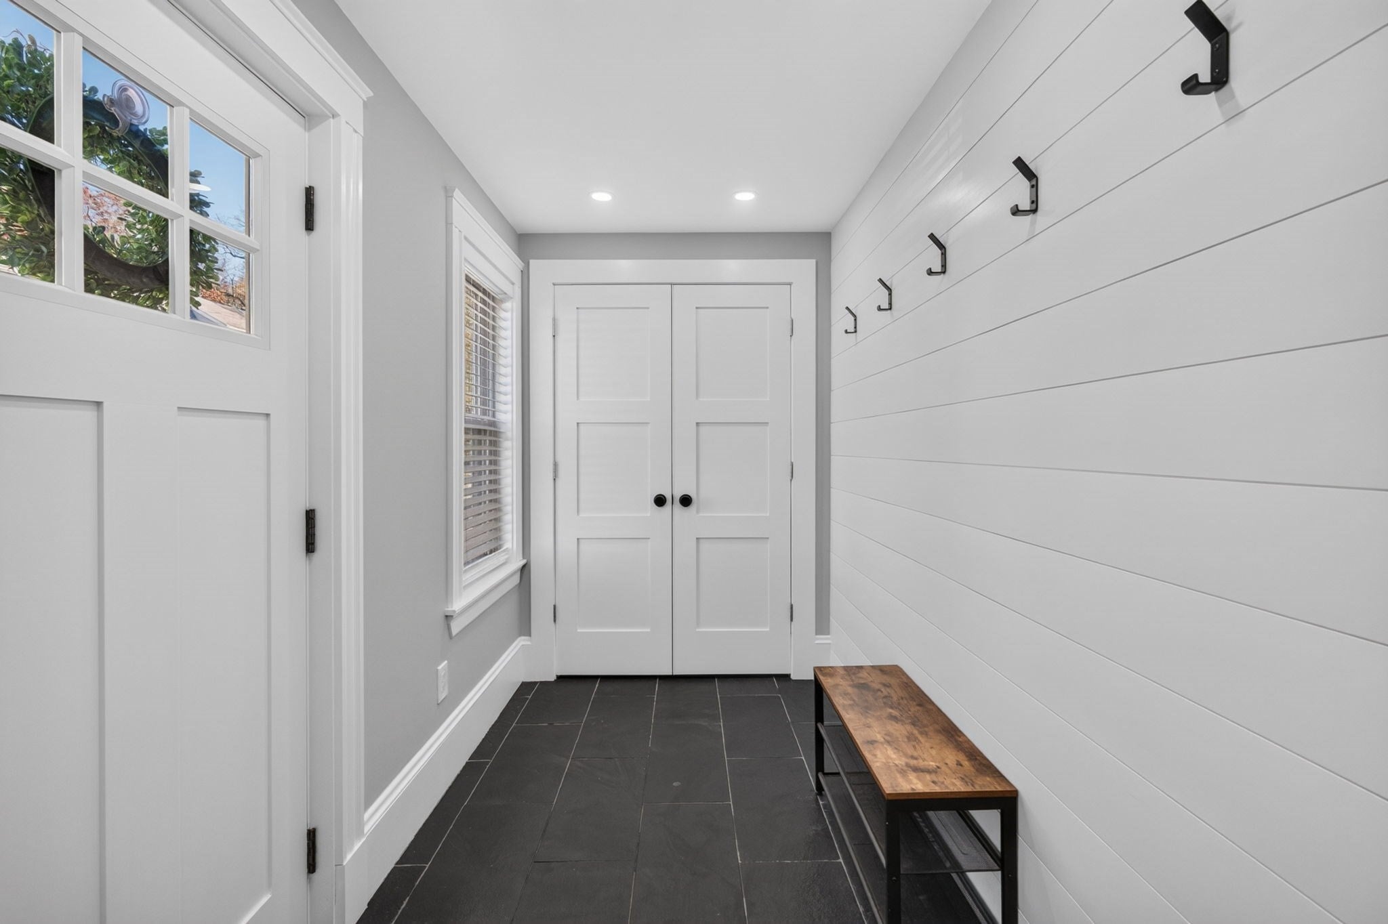

Welcome to 45 Mayfair Street, a beautifully updated 3-bedroom home in Lynn’s desirable Ward One. Renovated throughout in 2019 with thoughtful improvements since. This turnkey home offers inviting living spaces and impressive curb appeal. A gorgeous mudroom addition, complemented by new front steps, railings, and a front door, creates a welcoming, practical entrance. Inside, the 2019 renovation showcases hardwood floors, open-concept living, and a stylish kitchen with quartz countertops, subway tile backsplash, stainless steel appliances, and a farmhouse sink, along with an updated full bath and central A/C. Sliding doors off the kitchen lead to a spacious deck with updated Trex decking and railings, overlooking a generous, well-maintained, fully fenced yard with attractive landscaping, new vinyl fencing, and a driveway gate. Additional updates include a replacement roof and new basement windows. A garage, ample parking, and a full unfinished basement, as well as potential for attic expansion, round out this lovingly maintained, move-in-ready home. Schedule your showing or join us at the open houses Saturday, November 14, from 11 AM–1 PM and Sunday, November 15, from 1–3 PM. Offer deadline: Tuesday, November 17, at noon.
| 2 hours ago | Listing updated with changes from the MLS | |
| 2 hours ago | Listing first seen on site |

The property listing data and information, or the Images, set forth herein were provided to MLS Property Information Network, Inc. from third party sources, including sellers, lessors, landlords, and public records, and were compiled by MLS Property Information Network, Inc. The property listing data and information, and the Images, are for the personal, non-commercial use of consumers having a good faith interest in purchasing, leasing or renting listed properties of the type displayed to them and may not be used for any purpose other than to identify prospective properties which such consumers may have a good faith interest in purchasing, leasing or renting. MLS Property Information Network, Inc. and its subscribers disclaim any and all representations and warranties as to the accuracy of the property listing data and information, or as to the accuracy of any of the Images, set forth herein.
Last checked 2026-11-12 12:21 AM UTC