
21 Maple St BSalisbury, MA 01952
Due to the health concerns created by Coronavirus we are offering personal 1-1 online video walkthough tours where possible.
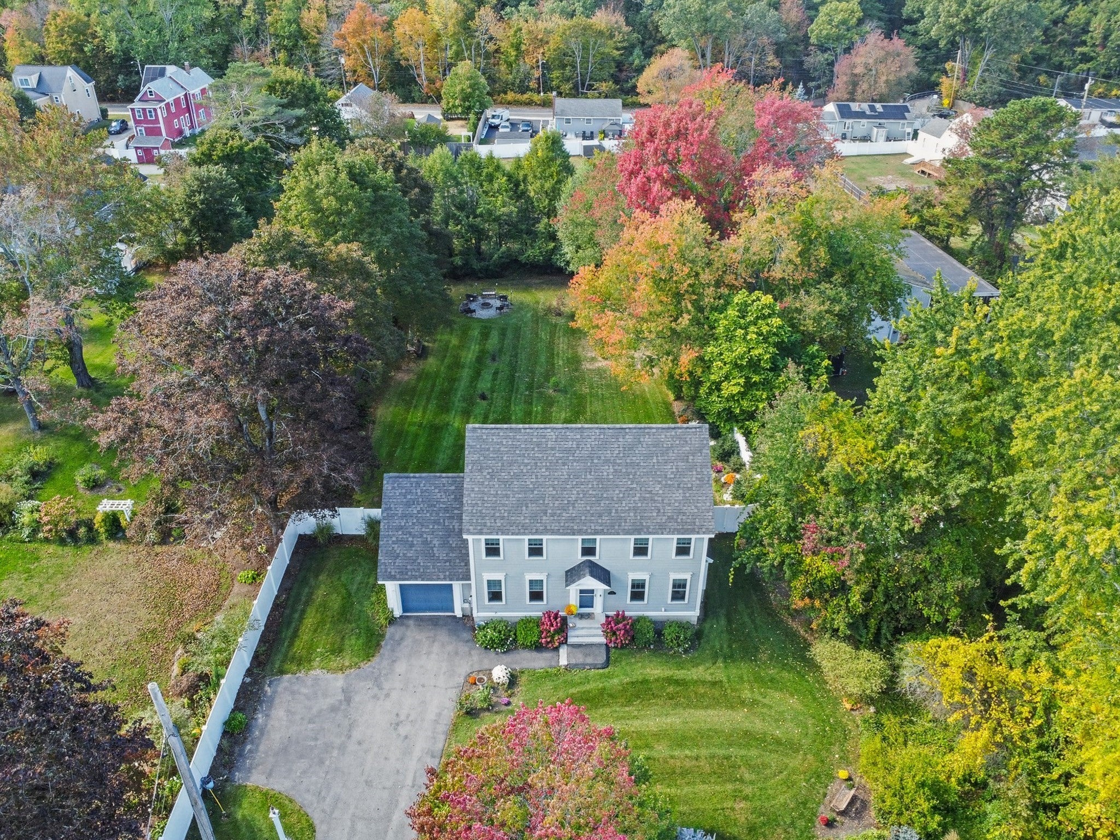
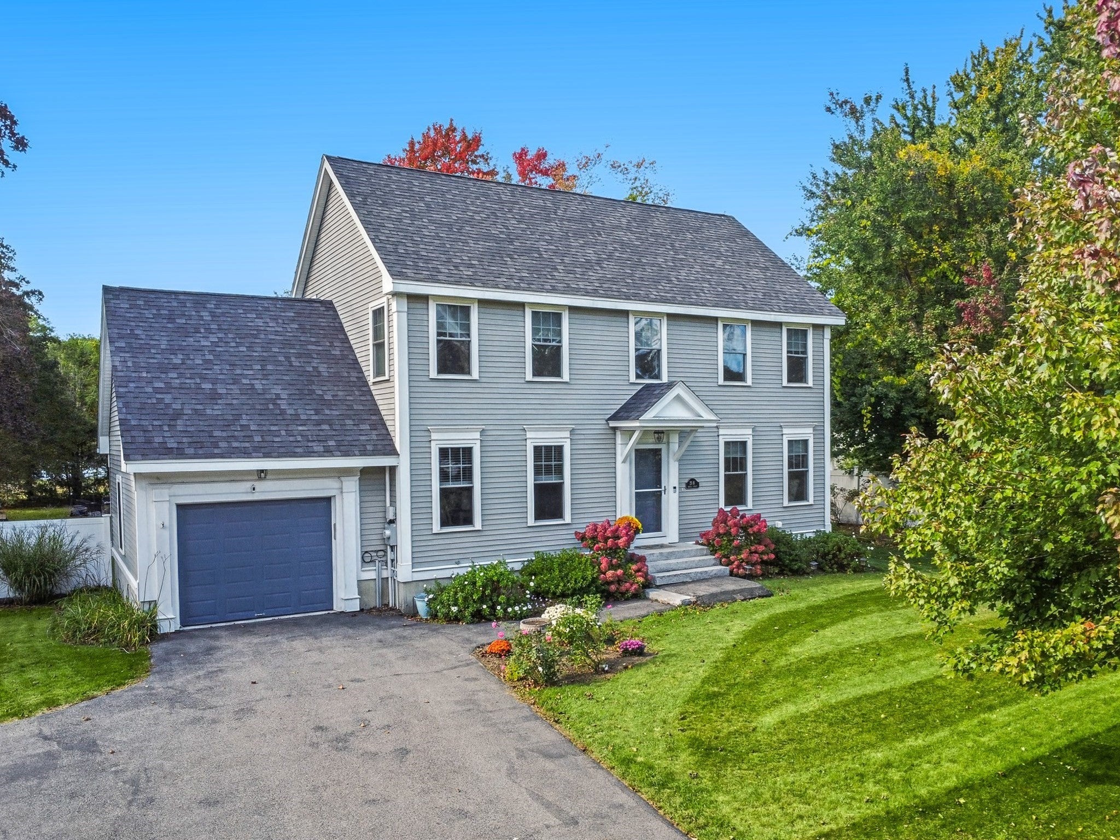
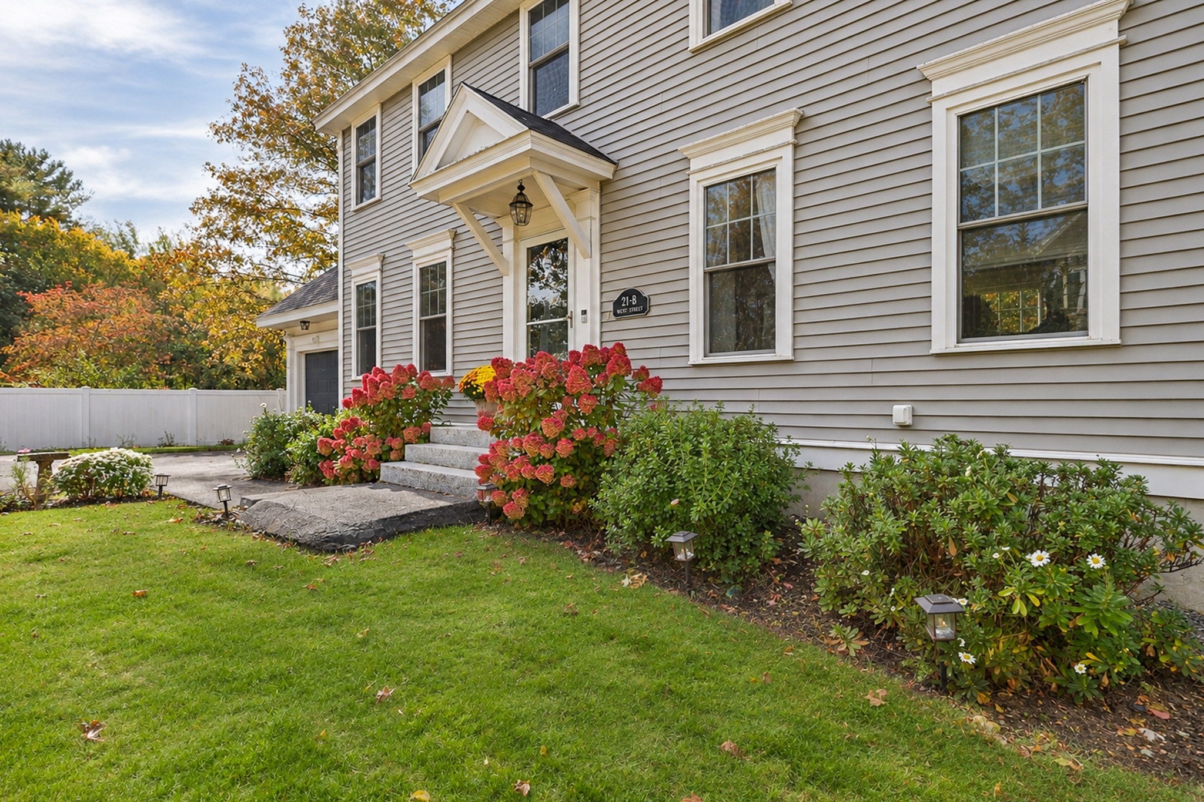
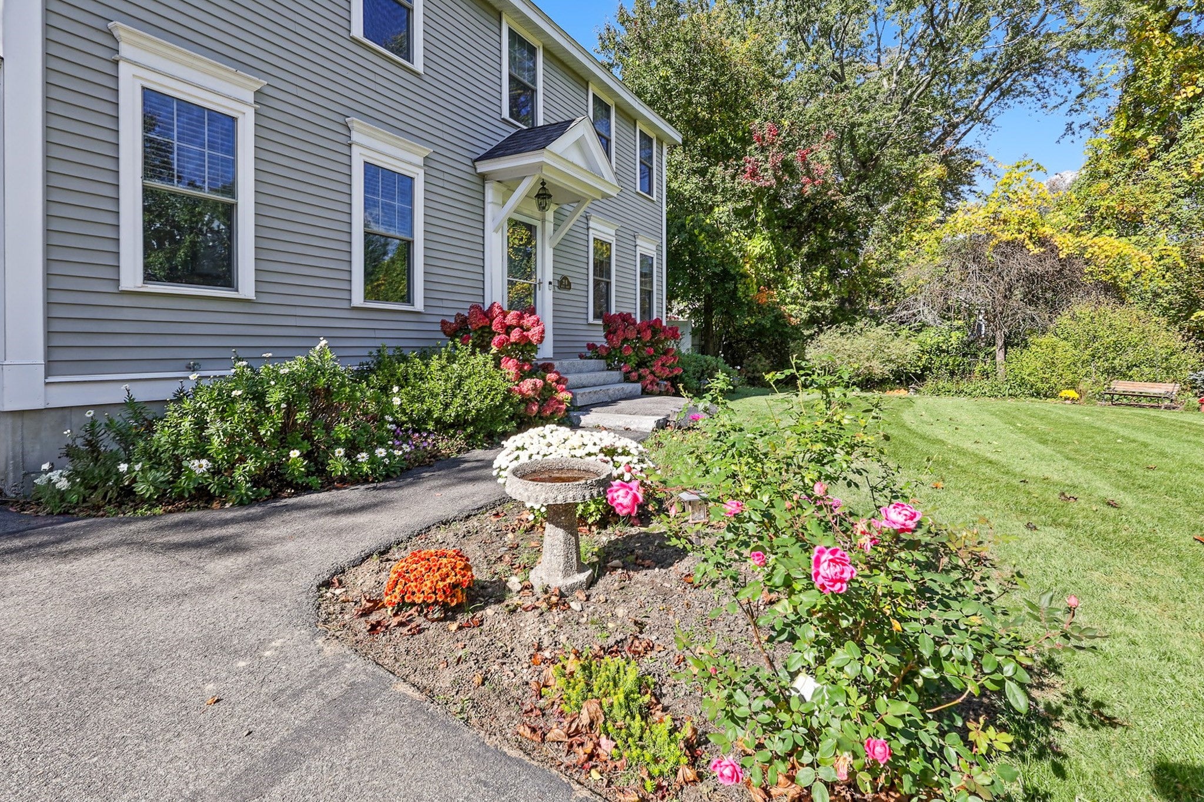
Wow, you are going to LOVE THIS PLACE! Just a short six-minute drive to beautiful Salisbury Beach, this detached colonial style CONDOMINIUM offers all of the look and feel of a single family home combined with unbeatable value. Wait until you step outside into the huge and gorgeous fenced-in backyard, where sunny afternoons and peaceful evenings await your favorite outdoor gatherings. Inside, you will find a stunning white kitchen featuring granite countertops and stainless steel appliances, seamlessly flowing into the open design with gleaming hardwood flooring spanning throughout the main level. A cozy gas fireplace and elegant crown moldings create an inviting atmosphere that makes you feel right at home the moment you walk through the door. Upstairs, all three bedrooms feature brand new carpeting, and the two full baths are completely modern and stylish, offering comfortable spaces for everyone. This home truly is as pretty as the photos show, and it is ready to welcome its next chapter. Do not miss out on the opportunity to make this coastal gem your very own.
| 2 hours ago | Listing updated with changes from the MLS | |
| 2 hours ago | Listing first seen on site |

The property listing data and information, or the Images, set forth herein were provided to MLS Property Information Network, Inc. from third party sources, including sellers, lessors, landlords, and public records, and were compiled by MLS Property Information Network, Inc. The property listing data and information, and the Images, are for the personal, non-commercial use of consumers having a good faith interest in purchasing, leasing or renting listed properties of the type displayed to them and may not be used for any purpose other than to identify prospective properties which such consumers may have a good faith interest in purchasing, leasing or renting. MLS Property Information Network, Inc. and its subscribers disclaim any and all representations and warranties as to the accuracy of the property listing data and information, or as to the accuracy of any of the Images, set forth herein.
Last checked 2026-11-12 12:21 AM UTC