
Lincoln Village560 Bedford St G3Abington, MA 02351
Due to the health concerns created by Coronavirus we are offering personal 1-1 online video walkthough tours where possible.
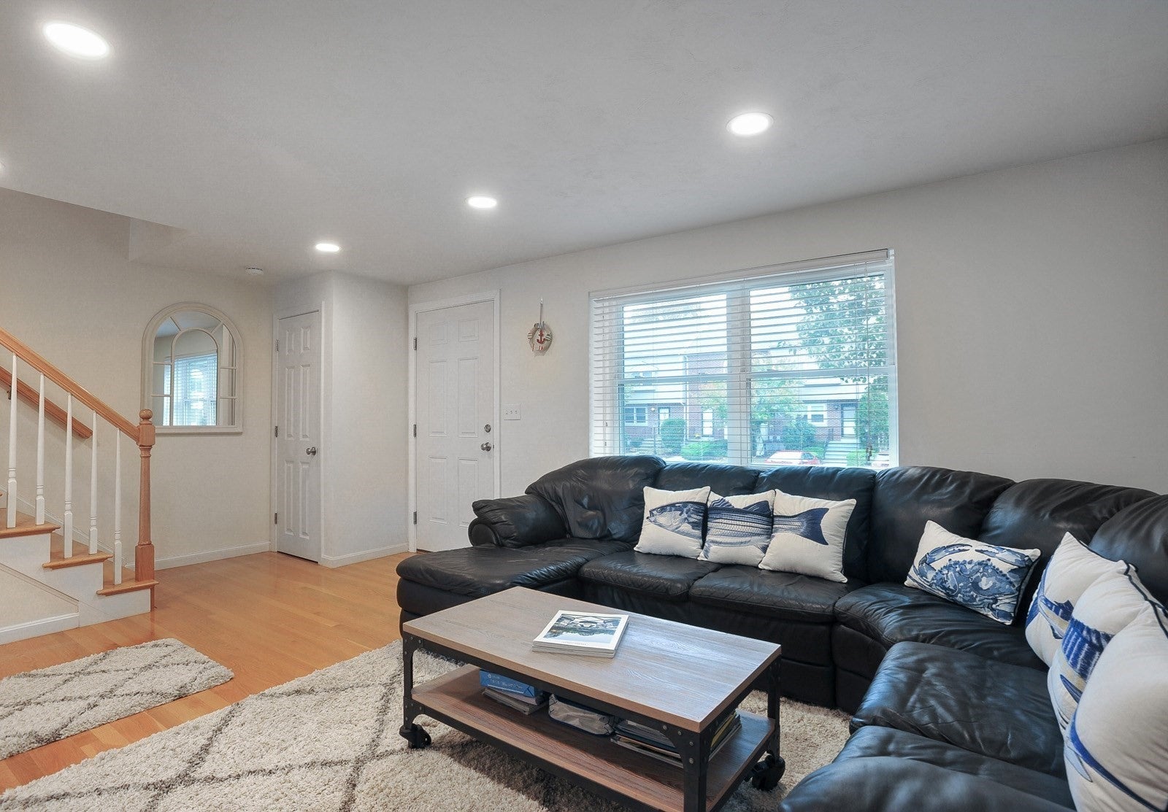
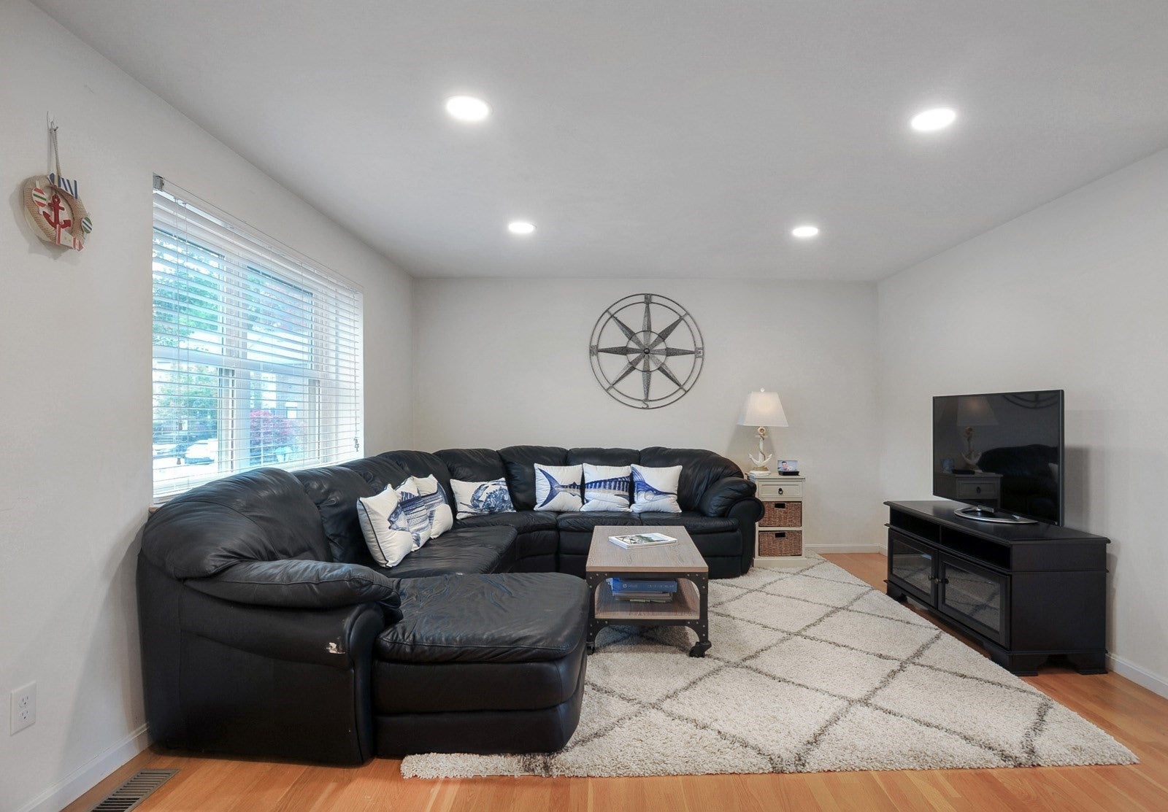
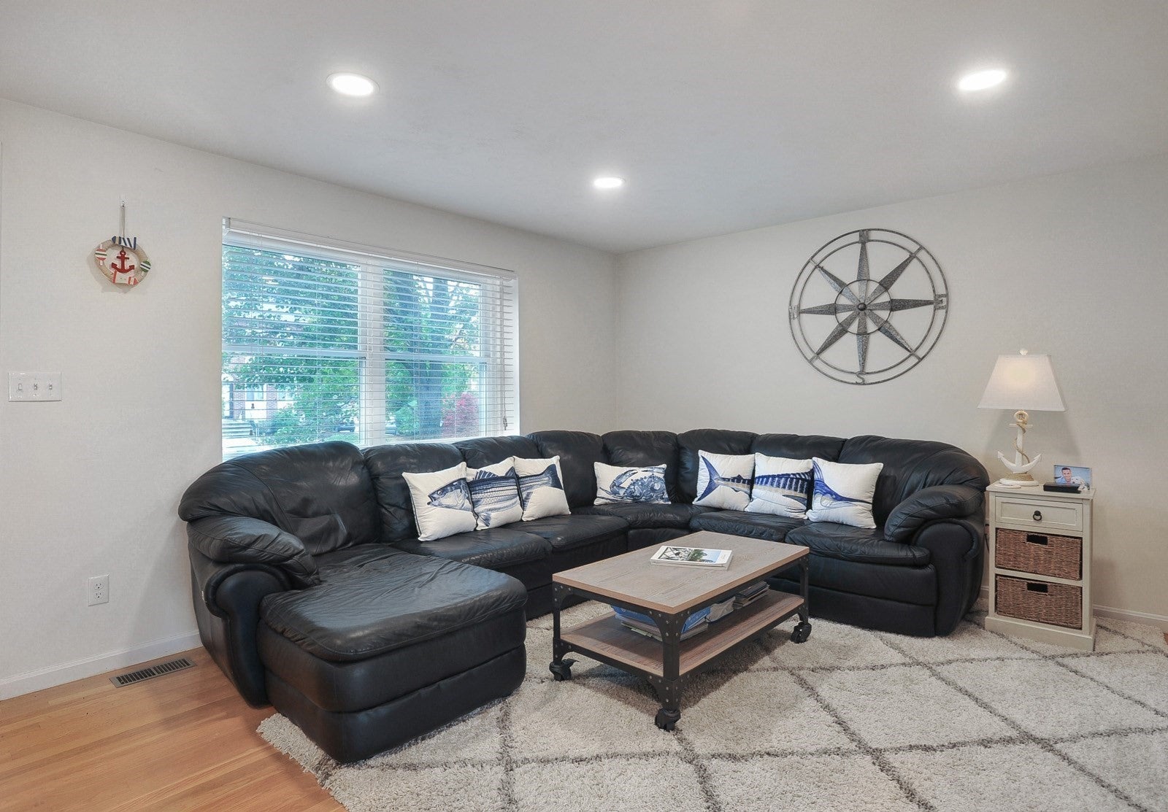
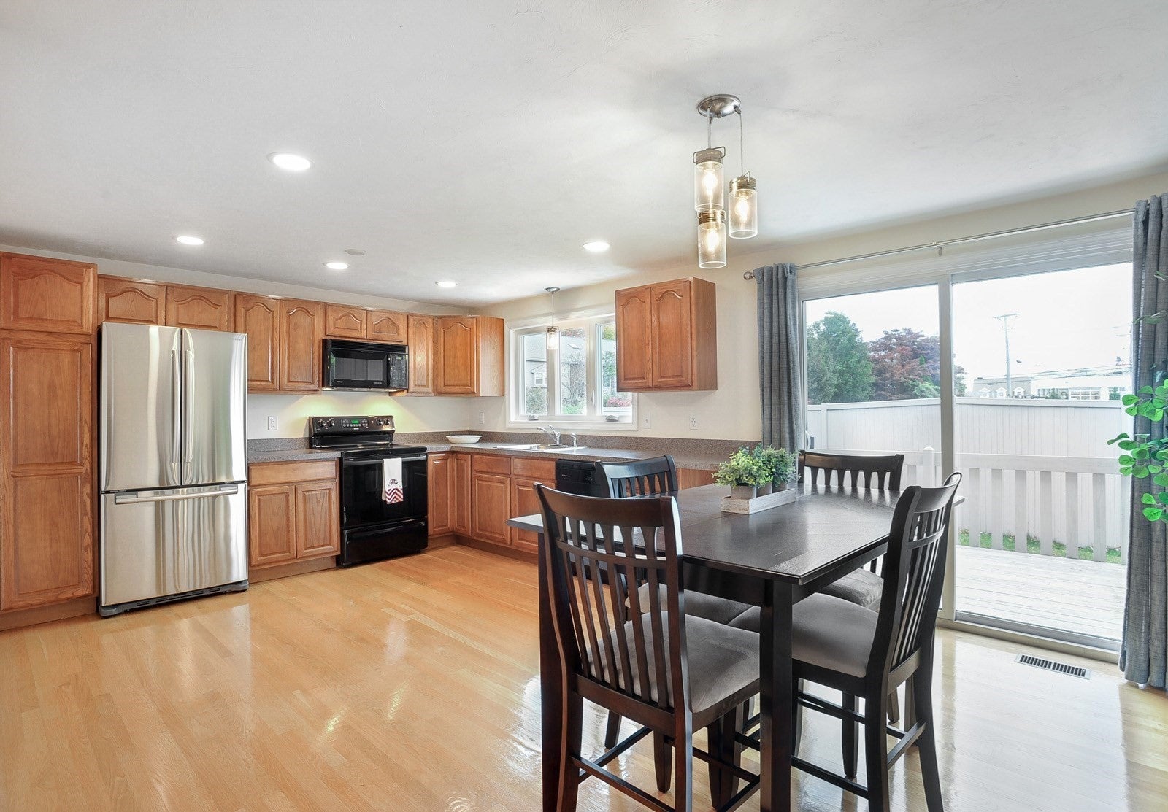
Welcome to Lincoln Village! Conveniently located just off Route 18, this well-maintained condo offers a wonderful opportunity to enjoy spacious living across four levels. The home features a comfortable and inviting living room, a functional kitchen with an adjoining dining area, and a back deck providing a great space to relax and enjoy the outdoors.The second floor features two generously sized bedrooms, a full bathroom, and the added convenience of in-unit laundry. The third floor offers a spacious attic area with excellent potential to be finished and converted into a third bedroom, home office, or additional living space, or simply enjoyed as-is for extra storage.The spacious basement provides even more possibilities, with plenty of room to finish for additional living space, a recreation area, home gym, or whatever best suits your needs.While offering opportunities to personalize and update to your own taste, this condo has been well cared for and is in excellent condition. With its versatile layout, abundant space, and convenient location, this is a great opportunity to make a home your own. Don't miss out!
| 4 hours ago | Listing updated with changes from the MLS | |
| 11 hours ago | Listing first seen on site |

The property listing data and information, or the Images, set forth herein were provided to MLS Property Information Network, Inc. from third party sources, including sellers, lessors, landlords, and public records, and were compiled by MLS Property Information Network, Inc. The property listing data and information, and the Images, are for the personal, non-commercial use of consumers having a good faith interest in purchasing, leasing or renting listed properties of the type displayed to them and may not be used for any purpose other than to identify prospective properties which such consumers may have a good faith interest in purchasing, leasing or renting. MLS Property Information Network, Inc. and its subscribers disclaim any and all representations and warranties as to the accuracy of the property listing data and information, or as to the accuracy of any of the Images, set forth herein.
Last checked 2026-11-11 12:44 PM UTC