
Birchwood Pointe25 Clarks Rd 309Amesbury, MA 01913
Due to the health concerns created by Coronavirus we are offering personal 1-1 online video walkthough tours where possible.
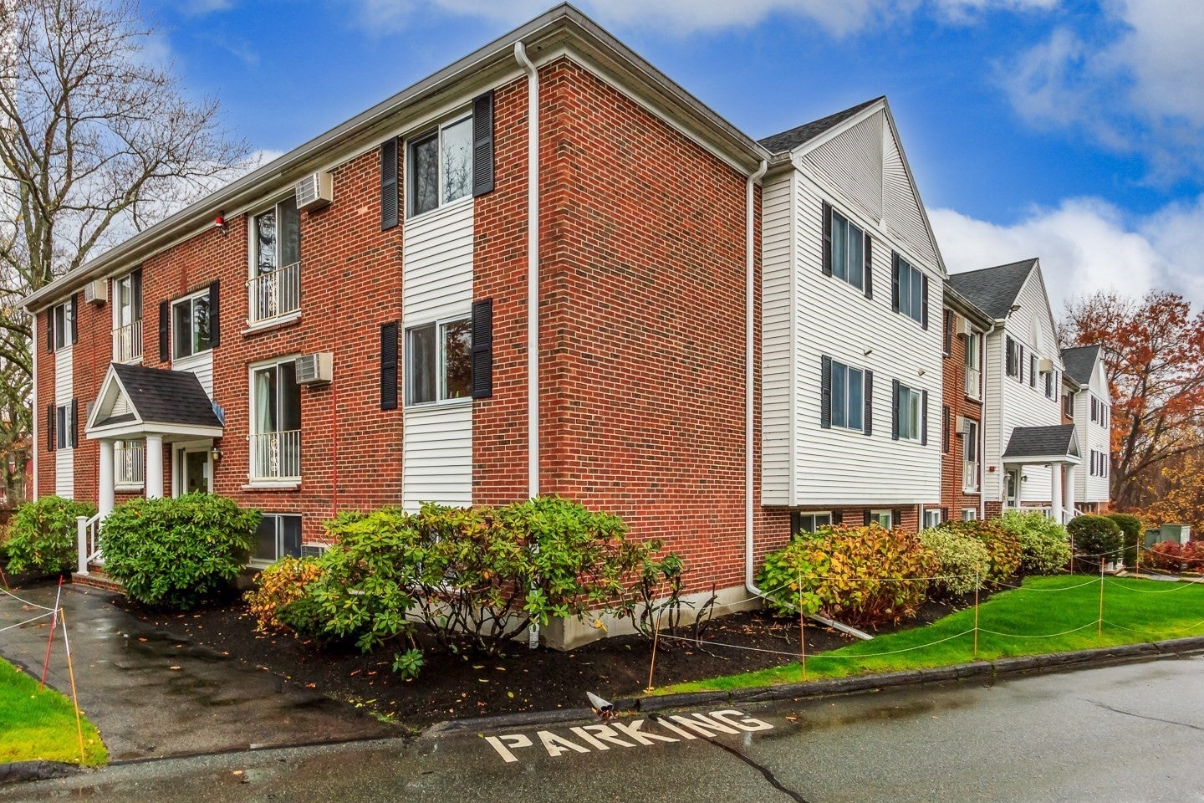
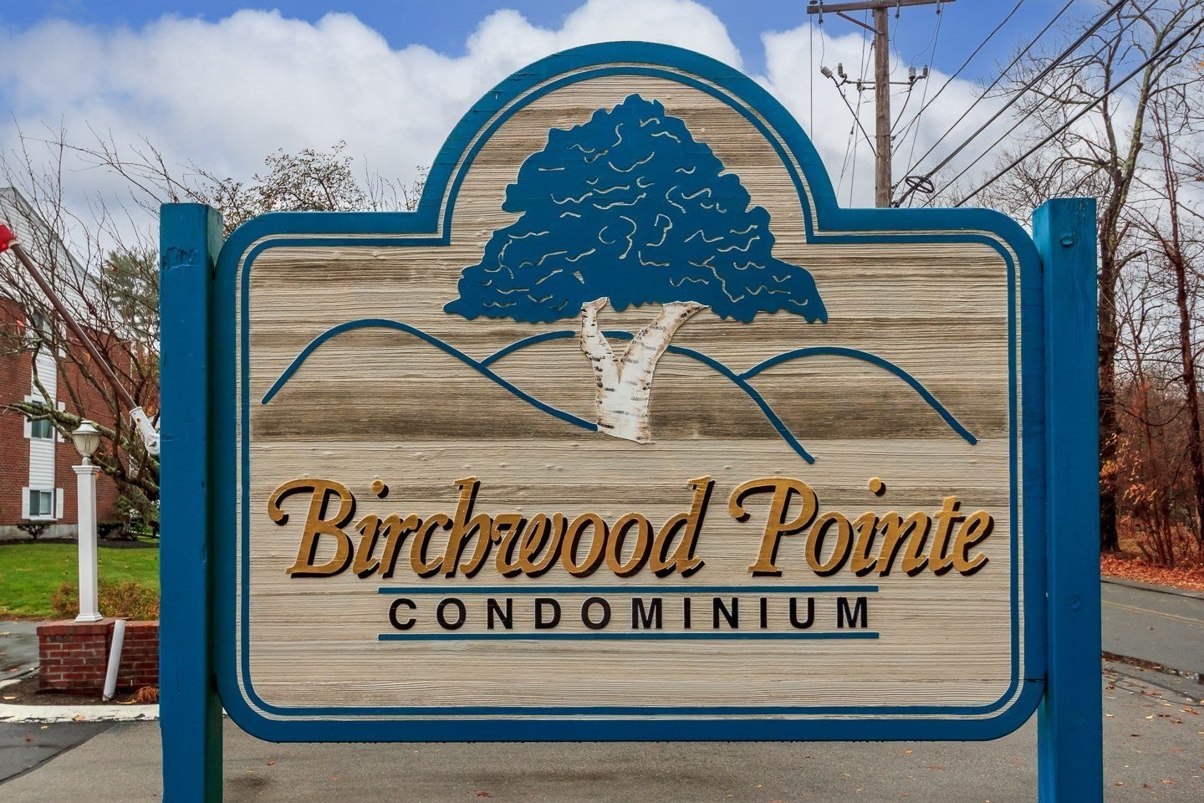
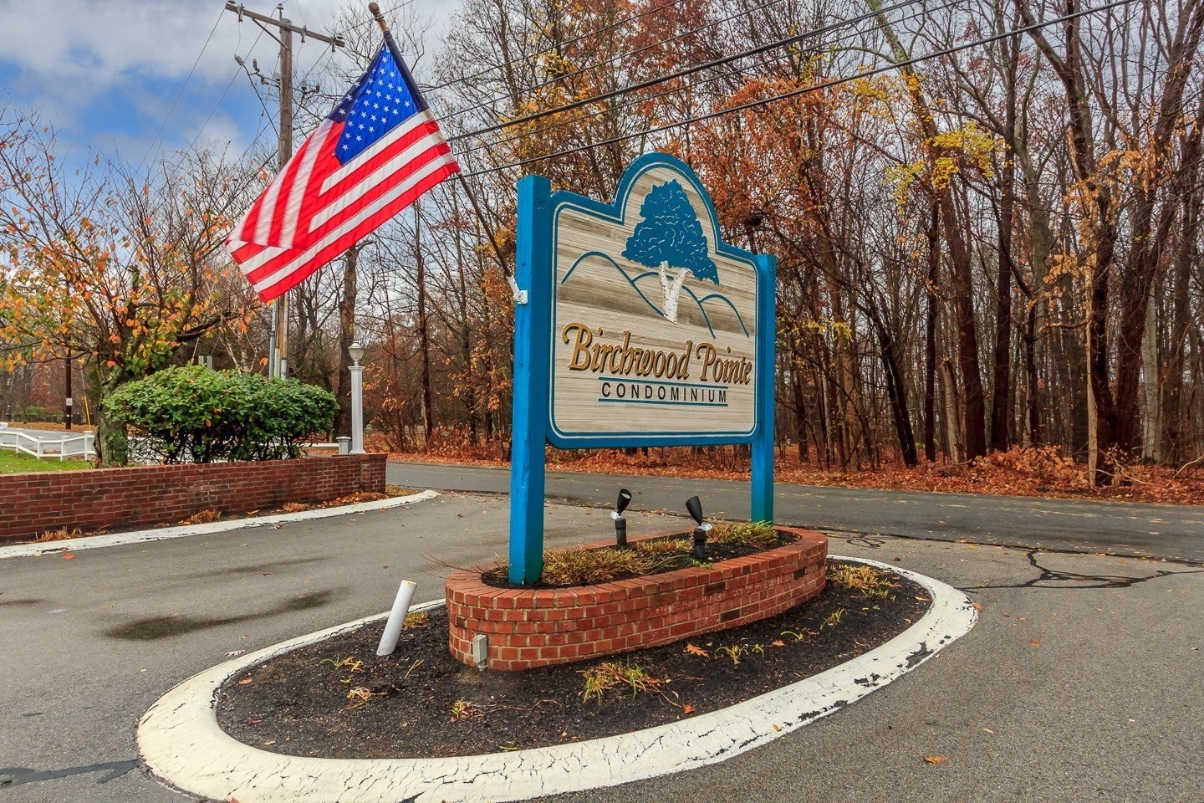
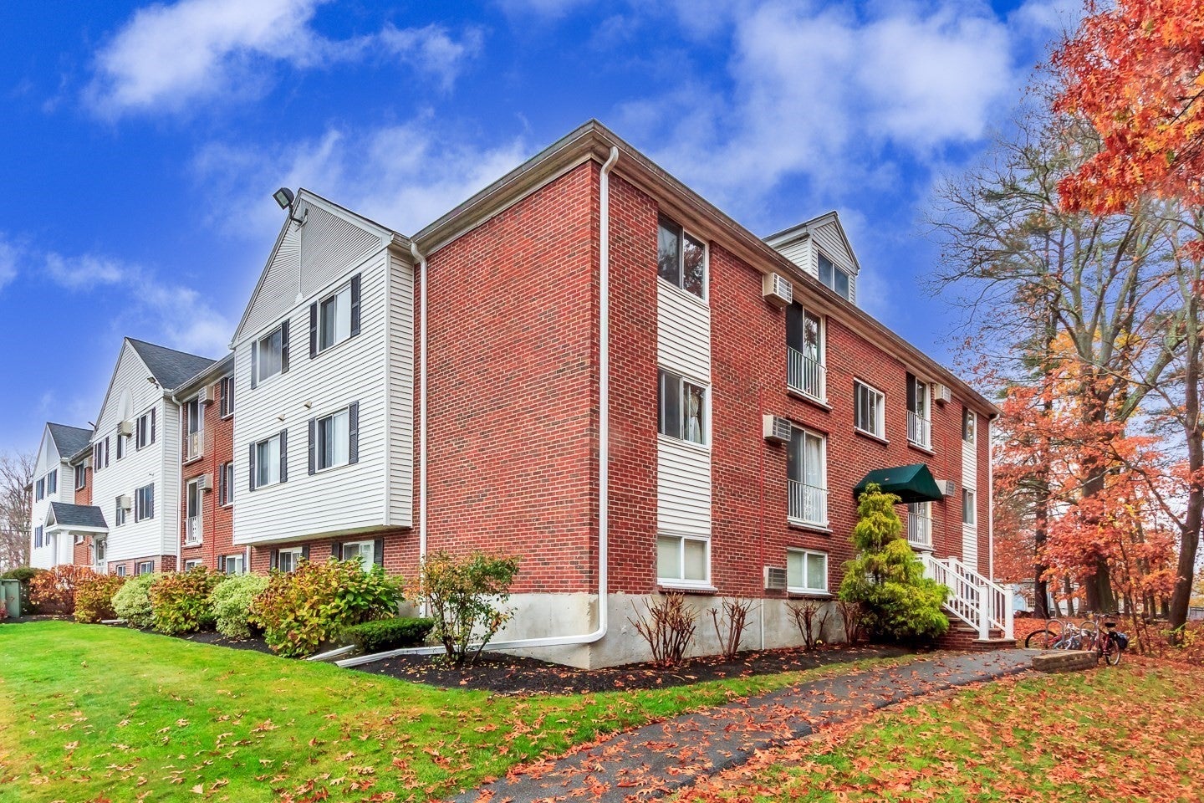
Top floor & end unit! Experience refined, low-maintenance living at 25 Clarks Rd, Unit 309, in Amesbury, Massachusetts. This pristine condominium encompasses 745 square feet of thoughtfully planned living space, providing an efficient and functional floor plan that maximizes every inch of the residence. The residence is comprised of two bedrooms, offering flexibility for a primary suite, a dedicated home office, or a functional guest space to suit your specific lifestyle needs. Each room benefits from the elevated positioning on the third floor, providing a sense of privacy and quiet that is unique to top-level units. Each unit comes with a storage closet in the attic, and there is a laundry room in the basement. In the summer residents can enjoy the in-ground pool. Come experience the perfect balance of comfort and practicality in the heart of Amesbury,close to shopping, beaches and highway access!
| 5 hours ago | Listing updated with changes from the MLS | |
| 5 hours ago | Listing first seen on site |

The property listing data and information, or the Images, set forth herein were provided to MLS Property Information Network, Inc. from third party sources, including sellers, lessors, landlords, and public records, and were compiled by MLS Property Information Network, Inc. The property listing data and information, and the Images, are for the personal, non-commercial use of consumers having a good faith interest in purchasing, leasing or renting listed properties of the type displayed to them and may not be used for any purpose other than to identify prospective properties which such consumers may have a good faith interest in purchasing, leasing or renting. MLS Property Information Network, Inc. and its subscribers disclaim any and all representations and warranties as to the accuracy of the property listing data and information, or as to the accuracy of any of the Images, set forth herein.
Last checked 2026-11-11 02:35 AM UTC