
2 Red Oak Dr DPlaistow, NH 03865
Due to the health concerns created by Coronavirus we are offering personal 1-1 online video walkthough tours where possible.
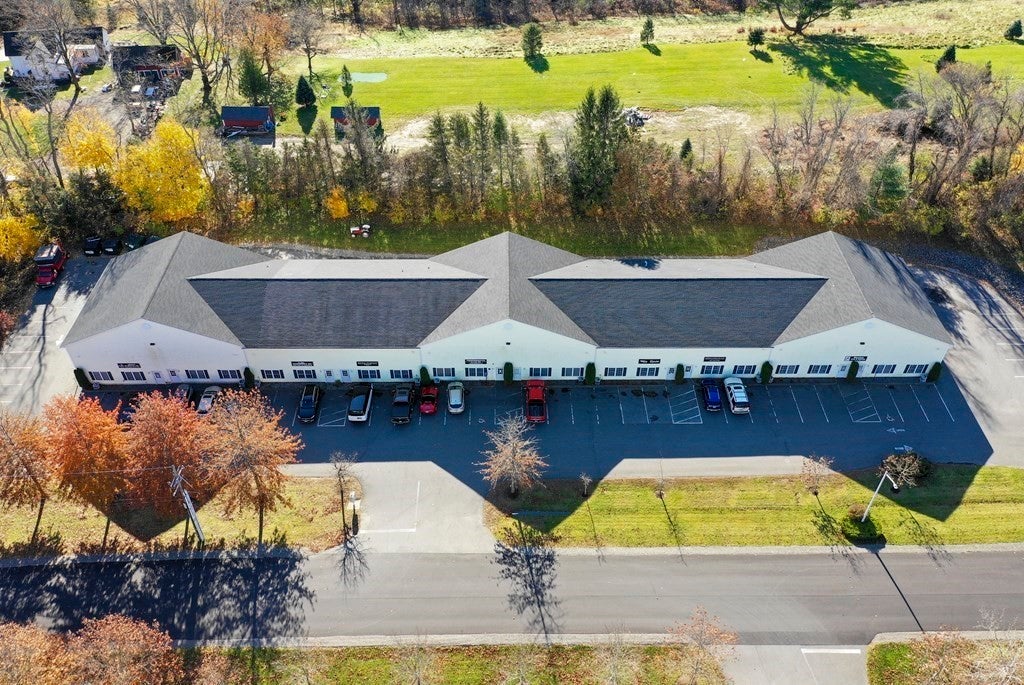
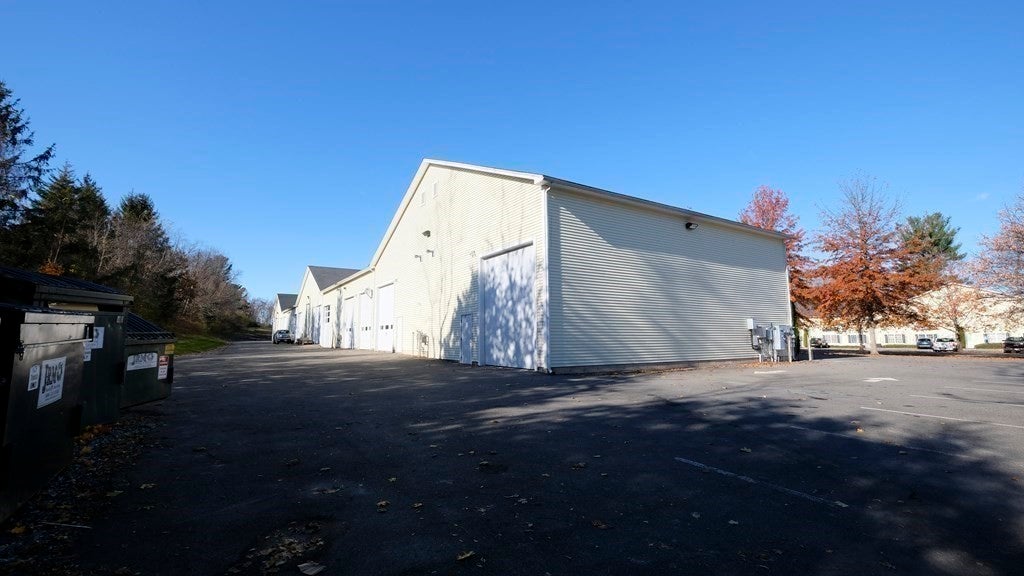
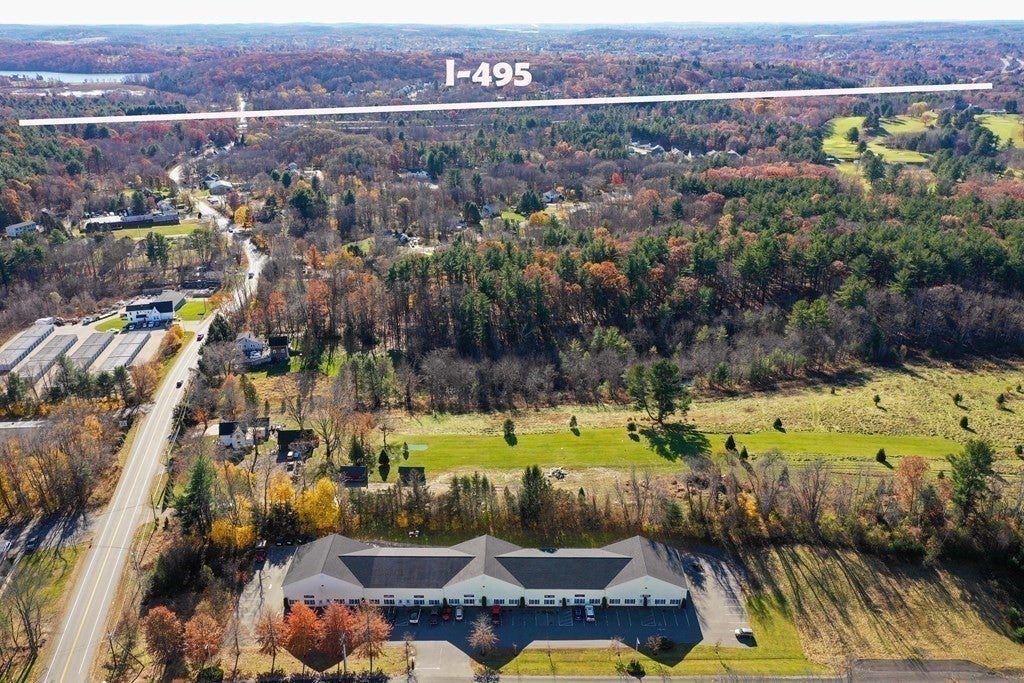
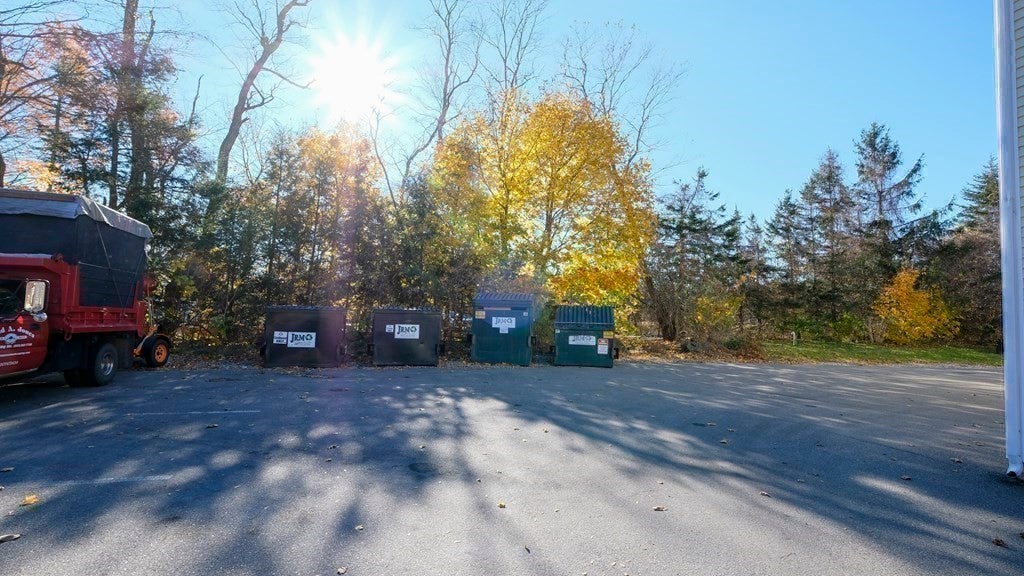
Unit D at Red Oak Business Industrial Condominium in Plaistow is currently used by an established local custom cabinetmaking business. The unit offers approximately 2,632 square feet of office, shop and storage space. The rear shop has an 18-foot ceiling and a 12' x 14' drive-in door. The front entrance leads to two first-floor offices and a half bath. The mezzanine adds office space, a kitchenette and conference area, a second half bath and additional storage.The unit features central A/C and two dedicated parking spaces in front, with additional shared parking at both ends of the building and in the rear. Located just off Route 108. Seller requests a two-month rent-back after closing to relocate the business. A real nice unit.
| 5 hours ago | Listing updated with changes from the MLS | |
| 6 hours ago | Listing first seen on site |

The property listing data and information, or the Images, set forth herein were provided to MLS Property Information Network, Inc. from third party sources, including sellers, lessors, landlords, and public records, and were compiled by MLS Property Information Network, Inc. The property listing data and information, and the Images, are for the personal, non-commercial use of consumers having a good faith interest in purchasing, leasing or renting listed properties of the type displayed to them and may not be used for any purpose other than to identify prospective properties which such consumers may have a good faith interest in purchasing, leasing or renting. MLS Property Information Network, Inc. and its subscribers disclaim any and all representations and warranties as to the accuracy of the property listing data and information, or as to the accuracy of any of the Images, set forth herein.
Last checked 2026-11-11 02:35 AM UTC