
36 Downs RoadDouglas, MA 01516
Due to the health concerns created by Coronavirus we are offering personal 1-1 online video walkthough tours where possible.
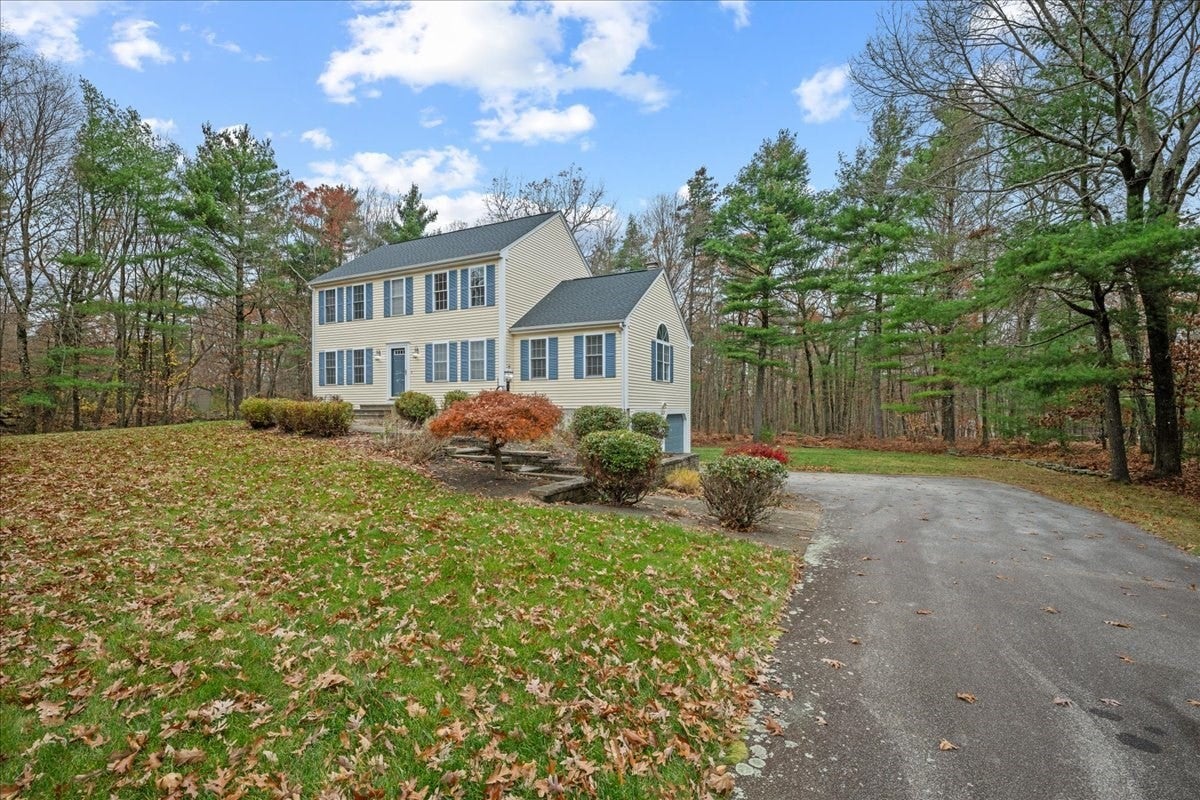
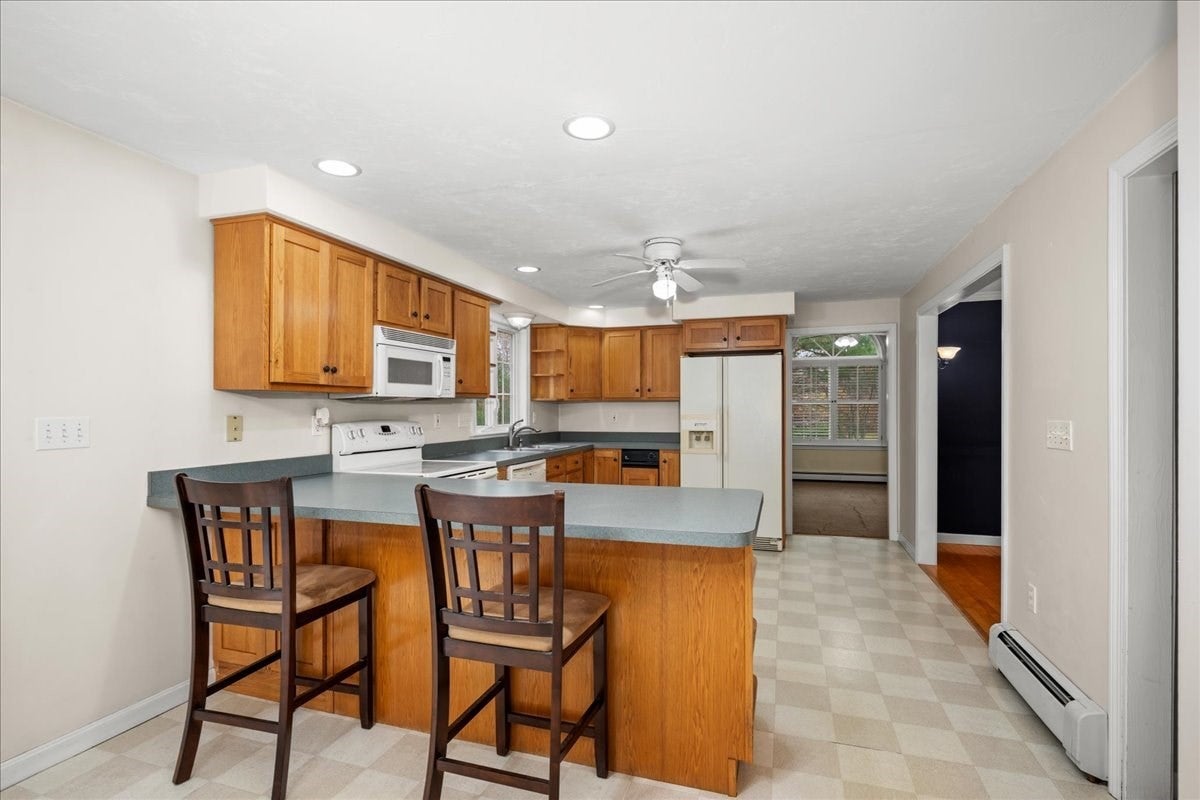
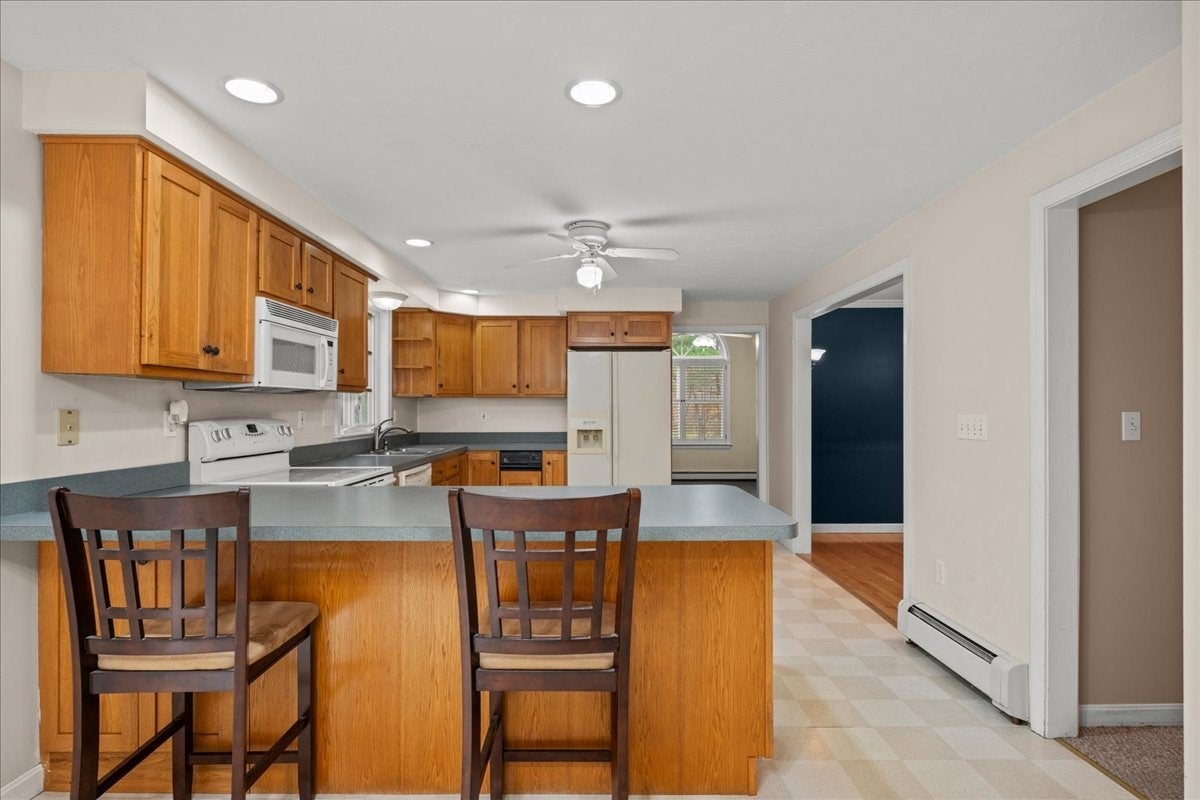
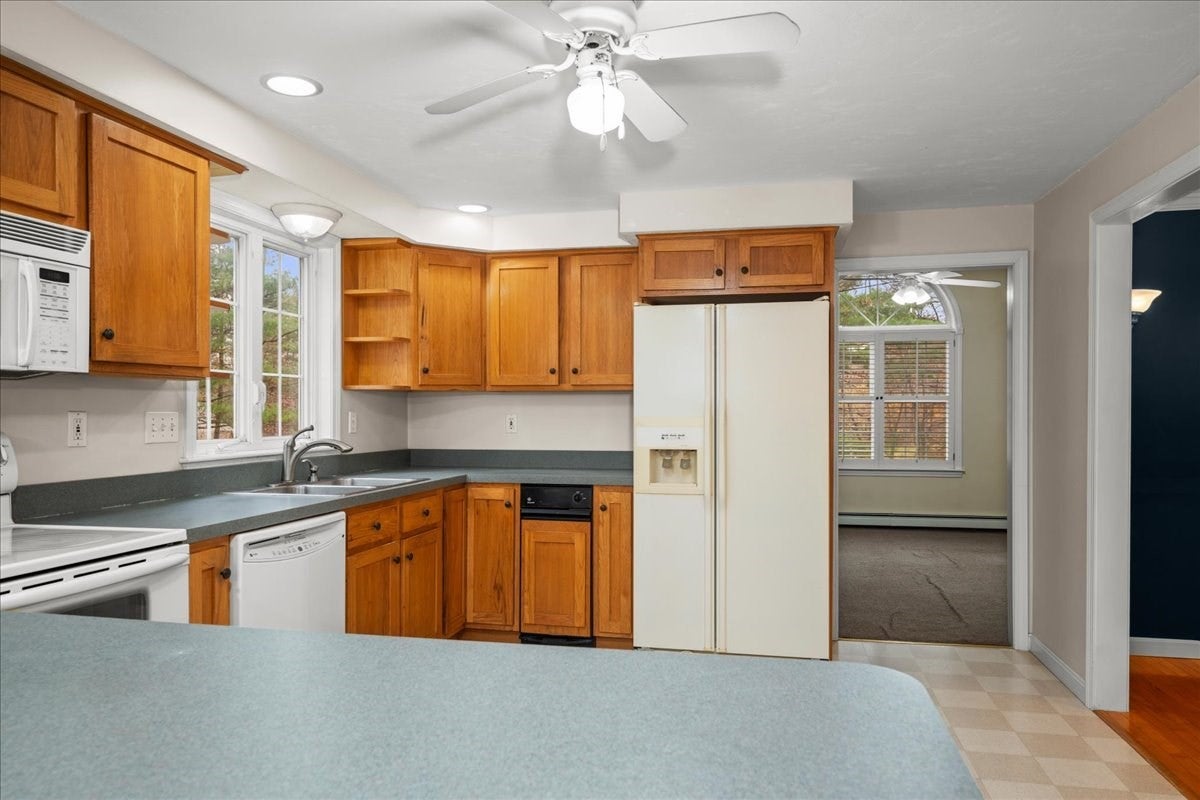
Classic front-entry Colonial located in a sidewalk-lined neighborhood in Douglas! Owned by the same owners since it was built in 1998, this well-maintained home offers 3 bedrooms, 2.5 baths and a traditional floor plan with plenty of room to make it your own. The main level features a spacious family room with a cathedral ceiling and fireplace, a dedicated dining room and a convenient half bath with laundry. Upstairs, the primary bedroom includes its own private full bath, with two additional bedrooms and a second full bath. The walkout basement offers high ceilings and great potential for future finished living space. Additional features include a 2-car garage and a beautiful, level backyard with plenty of room for outdoor activities. A newer roof and passing Title V are added bonuses! With many original finishes, this home offers a wonderful opportunity to bring your own style and updates. Enjoy all that Douglas has to offer, with its rich history, abundant outdoor recreation and unique natural landmarks. A great place to call home!
| 6 hours ago | Listing updated with changes from the MLS | |
| 6 hours ago | Listing first seen on site |

The property listing data and information, or the Images, set forth herein were provided to MLS Property Information Network, Inc. from third party sources, including sellers, lessors, landlords, and public records, and were compiled by MLS Property Information Network, Inc. The property listing data and information, and the Images, are for the personal, non-commercial use of consumers having a good faith interest in purchasing, leasing or renting listed properties of the type displayed to them and may not be used for any purpose other than to identify prospective properties which such consumers may have a good faith interest in purchasing, leasing or renting. MLS Property Information Network, Inc. and its subscribers disclaim any and all representations and warranties as to the accuracy of the property listing data and information, or as to the accuracy of any of the Images, set forth herein.
Last checked 2026-11-11 02:35 AM UTC