
Hadley Village540 Granby Rd 9South Hadley, MA 01075
Due to the health concerns created by Coronavirus we are offering personal 1-1 online video walkthough tours where possible.
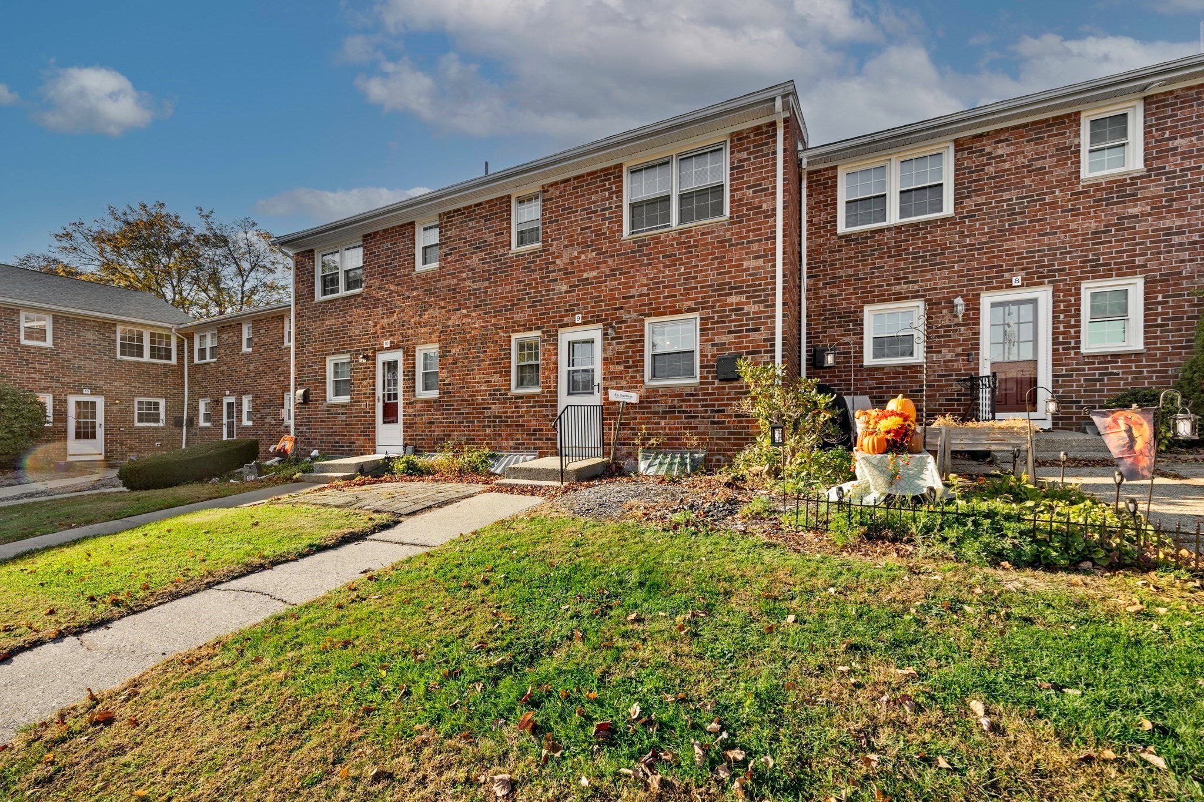
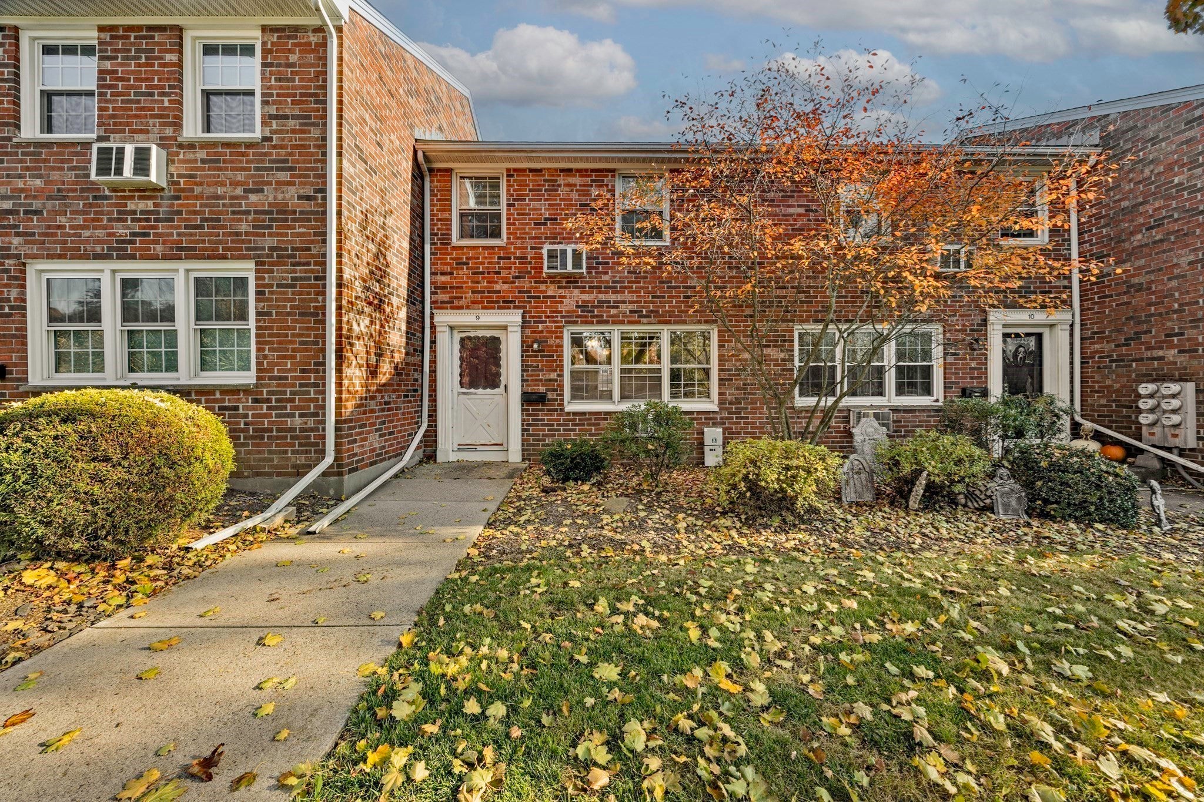
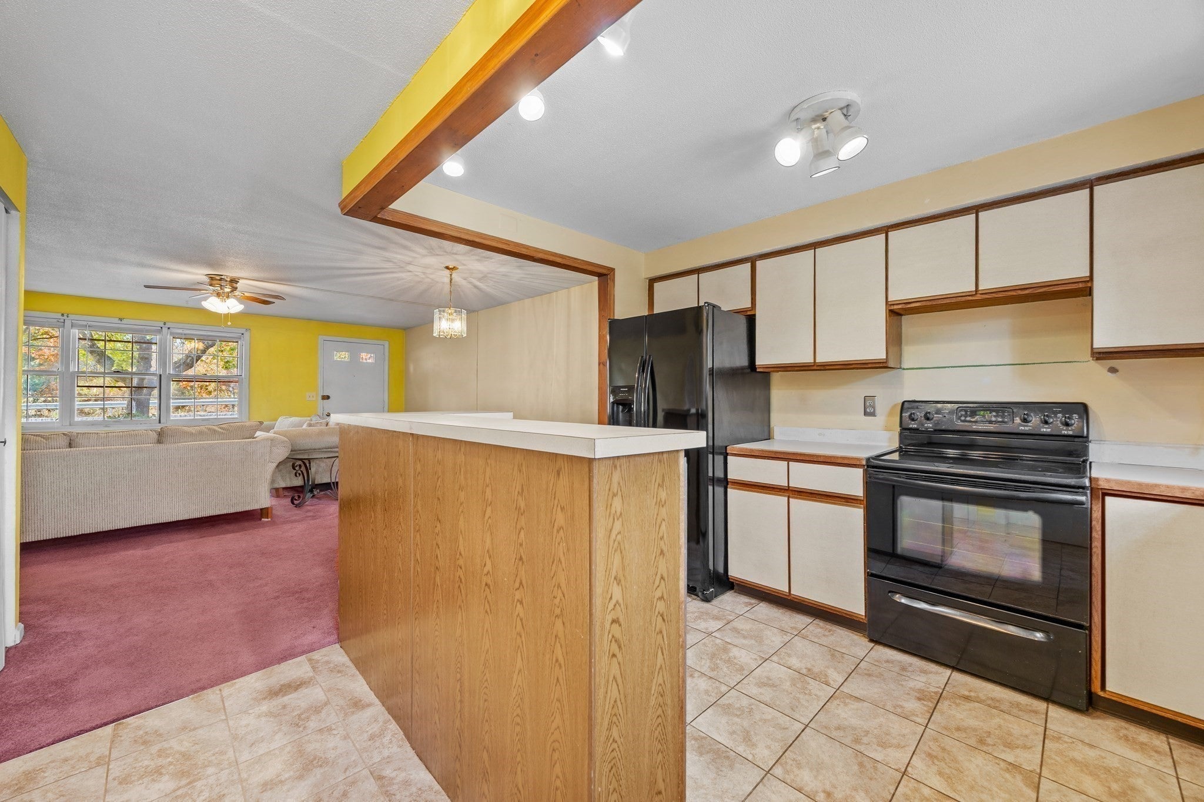
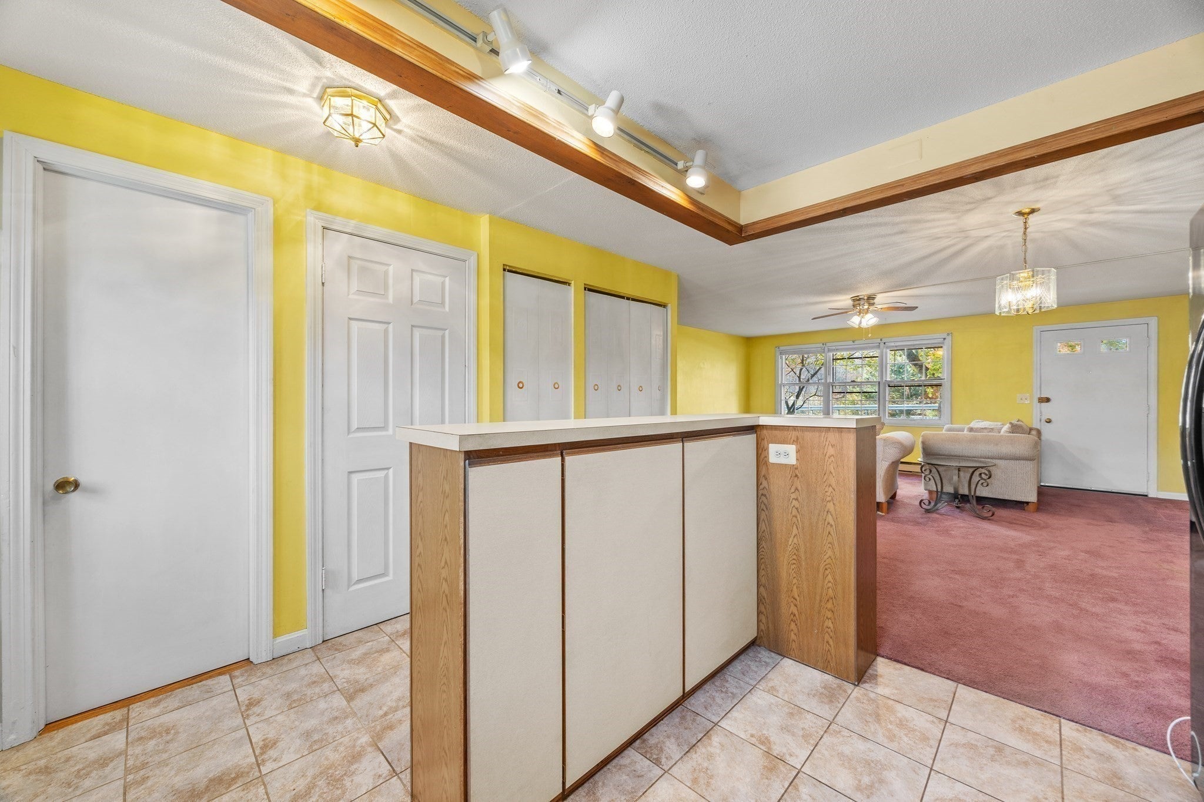
There's something timeless about a classic New England brick building, and Unit #9 at Hadley Village is ready for someone new to make it their own. The open-concept main floor brings the kitchen and living room together, creating a comfortable space for everyday living. Upstairs, both bedrooms and the full bathroom offer a little separation from the main living area. There's plenty of closet space throughout, plus a carpeted bonus room in the basement, laundry, and storage space. Kitchen appliances are included, and you'll have two assigned parking spaces. After being home to the same person for 30 years, Unit #9 is ready for its next chapter. It's comfortable and livable as it is, with the opportunity to bring your own style to the space over time. No need to have everything figured out on day one. And the location? You're right here in South Hadley, with convenient access to Northampton, Easthampton, Hadley, Amherst, and the surrounding area. Whether it's work, shopping, restaurants, or getting together with friends, you're well positioned to enjoy everything the area has to offer. If you've been thinking about owning instead of renting, or simply want a home without all the exterior upkeep of a single-family home, Unit #9 is worth a look. Come see it for yourself!
| 6 hours ago | Listing updated with changes from the MLS | |
| 6 hours ago | Listing first seen on site |

The property listing data and information, or the Images, set forth herein were provided to MLS Property Information Network, Inc. from third party sources, including sellers, lessors, landlords, and public records, and were compiled by MLS Property Information Network, Inc. The property listing data and information, and the Images, are for the personal, non-commercial use of consumers having a good faith interest in purchasing, leasing or renting listed properties of the type displayed to them and may not be used for any purpose other than to identify prospective properties which such consumers may have a good faith interest in purchasing, leasing or renting. MLS Property Information Network, Inc. and its subscribers disclaim any and all representations and warranties as to the accuracy of the property listing data and information, or as to the accuracy of any of the Images, set forth herein.
Last checked 2026-11-11 02:35 AM UTC