
12 Alijo DrYarmouth, MA 02673
Due to the health concerns created by Coronavirus we are offering personal 1-1 online video walkthough tours where possible.
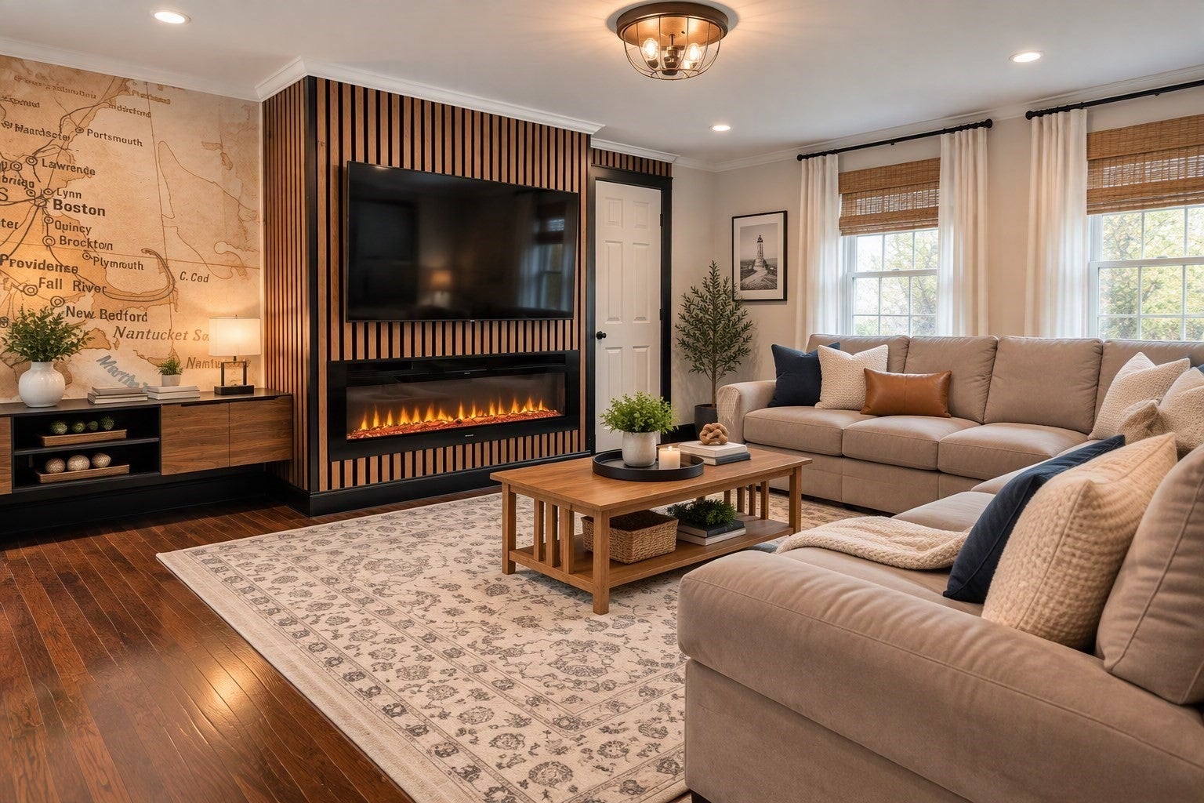
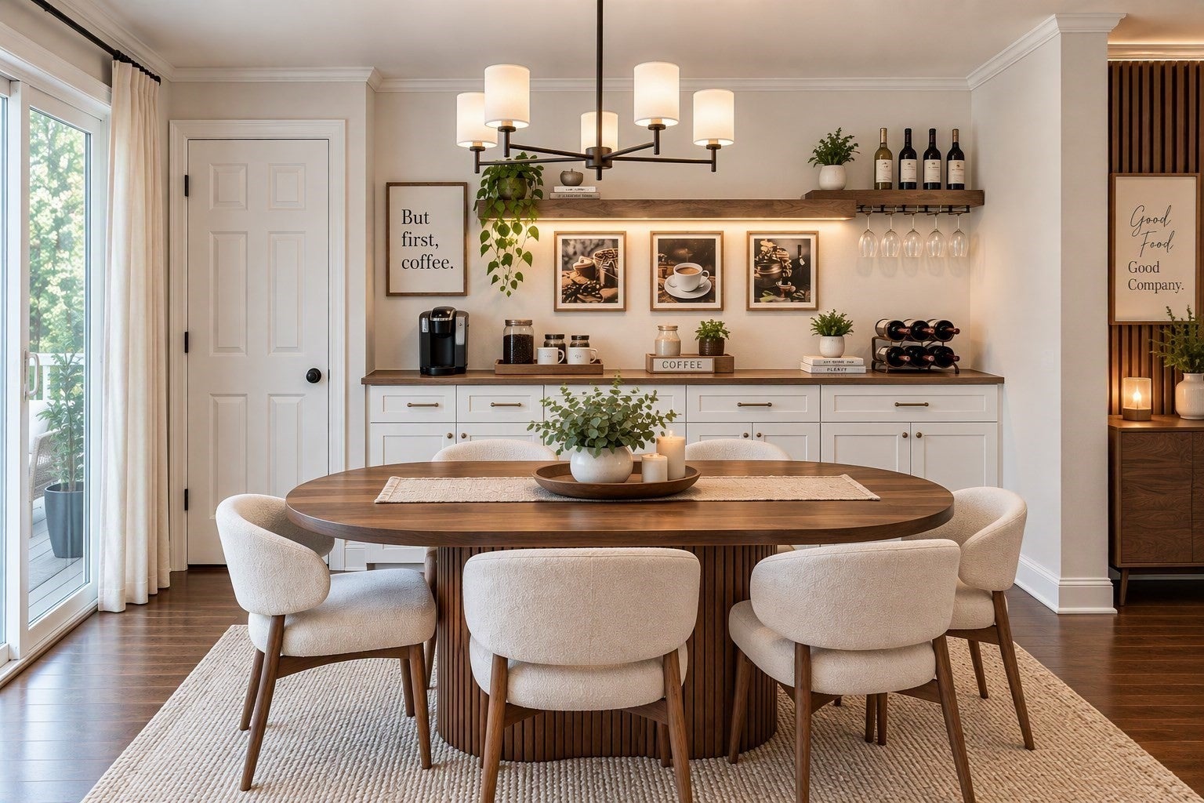
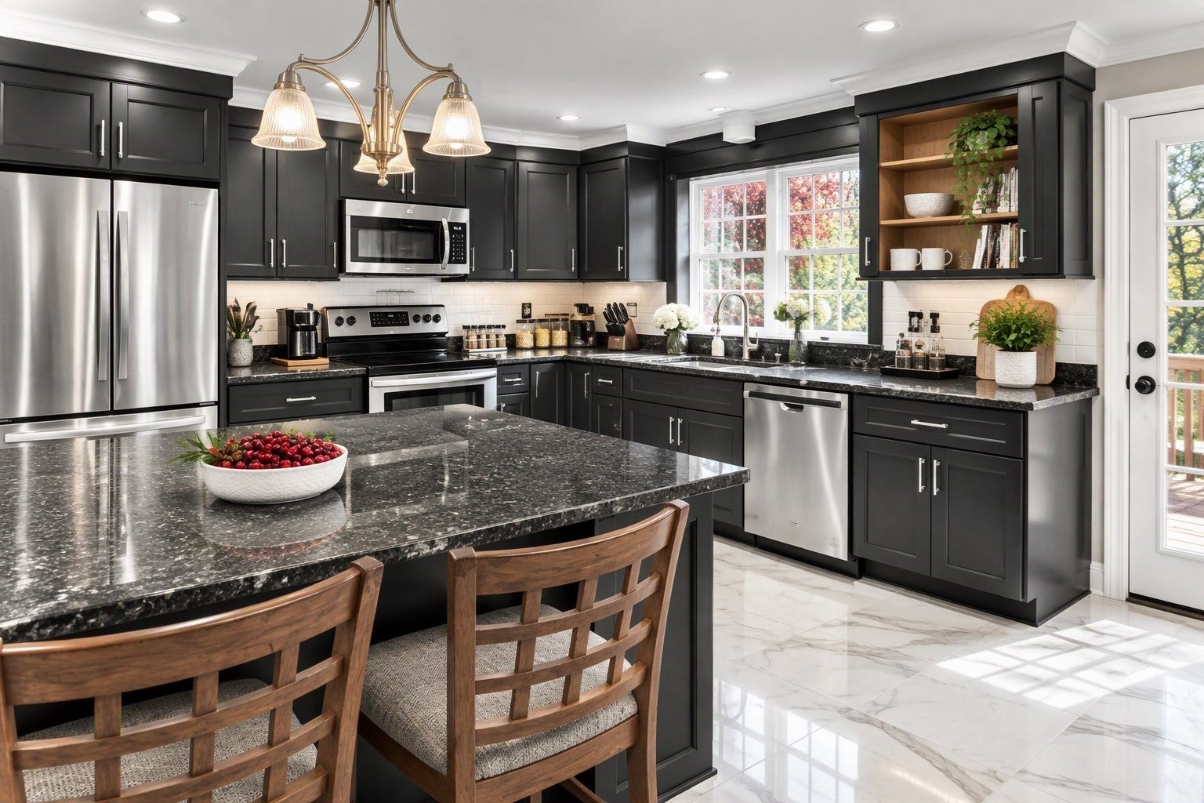
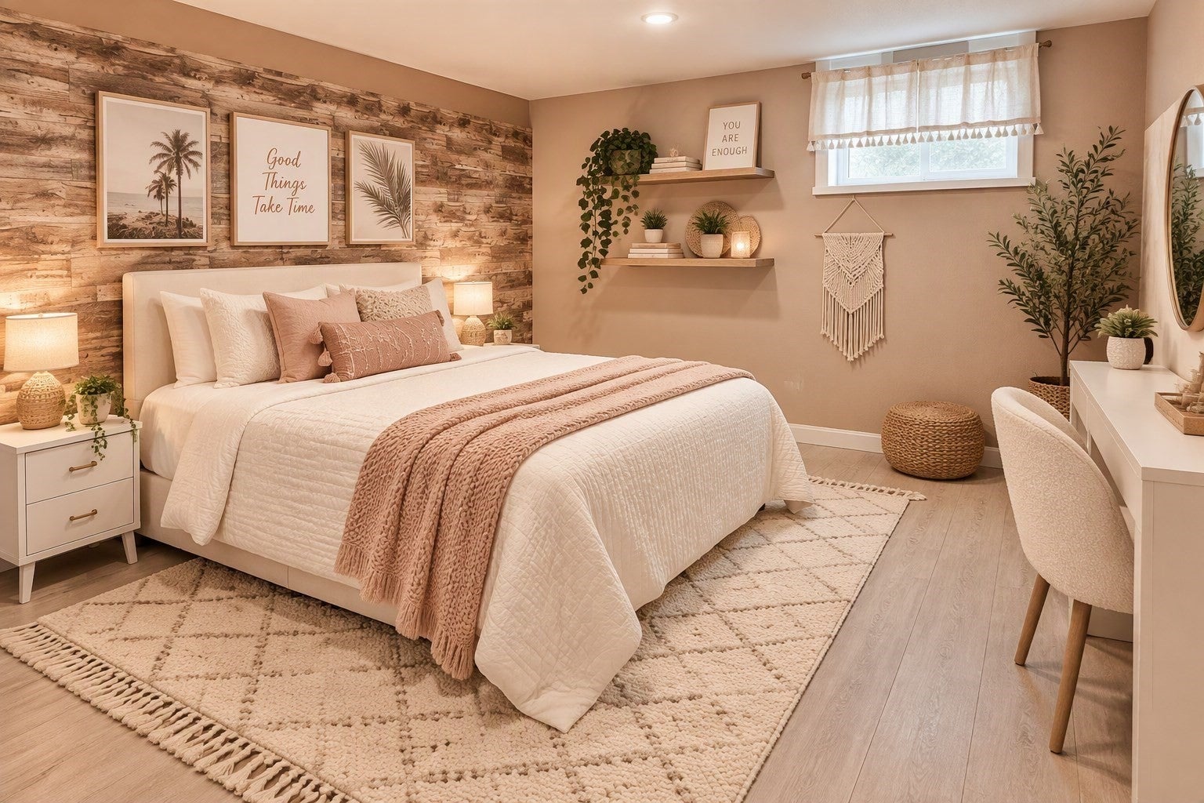
A Ranch in the Cape offering so many bonus spaces that it's perfect for multigenerational families, growing kids and/or rental investment potential. The home boosts new modern finishes with the cozy convenience of first floor living. Centrally located in heart of Cape Cod, easy highway access and close to tons of amenities plus only a few minutes from the beach. Three bedrooms and 2 baths on the main floor. The finished basement has a wet bar next to the exterior access and large rec area plus bonus rooms great for entertaining, play area, work outs, home office, teen space, in-law or endless vacation rental potential. Included in this sale is a brand new 24 x 24 garage barn with a second floor for a storage galore or whatever your heart desires. New Septic system was just installed, and the outdoor space has a shower, pergola, pool, playground, fire pit, kennel, chicken coop, garden shed with garden and fruit trees. The home has lots of beautiful perennials and green grass making this home a low maintenance beauty.
| 6 hours ago | Listing updated with changes from the MLS | |
| 6 hours ago | Listing first seen on site |

The property listing data and information, or the Images, set forth herein were provided to MLS Property Information Network, Inc. from third party sources, including sellers, lessors, landlords, and public records, and were compiled by MLS Property Information Network, Inc. The property listing data and information, and the Images, are for the personal, non-commercial use of consumers having a good faith interest in purchasing, leasing or renting listed properties of the type displayed to them and may not be used for any purpose other than to identify prospective properties which such consumers may have a good faith interest in purchasing, leasing or renting. MLS Property Information Network, Inc. and its subscribers disclaim any and all representations and warranties as to the accuracy of the property listing data and information, or as to the accuracy of any of the Images, set forth herein.
Last checked 2026-11-11 02:35 AM UTC