Save
Ask
Tour
Hide
Share
$349,900
New Listing

21 West Street
Oxford, MA 01540

For Sale|Single Family Residence|Active
3
Beds
2
Total Baths
1
Full Bath
1
Partial Bath
1,692
SqFt
$207
/SqFt
1850
Built
County:
Worcester

Due to the health concerns created by Coronavirus we are offering personal 1-1 online video walkthough tours where possible.
21 West Street21 West Street21 West Street21 West Street
Save
Ask
Tour
Hide
Share

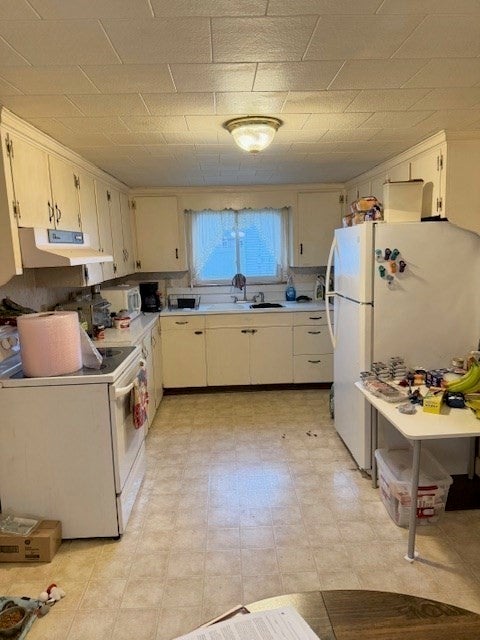
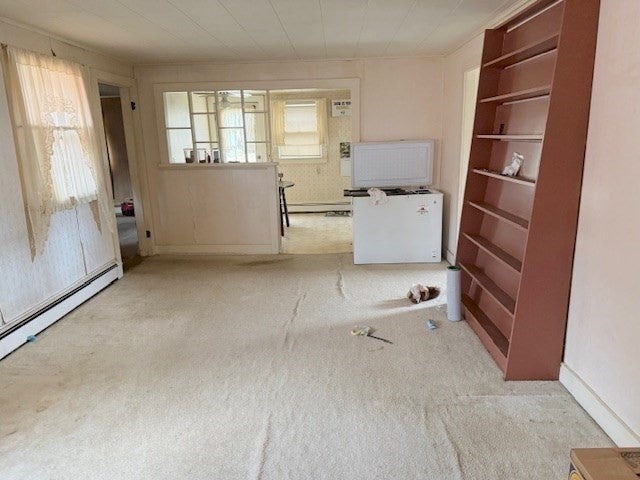
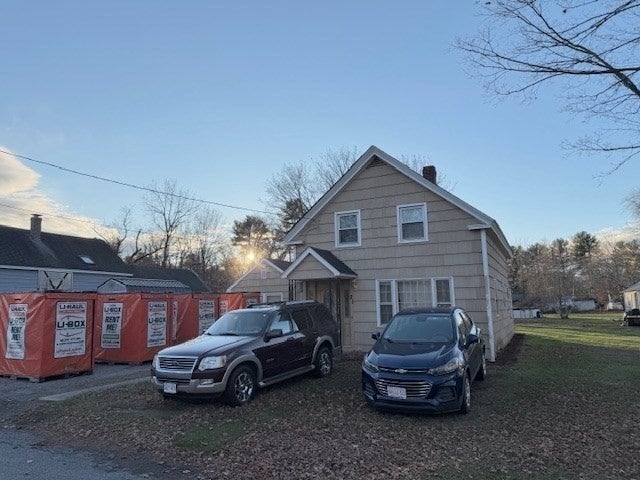
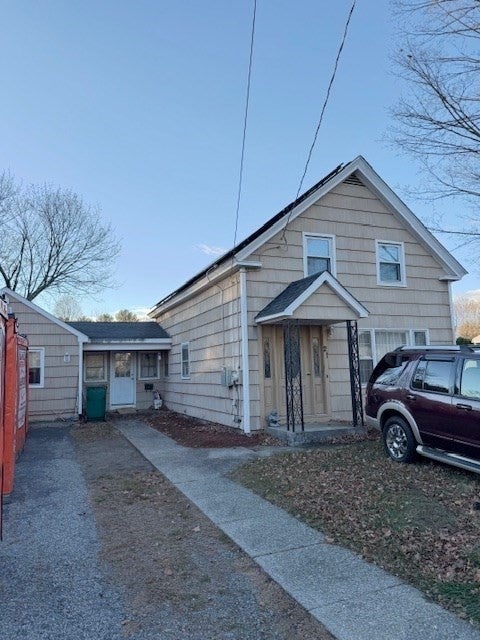
This home has a great layout and tons of potential! The first floor includes a spacious, eat-in kitchen, formal dining room, office/play area, living room, laundry area, full bath and an absolutely huge Main Bedroom! head upstairs to 2 more good-sized bedrooms, one with a private half bath (has not been used in +/- 19 years). There is a detached garage and an above-ground pool (not opened in 3 years) in the gorgeous, level back yard! Solar panels, approximately 3 years old, are OWNED...owner has not had an electric bill in years! Passing Title 5! All this with a wonderful location near the center of Town...only minutes to shopping, restaurants and I-395! The home needs updating, but your sweat and hard work will pay big dividends!! Showings begin after 1:00 pm on Sunday, November 15th.

Save
Ask
Tour
Hide
Share
Listing Snapshot
Price 
$349,900
Days On Site 
0 Days
Bedrooms 
3
Inside Area (SqFt) 
1,692 sqft
Total Baths 
2
Full Baths 
1
Partial Baths 
1
Lot Size 
0.75 Acres
Year Built 
1850
MLS Number 
73600744
Status 
Active
Property Tax 
$4,234.03
HOA/Condo/Coop Fees 
N/A
Sq Ft Source 
Public Records
Friends & Family
Recent Activity
6 hours agoListing updated with changes from the MLS
6 hours agoListing first seen on site
General Features
Acres 
0.75
Disclosures 
Shed may not stay w/property. Property will not qualify for FHA/VA financing. Second floor 1/2 bath was shut down +/- 19 years agonot used since. AG pool not used in 3 yearswas working fine prior. No power in garage. Showings begin after 1 pm on SundayNov. 15th. Elec heat in 1st floor bedroom.
Foundation 
Stone
Garage 
Yes
Garage Spaces 
1
Parking 
PavedDetachedOff Street
Parking Spaces 
3
Property Sub Type 
Single Family Residence
Sewer 
Private Sewer
SqFt Above 
1692
SqFt Total 
1692
Style 
Other (See Remarks)
Water Source 
Public
Zoning 
R3
Interior Features
Appliances 
Water HeaterTankless Water HeaterRangeRefrigeratorWasherDryer
Basement 
Full
Electric 
Circuit Breakers100 Amp Service
Heating 
BaseboardOilZoned
Interior 
Master DownstairsWalk-In Closet(s)
Bathroom 1 
Level - First
Bathroom 2 
Level - Second
Bedroom 2 
Level - Second
Bedroom 3 
Level - Second
Dining Room 
Level - First
Kitchen 
Level - First
Living Room 
Level - First
Master Bedroom 
Level - First
Office 
Level - First
Save
Ask
Tour
Hide
Share
Exterior Features
Construction Details 
Frame
Lot Features 
Level
Pool Features 
Above GroundPrivate
Private Pool 
Yes
Roof 
Shingle
Community Features
Community Features 
Park
Roads 
Paved
Listing courtesy of Kevin O Connor of Kevin O'Connor Real Estate Professionals, Inc.


The property listing data and information, or the Images, set forth herein were provided to MLS Property Information Network, Inc. from third party sources, including sellers, lessors, landlords, and public records, and were compiled by MLS Property Information Network, Inc. The property listing data and information, and the Images, are for the personal, non-commercial use of consumers having a good faith interest in purchasing, leasing or renting listed properties of the type displayed to them and may not be used for any purpose other than to identify prospective properties which such consumers may have a good faith interest in purchasing, leasing or renting. MLS Property Information Network, Inc. and its subscribers disclaim any and all representations and warranties as to the accuracy of the property listing data and information, or as to the accuracy of any of the Images, set forth herein.

Last checked 2026-11-11 02:35 AM UTC

Neighborhood & Commute
Source: Walkscore
Save
Ask
Tour
Hide
Share