Save
Ask
Tour
Hide
Share
$375,000
New Listing

1 Moutain Ave
Salem, NH 03079

For Sale|Single Family Residence|Active
2
Beds
1
Total Bath
1
Full Bath
620
SqFt
$605
/SqFt
1923
Built
Subdivision:
Shadow Lake
County:
Rockingham

Due to the health concerns created by Coronavirus we are offering personal 1-1 online video walkthough tours where possible.
Upcoming Open Houses
Due to COVID-19, we recommend you verify Open Houses before attending.
Wed, Nov 11, 12:30 PM - 2:00 PM
1 Moutain Ave1 Moutain Ave1 Moutain Ave1 Moutain Ave
Save
Ask
Tour
Hide
Share

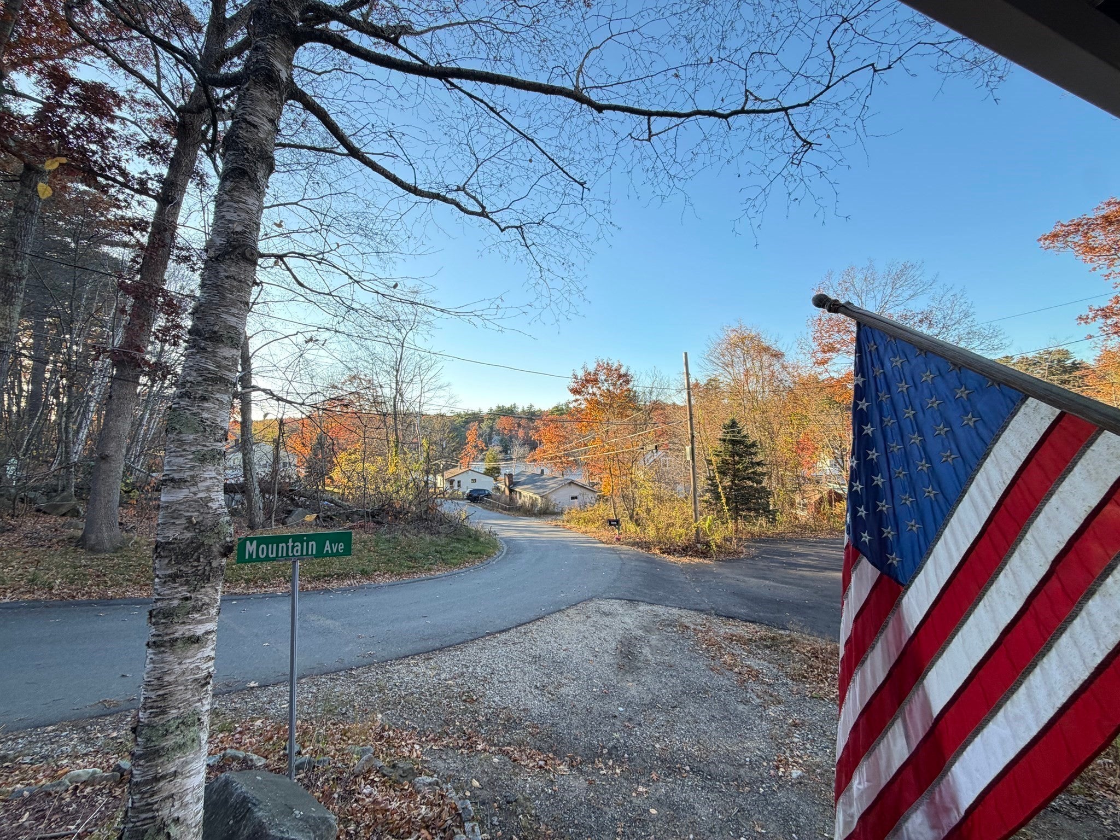
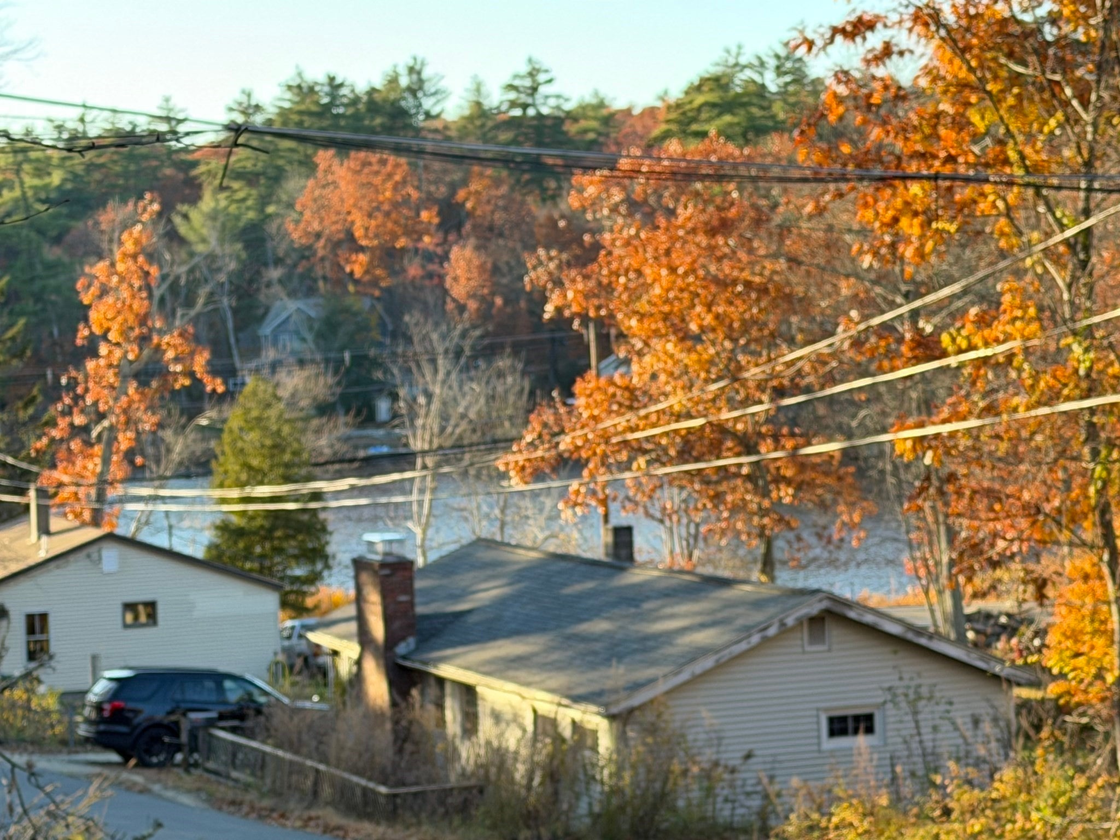
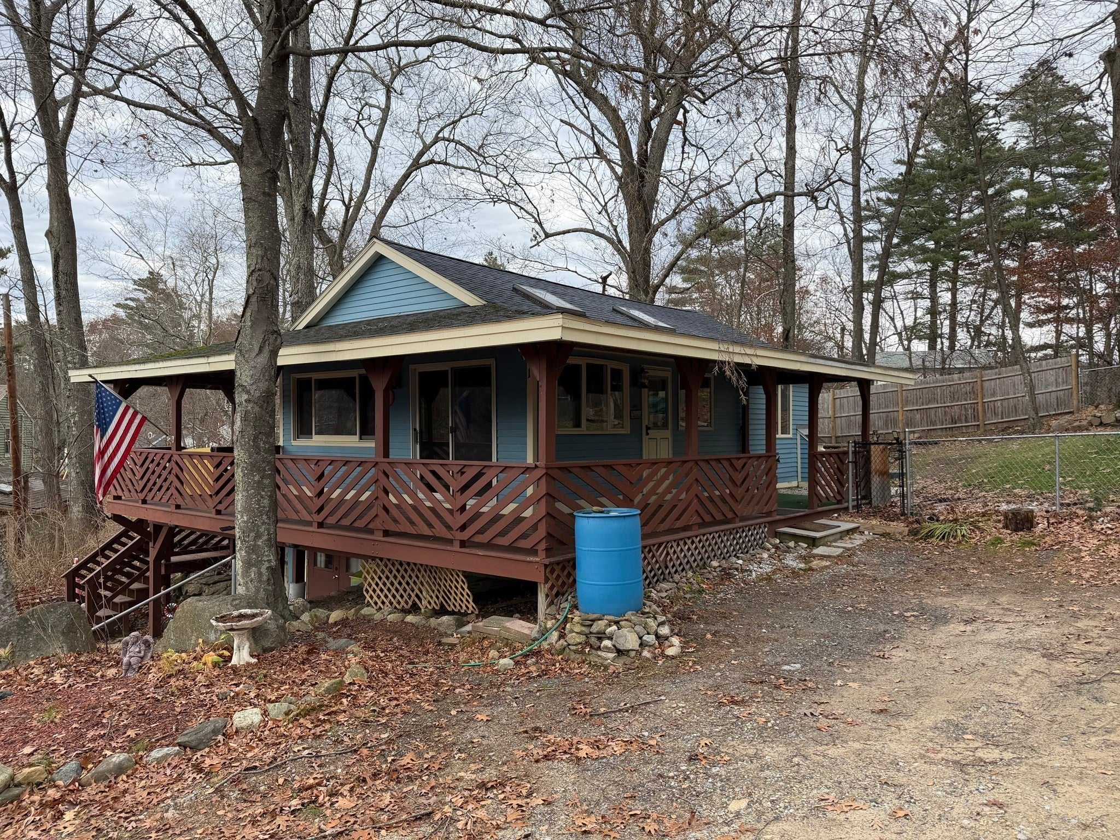
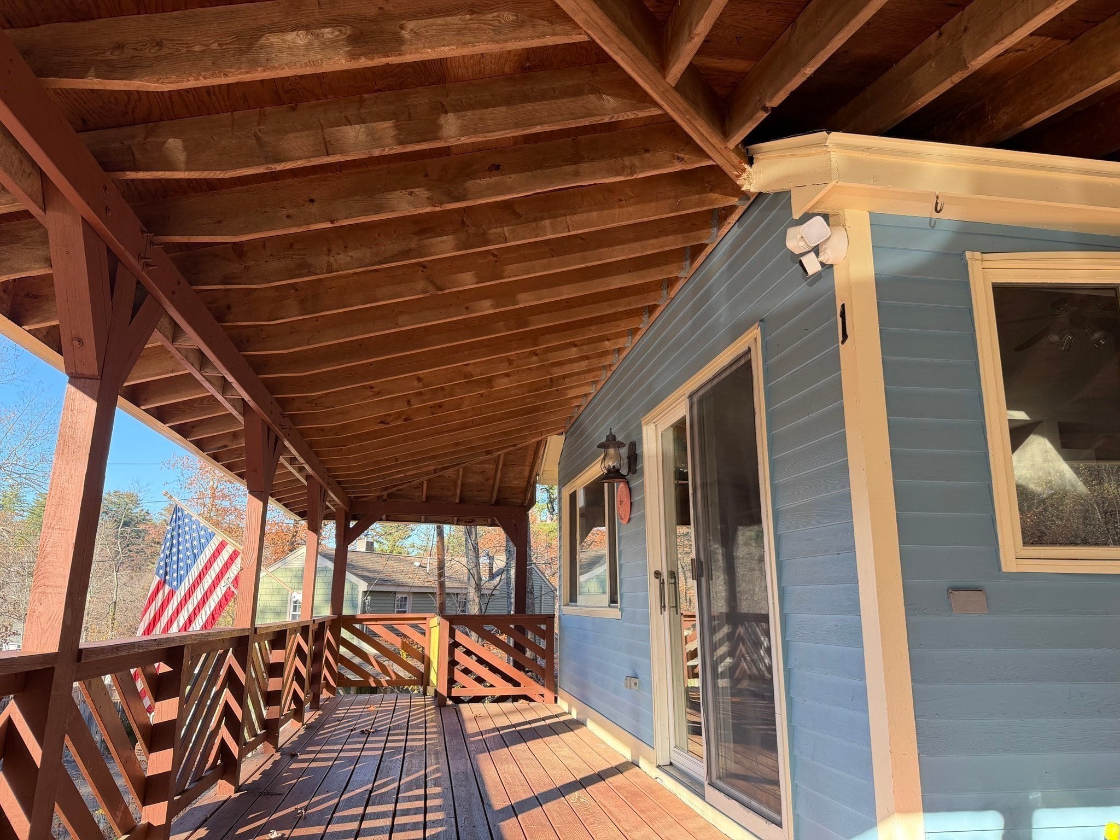
OPEN WED 11/11 12:30 - 2PM - Enjoy beautiful water views and the best of nature at this Shadow Lake property! Abutting Salem Town Forest and conservation land, this home offers a peaceful setting with water access to Shadow Lake. Inside, you’ll find gleaming hardwood floors and numerous recent improvements, including a new Navien combination boiler and on-demand hot water system, water filtration system, updated plumbing and electrical fixtures. Home is well cared for and has quality upgrades. Additional features include Pella and Andersen windows, an Andersen slider, a new fence, and a new built in microwave. The full walkout basement offers excellent space for a workshop, hobbies or additional storage. With a fenced yard, beautiful water views, and nature right outside your door, this property offers a wonderful opportunity to enjoy lake-area living while still being close to everything Salem has to offer!

Save
Ask
Tour
Hide
Share
Listing Snapshot
Price 
$375,000
Days On Site 
0 Days
Bedrooms 
2
Inside Area (SqFt) 
620 sqft
Total Baths 
1
Full Baths 
1
Partial Baths 
N/A
Lot Size 
0.24 Acres
Year Built 
1923
MLS Number 
73600730
Status 
Active
Property Tax 
$4,900
HOA/Condo/Coop Fees 
N/A
Sq Ft Source 
Public Records
Friends & Family
Recent Activity
4 hours agoListing updated with changes from the MLS
6 hours agoListing first seen on site
General Features
Acres 
0.24
Disclosures 
Shadow Lake Association optional $60/annual fee for beach access. Wood stove in basement is NON-operational. The property consists of 2 parcels (see deed) - 1 Mountain Ave is where house is located8 High St is where the well is locatedwhich is on opposite side of Mountain Ave.
Foundation 
Stone
Parking 
Off Street
Parking Spaces 
4
Property Sub Type 
Single Family Residence
Sewer 
Private Sewer
SqFt Above 
620
SqFt Total 
620
Style 
Ranch
Water Source 
Private
Zoning 
RUR
Interior Features
Appliances 
Water HeaterTankless Water HeaterRangeMicrowaveRefrigeratorWasherDryer
Basement 
FullWalk-Out AccessConcreteUnfinished
Electric 
Circuit Breakers100 Amp Service
Flooring 
Hardwood
Heating 
CentralBaseboardPropaneZoned
Interior 
Master DownstairsCeiling Fan(s)
Laundry Features 
Electric Dryer HookupWasher Hookup
Bathroom 1 
Level - First
Bedroom 2 
Level - First
Dining Room 
Level - First
Kitchen 
Level - First
Living Room 
Level - First
Master Bedroom 
Level - First
Save
Ask
Tour
Hide
Share
Exterior Features
Construction Details 
Frame
Exterior 
Storage
Fencing 
Fenced
Other Structures 
Storage
Patio And Porch 
Porch
Roof 
Shingle
View 
LakeWaterScenic
Waterfront Features 
Beach AccessWaterfront Access
Waterview 
LakeWaterScenic
Community Features
Financing Terms Available 
Contract
Roads 
Paved
Listing courtesy of The Carroll Group of RE/MAX Partners


The property listing data and information, or the Images, set forth herein were provided to MLS Property Information Network, Inc. from third party sources, including sellers, lessors, landlords, and public records, and were compiled by MLS Property Information Network, Inc. The property listing data and information, and the Images, are for the personal, non-commercial use of consumers having a good faith interest in purchasing, leasing or renting listed properties of the type displayed to them and may not be used for any purpose other than to identify prospective properties which such consumers may have a good faith interest in purchasing, leasing or renting. MLS Property Information Network, Inc. and its subscribers disclaim any and all representations and warranties as to the accuracy of the property listing data and information, or as to the accuracy of any of the Images, set forth herein.

Last checked 2026-11-11 02:35 AM UTC

Neighborhood & Commute
Source: Walkscore
Save
Ask
Tour
Hide
Share