
Walnut Glen Condominium382 Walnut Street 202Lynn, MA 01905
Due to the health concerns created by Coronavirus we are offering personal 1-1 online video walkthough tours where possible.
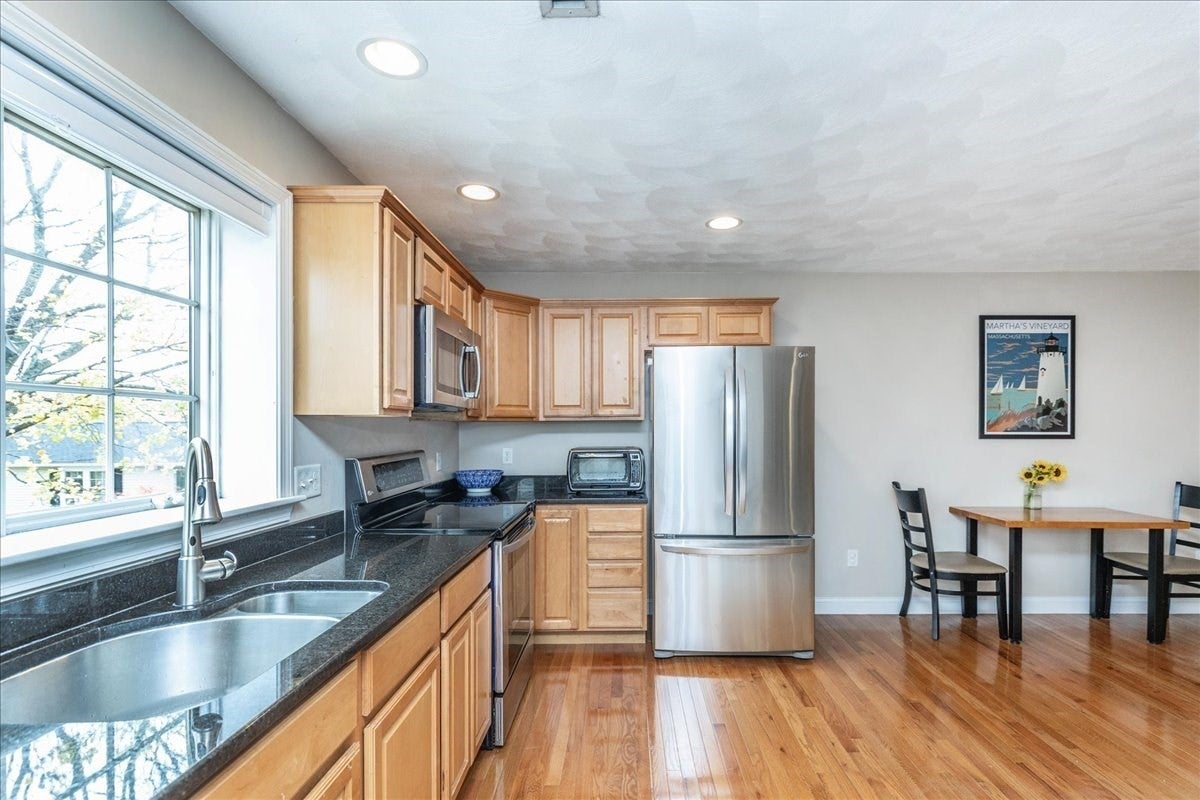
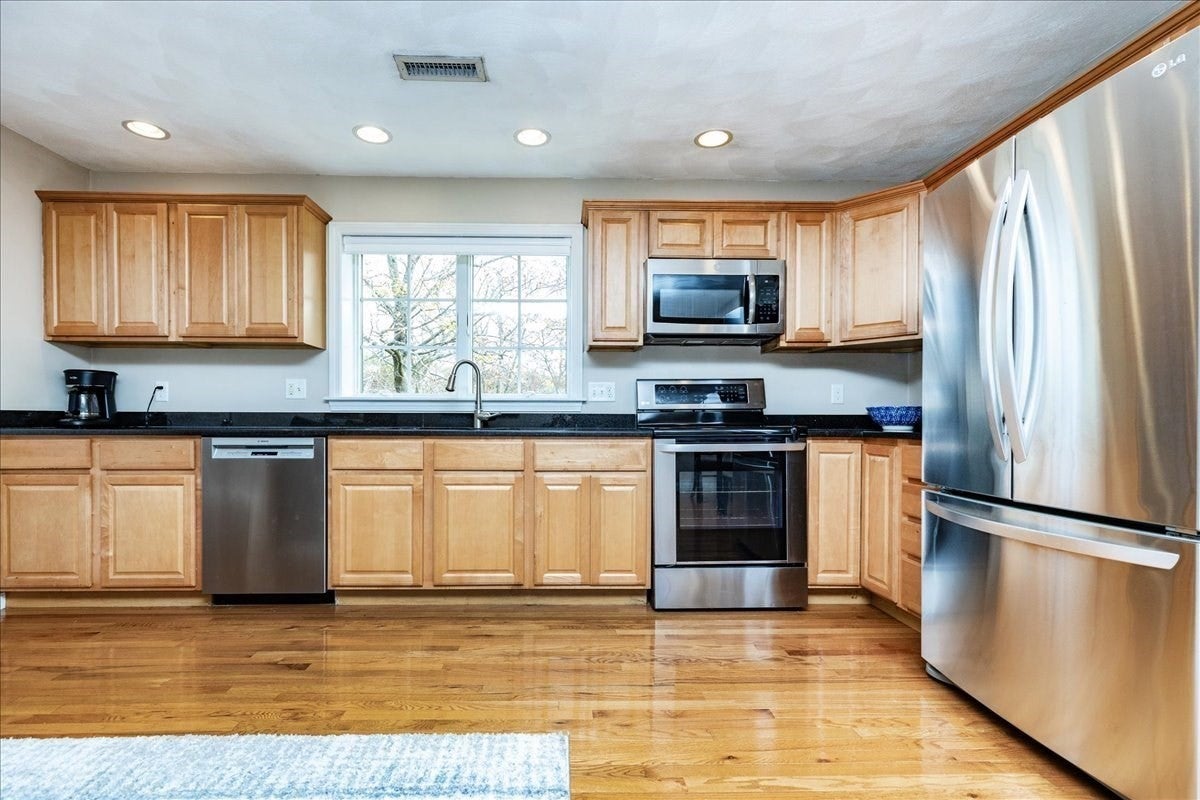
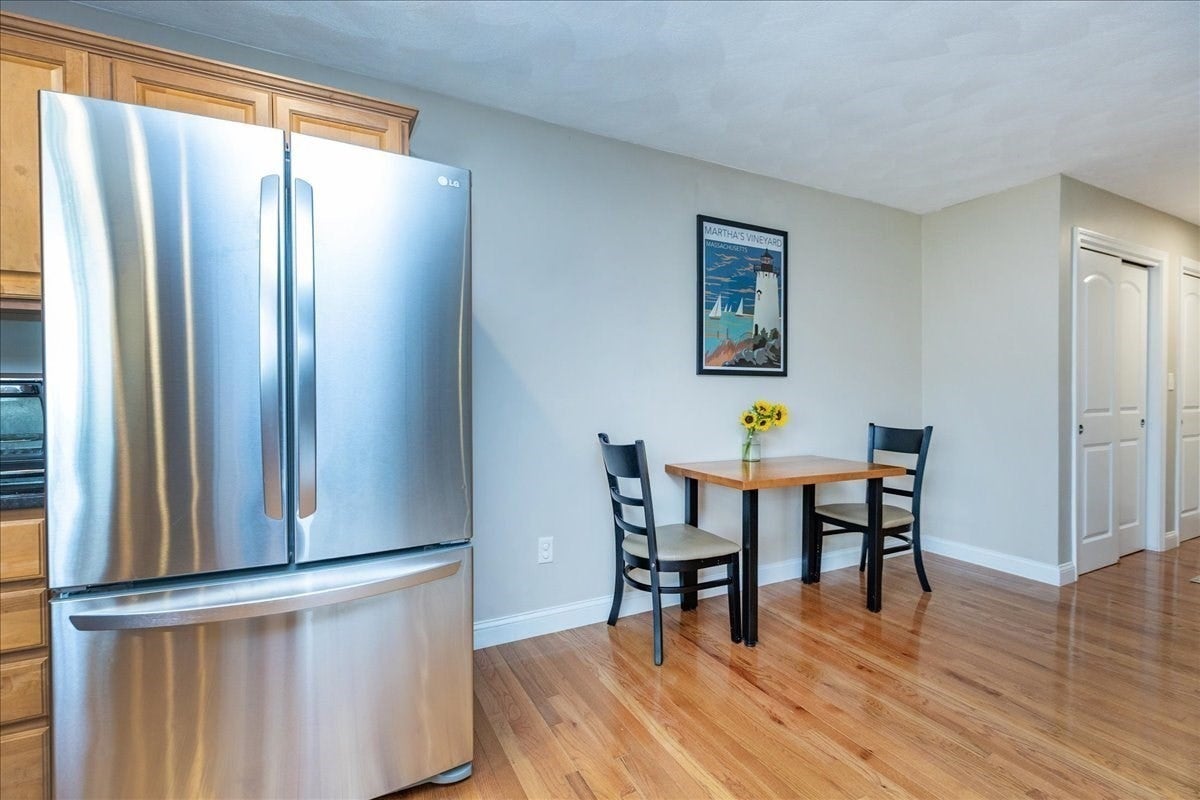
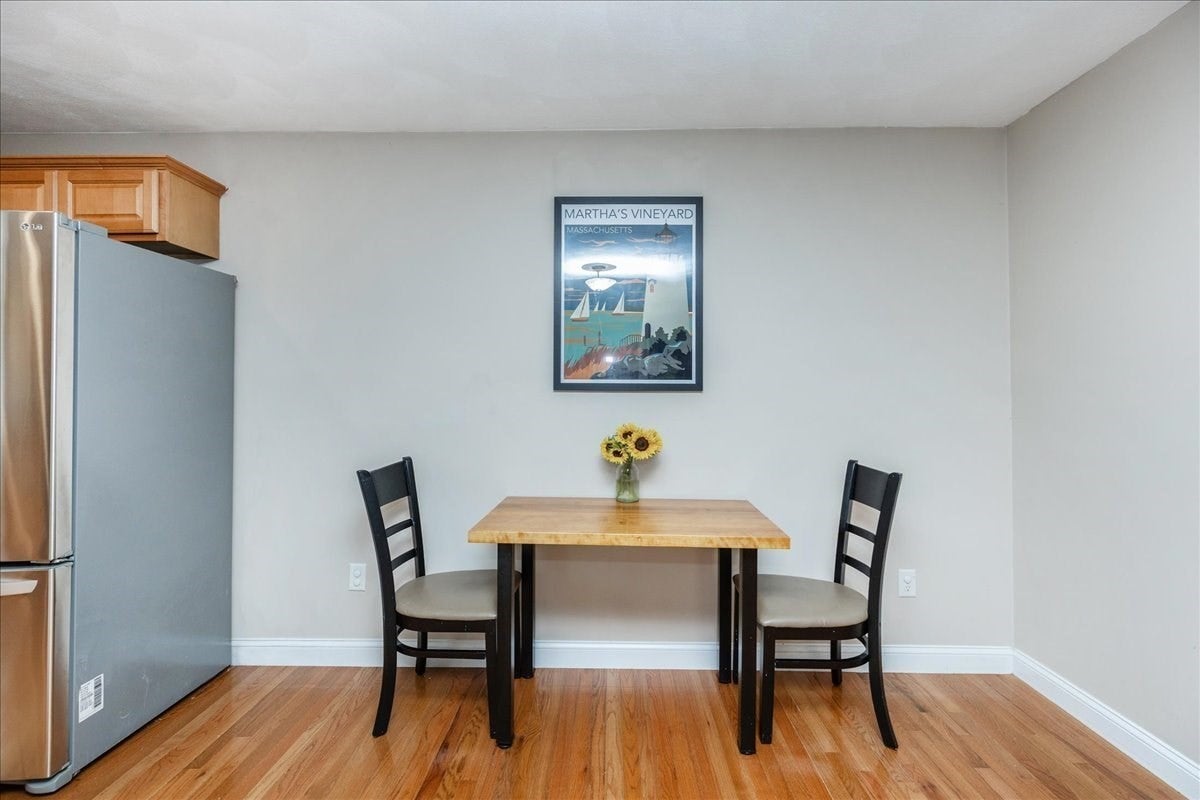
Welcome to Walnut Glen Condominiums! This well-maintained, second-floor, 2-bedroom condo offers a comfortable and convenient layout with an open-concept living room, dining area, and kitchen featuring hardwood flooring, granite countertops, ample cabinetry, and pantry storage. The spacious primary bedroom features newer carpeting and direct access to a private balcony. Additional highlights include in-unit laundry, and two deeded parking spaces with additional guest parking. This 12-unit condominium features an owner-managed association and is pet-friendly with restrictions. Ideally located across from Frey Park and just a short distance from Lynn Woods Reservation, offering miles of scenic trails. Conveniently situated near the Saugus line with easy access to Route 1, shopping, restaurants, public transportation, and the beaches of Lynn and Nahant. A great opportunity for low-maintenance condo living in a convenient location! Showings begin at the Open Houses on Saturday and Sunday, 12:00–2:00 PM both days.
| 5 hours ago | Listing updated with changes from the MLS | |
| 5 hours ago | Listing first seen on site |

The property listing data and information, or the Images, set forth herein were provided to MLS Property Information Network, Inc. from third party sources, including sellers, lessors, landlords, and public records, and were compiled by MLS Property Information Network, Inc. The property listing data and information, and the Images, are for the personal, non-commercial use of consumers having a good faith interest in purchasing, leasing or renting listed properties of the type displayed to them and may not be used for any purpose other than to identify prospective properties which such consumers may have a good faith interest in purchasing, leasing or renting. MLS Property Information Network, Inc. and its subscribers disclaim any and all representations and warranties as to the accuracy of the property listing data and information, or as to the accuracy of any of the Images, set forth herein.
Last checked 2026-11-10 09:43 PM UTC