
10 Windsong RdSandwich, MA 02563
Due to the health concerns created by Coronavirus we are offering personal 1-1 online video walkthough tours where possible.
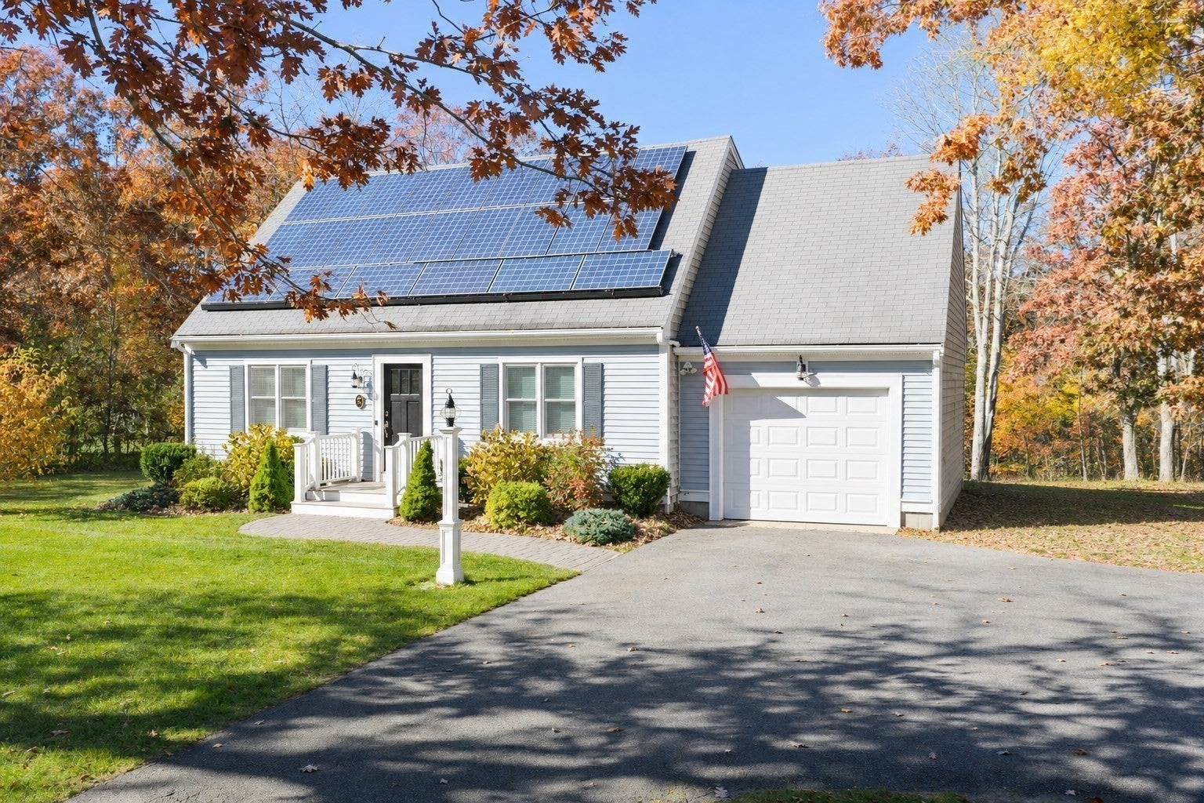
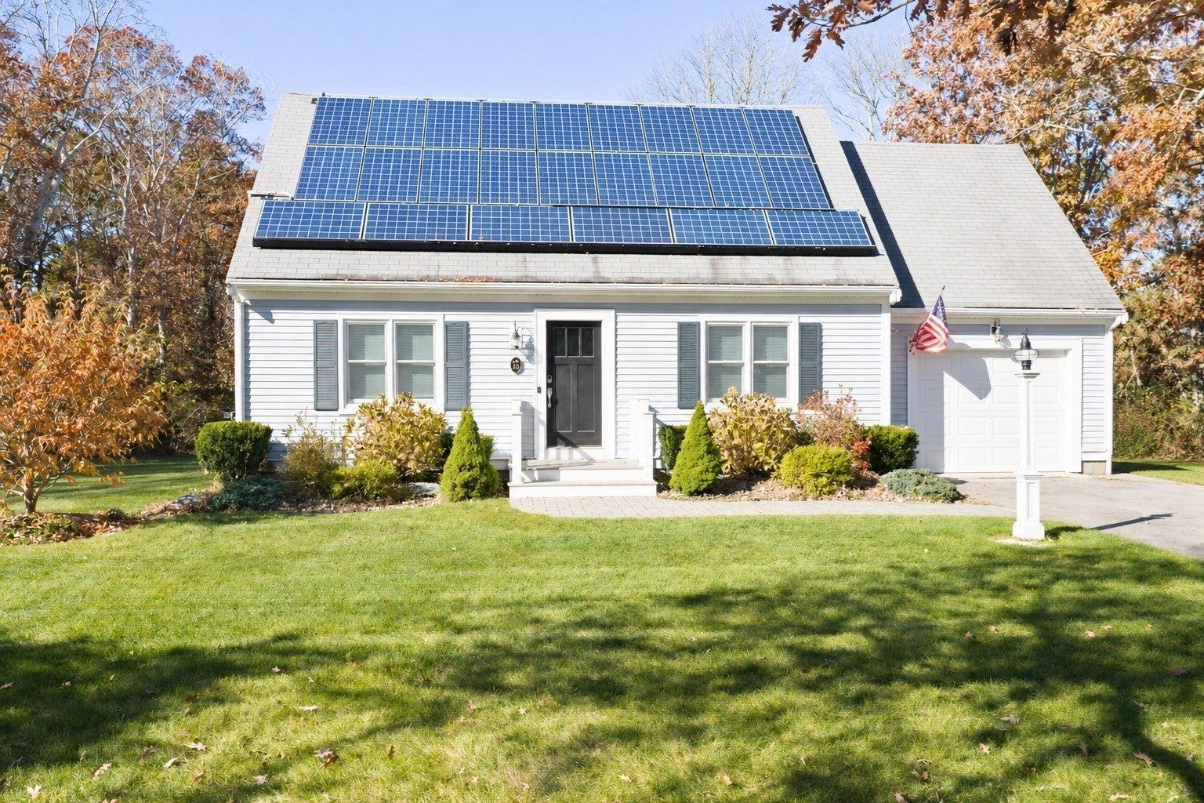
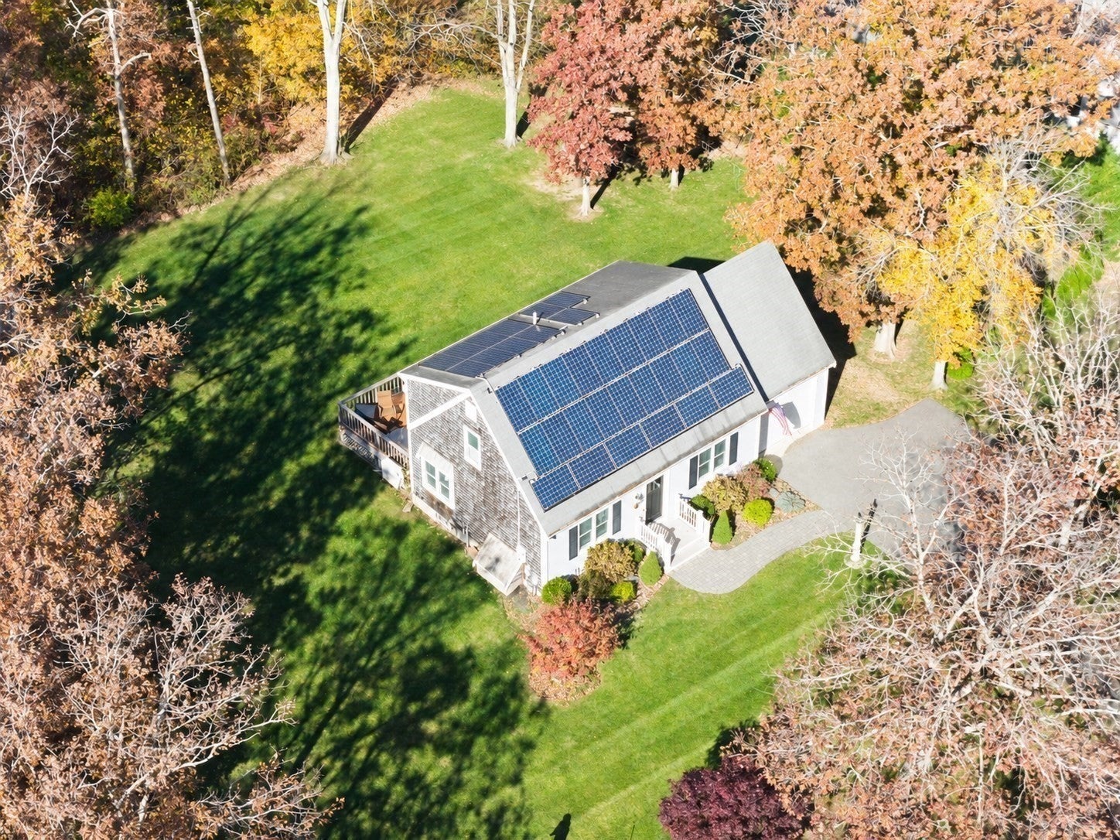
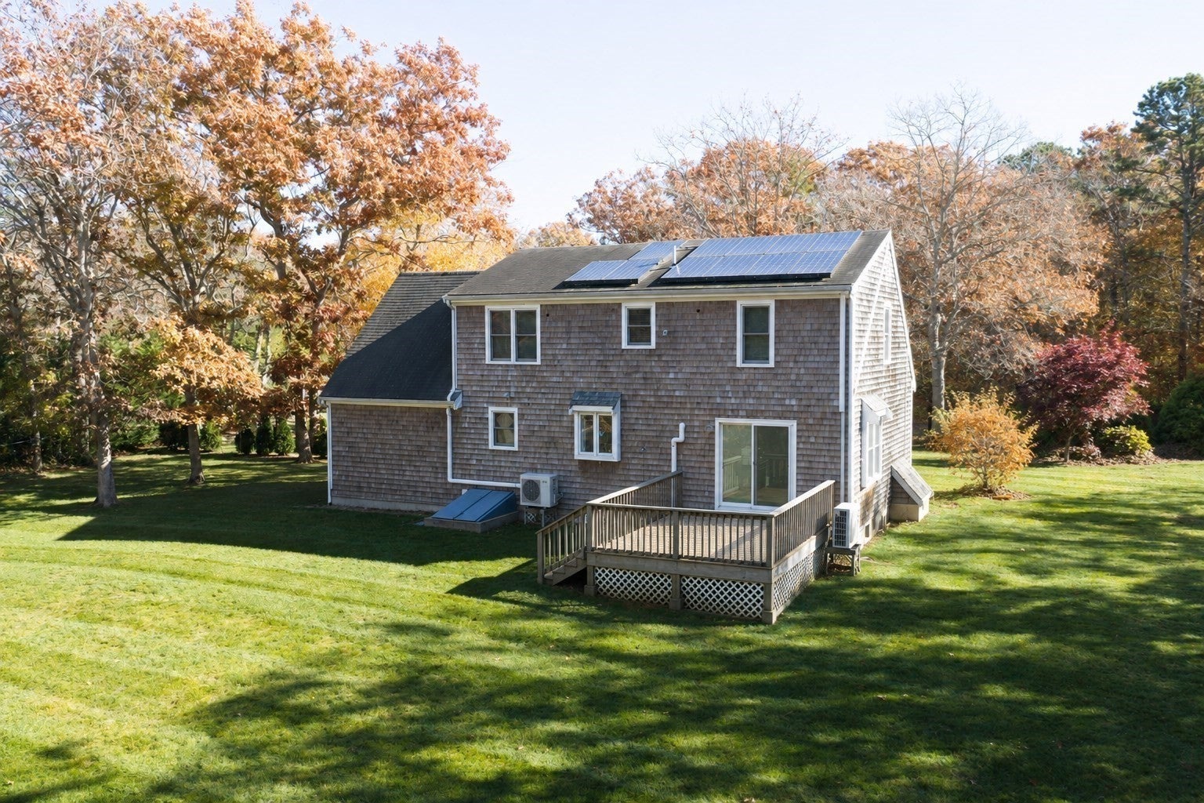
Welcome to 10 Windsong Road! Nestled on a beautifully maintained lot surrounded by trees, this three bedroom, two bathroom Cape offers the perfect combination of comfort and functionality. Step inside to discover a bright and inviting interior featuring an open living space that flows into the dining area, an updated kitchen with white cabinetry and stainless steel appliances. The main level also offers the added convenience of first-floor laundry. Upstairs, you'll find three bedrooms offering comfortable accommodations. The finished basement provides additional versatile space, ideal for a family room or recreation area. Outside, enjoy the expansive backyard, complete with a rear deck and plenty of room to relax, entertain, or take in the peaceful surroundings. Additional highlights include an attached one-car garage and mini-split systems. With its inviting curb appeal, flexible living spaces, and picturesque setting, this home is ready to welcome its next owners!
| 5 hours ago | Listing updated with changes from the MLS | |
| 5 hours ago | Listing first seen on site |

The property listing data and information, or the Images, set forth herein were provided to MLS Property Information Network, Inc. from third party sources, including sellers, lessors, landlords, and public records, and were compiled by MLS Property Information Network, Inc. The property listing data and information, and the Images, are for the personal, non-commercial use of consumers having a good faith interest in purchasing, leasing or renting listed properties of the type displayed to them and may not be used for any purpose other than to identify prospective properties which such consumers may have a good faith interest in purchasing, leasing or renting. MLS Property Information Network, Inc. and its subscribers disclaim any and all representations and warranties as to the accuracy of the property listing data and information, or as to the accuracy of any of the Images, set forth herein.
Last checked 2026-11-10 09:43 PM UTC