
Save
Ask
Tour
Hide
$325,000
New Listing
358 Douglas StUxbridge, MA 01569
For Sale|Single Family Residence|Active
4
Beds
1
Total Bath
1
Full Bath
2,148
SqFt
$151
/SqFt
1900
Built
County:
Worcester
Due to the health concerns created by Coronavirus we are offering personal 1-1 online video walkthough tours where possible.
Upcoming Open Houses
Due to COVID-19, we recommend you verify Open Houses before attending.
Sun, Nov 15, 12:00 PM - 1:30 PM
Save
Ask
Tour
Hide
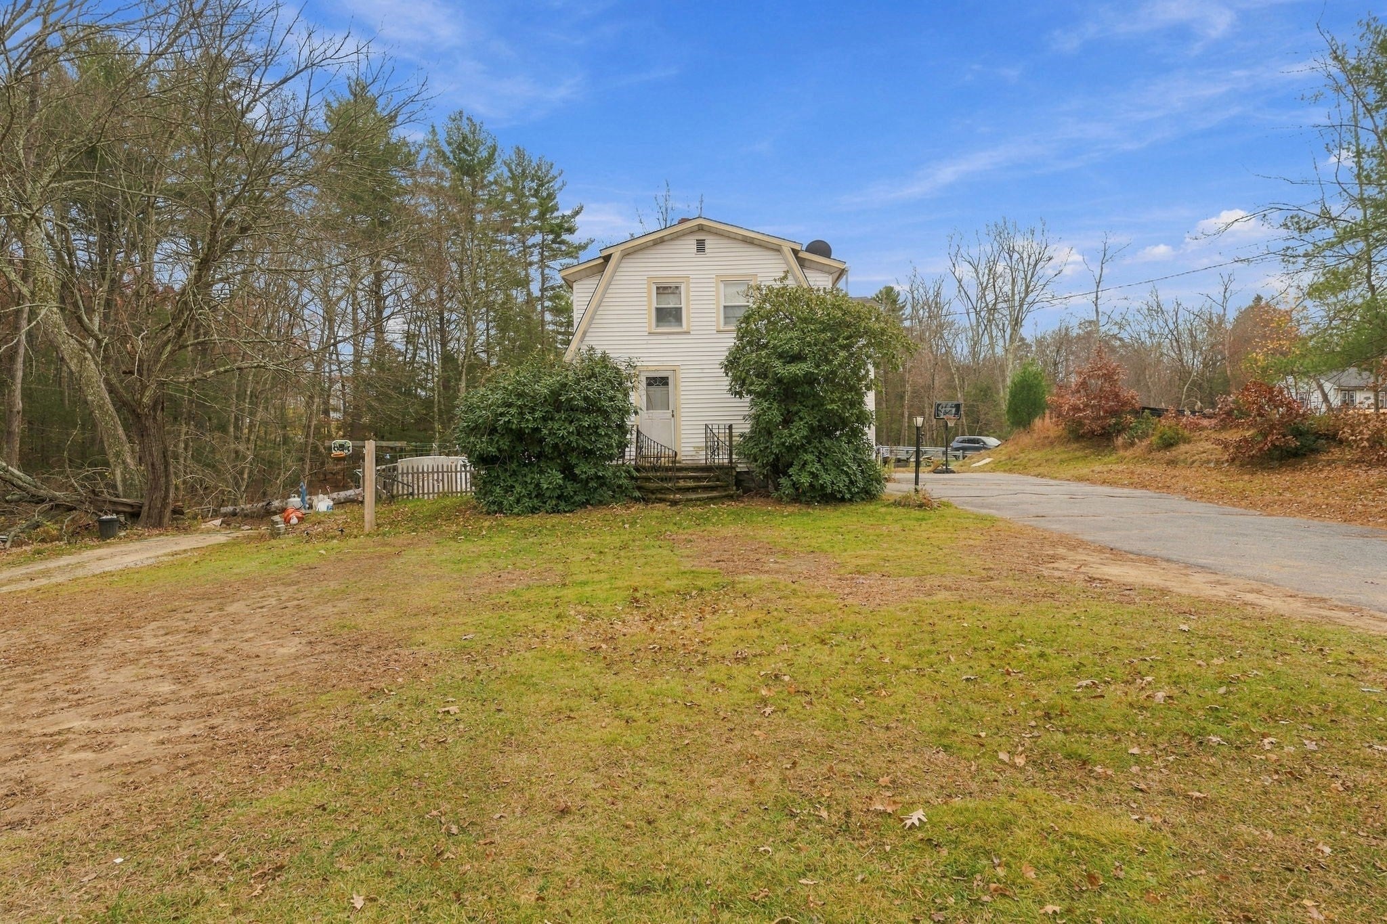
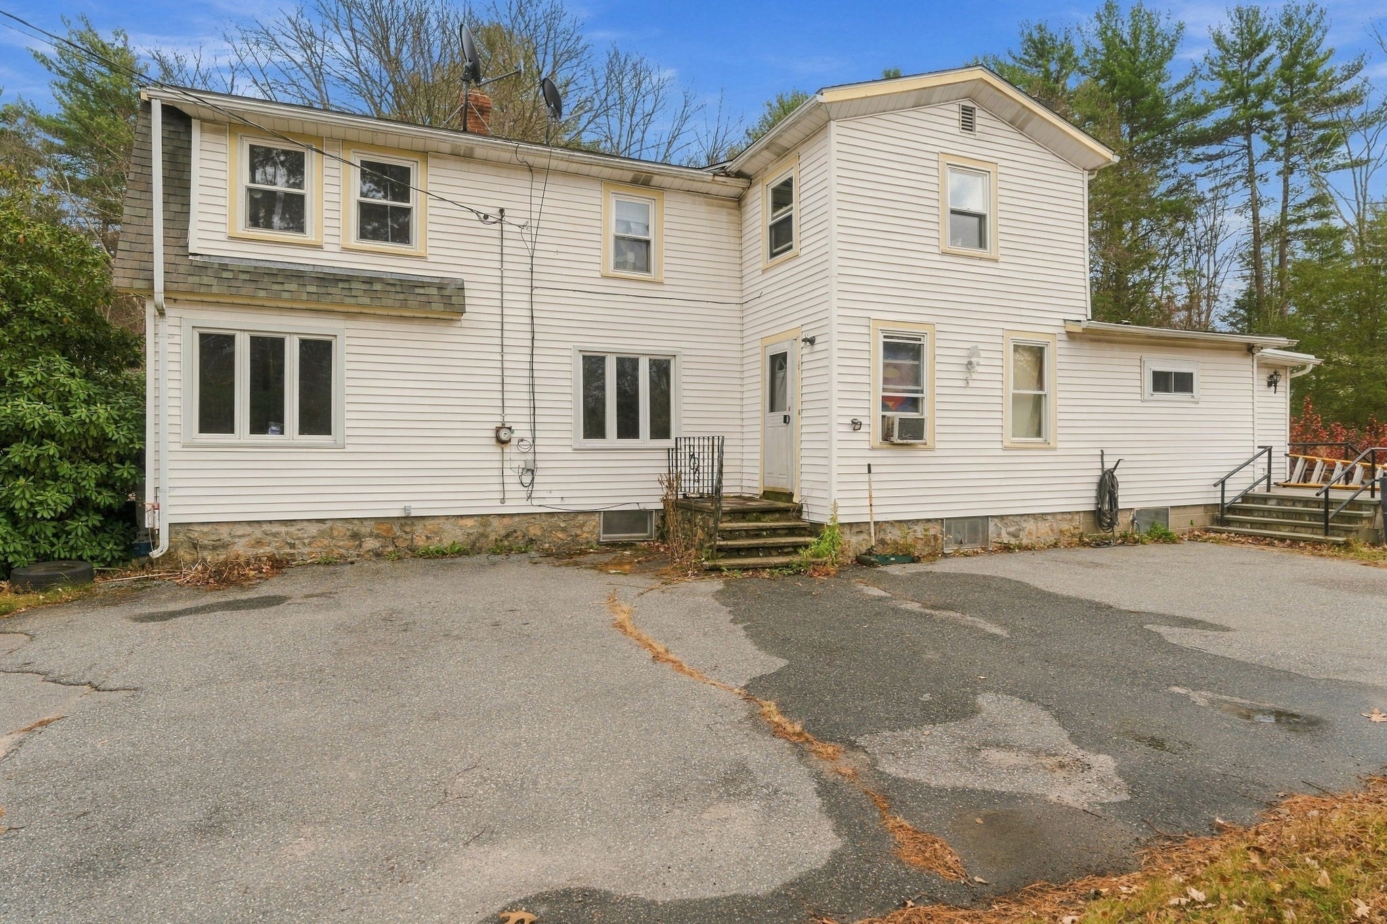
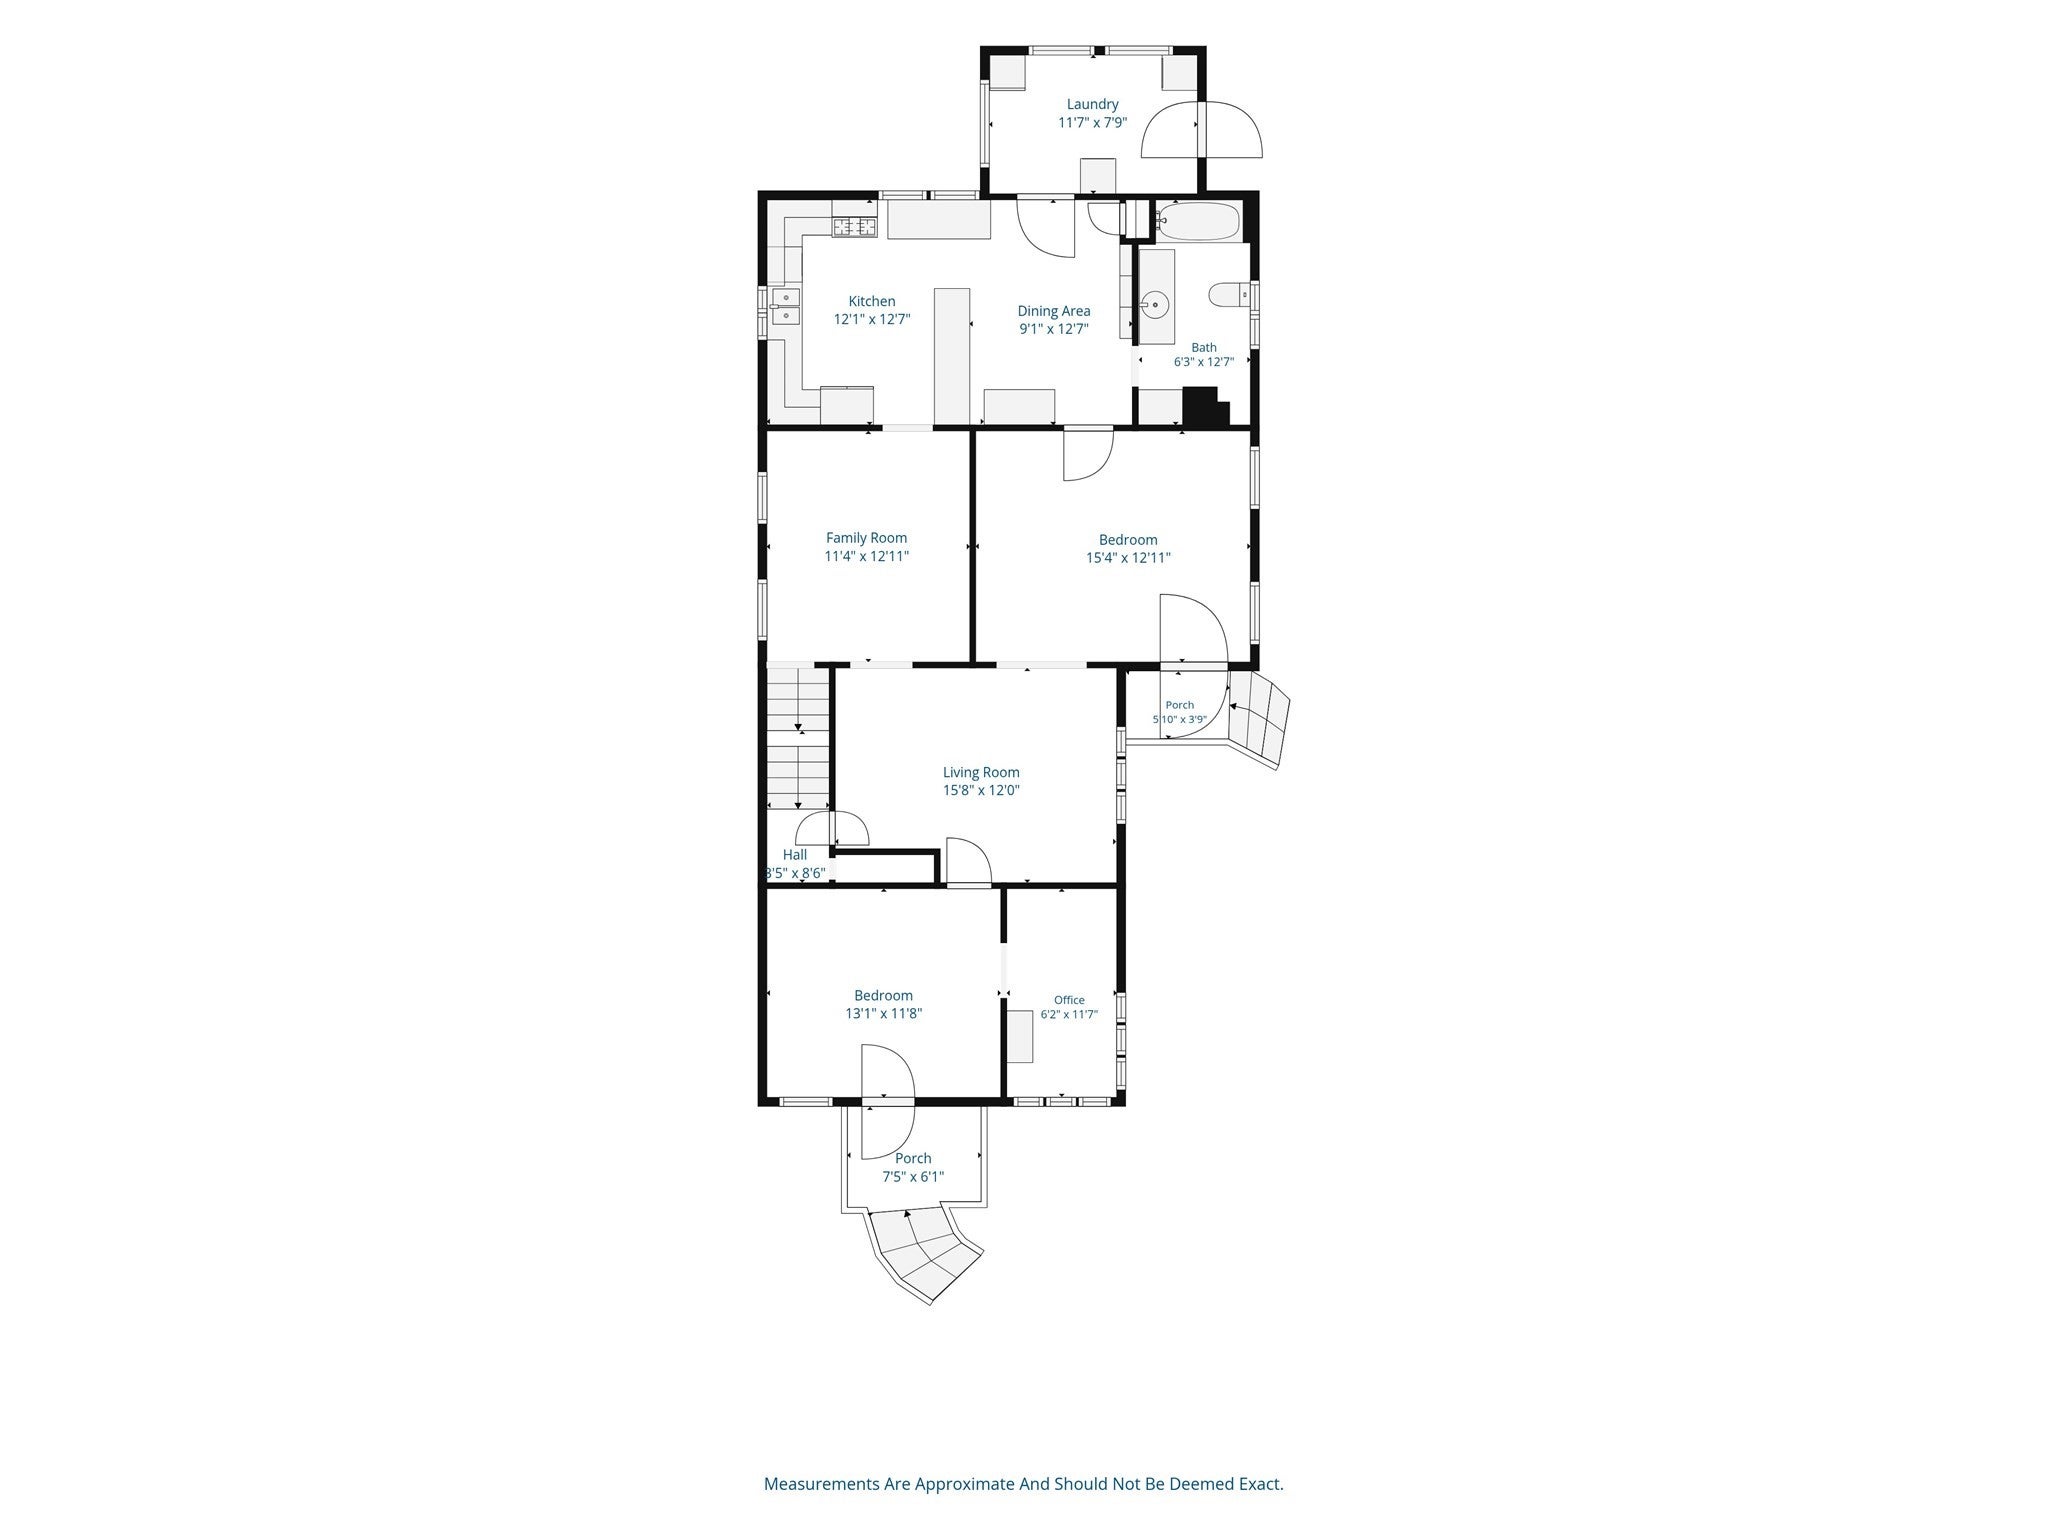
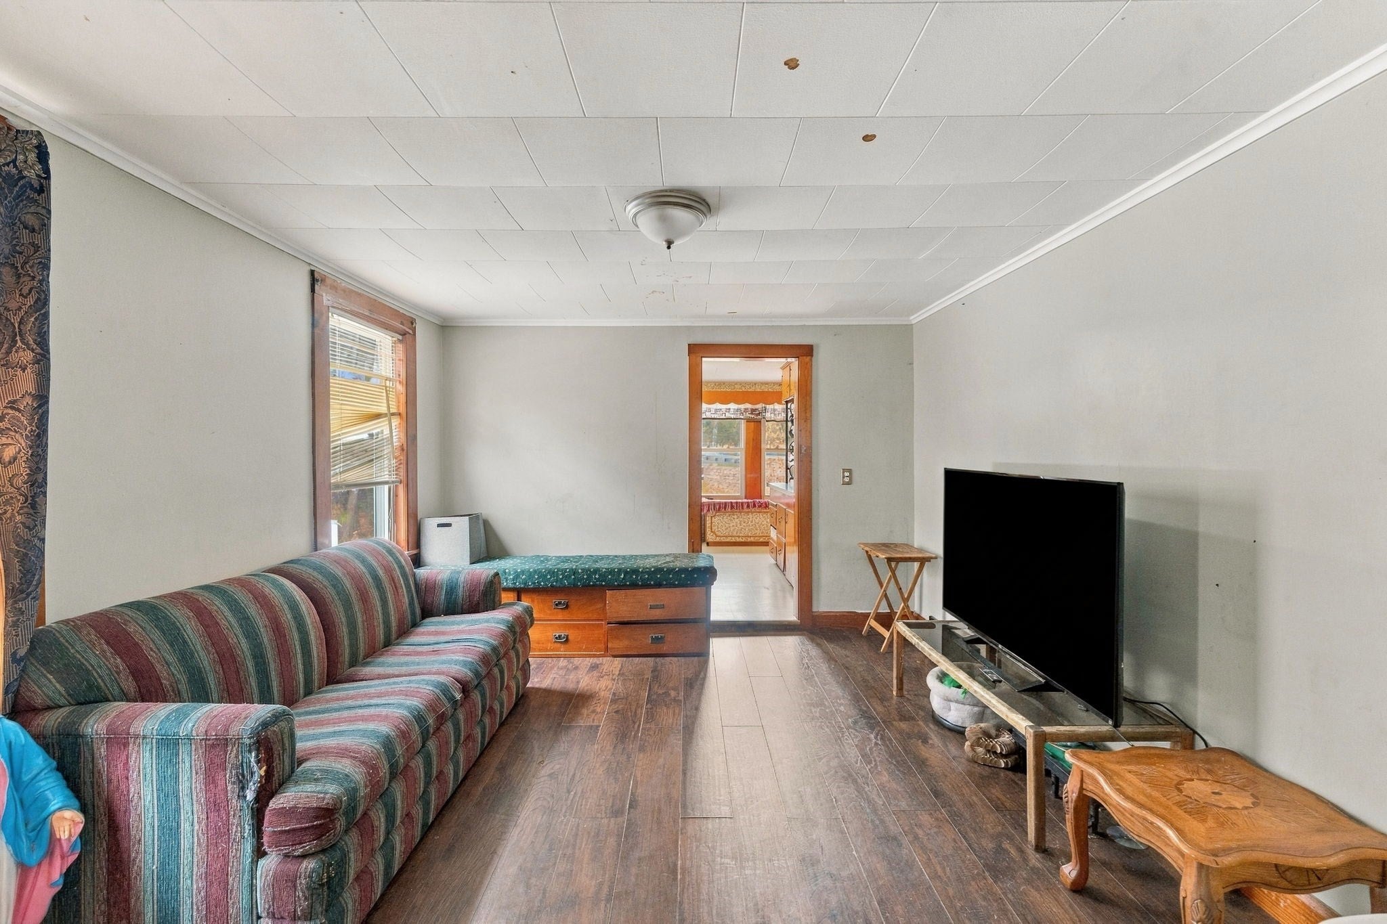
Opportunity awaits! This 4 Bed/1 Bath home set on over an acre with more than 2,100 sqft is just awaiting your creativity and vision! Great commuter location with just a few minutes to Rt.146 or downtown Uxbridge. Flexible floor-plan on the 1st floor. Mudroom, large kitchen, dining room, and 3 separate living spaces, full bath. This house seems to just keep going! Conveniently, all 4 bedrooms are upstairs. Town water & sewer! Being sold 'as-is'. Will not qualify for most types of financing. Please consult your mortgage professional for clarification. Bring your vision and make this home yours!
Save
Ask
Tour
Hide
Listing Snapshot
Price
$325,000
Days On Site
0 Days
Bedrooms
4
Inside Area (SqFt)
2,148 sqft
Total Baths
1
Full Baths
1
Partial Baths
N/A
Lot Size
1.1 Acres
Year Built
1900
MLS Number
73600606
Status
Active
Property Tax
$4,683
HOA/Condo/Coop Fees
N/A
Sq Ft Source
Public Records
Friends & Family
Recent Activity
| 5 hours ago | Listing updated with changes from the MLS | |
| 5 hours ago | Listing first seen on site |
General Features
Acres
1.1
Disclosures
Propane tank for gas oven/range. Main electrical line (exterior) been flagged as 'hazardous' by Nat Grid. Property is currently 'uninsurable' due to rusted legs on oil tank. Walkout lower-level is partially finished (not included in total living area). Property being sold in 'as-is' condition.
Foundation
BlockStone
Parking
Off Street
Parking Spaces
10
Property Sub Type
Single Family Residence
Sewer
Public Sewer
SqFt Above
2148
SqFt Total
2148
Style
Colonial
Water Source
Public
Zoning
RC
Interior Features
Appliances
Electric Water HeaterWater HeaterRangeDishwasherMicrowaveRefrigerator
Basement
FullPartially FinishedWalk-Out Access
Electric
Circuit Breakers100 Amp Service
Flooring
CarpetLaminate
Heating
Forced AirOil
Laundry Features
Electric Dryer HookupWasher Hookup
Bathroom 1
Level - First
Bedroom 2
Level - Second
Bedroom 3
Level - Second
Bedroom 4
Level - Second
Dining Room
Level - First
Family Room
Level - First
Kitchen
Level - First
Living Room
Level - First
Master Bedroom
Level - Second
Save
Ask
Tour
Hide
Exterior Features
Construction Details
Frame
Lot Features
Corner Lot
Roof
Shingle
Listing courtesy of Morgan Belanger of Premeer Real Estate Inc.

The property listing data and information, or the Images, set forth herein were provided to MLS Property Information Network, Inc. from third party sources, including sellers, lessors, landlords, and public records, and were compiled by MLS Property Information Network, Inc. The property listing data and information, and the Images, are for the personal, non-commercial use of consumers having a good faith interest in purchasing, leasing or renting listed properties of the type displayed to them and may not be used for any purpose other than to identify prospective properties which such consumers may have a good faith interest in purchasing, leasing or renting. MLS Property Information Network, Inc. and its subscribers disclaim any and all representations and warranties as to the accuracy of the property listing data and information, or as to the accuracy of any of the Images, set forth herein.
Last checked 2026-11-10 09:43 PM UTC
The property listing data and information, or the Images, set forth herein were provided to MLS Property Information Network, Inc. from third party sources, including sellers, lessors, landlords, and public records, and were compiled by MLS Property Information Network, Inc. The property listing data and information, and the Images, are for the personal, non-commercial use of consumers having a good faith interest in purchasing, leasing or renting listed properties of the type displayed to them and may not be used for any purpose other than to identify prospective properties which such consumers may have a good faith interest in purchasing, leasing or renting. MLS Property Information Network, Inc. and its subscribers disclaim any and all representations and warranties as to the accuracy of the property listing data and information, or as to the accuracy of any of the Images, set forth herein.
Last checked 2026-11-10 09:43 PM UTC
Neighborhood & Commute
Source: Walkscore
Save
Ask
Tour
Hide