Save
Ask
Tour
Hide
Share
$849,900
New Listing

36 Myrtle Avenue
Newburyport, MA 01950

For Sale|Single Family Residence|Active
4
Beds
3
Total Baths
3
Full Baths
2,361
SqFt
$360
/SqFt
1954
Built
County:
Essex

Due to the health concerns created by Coronavirus we are offering personal 1-1 online video walkthough tours where possible.
Upcoming Open Houses
Due to COVID-19, we recommend you verify Open Houses before attending.
Sat, Nov 14, 1:00 PM - 2:30 PM
Sun, Nov 15, 12:30 PM - 2:00 PM
36 Myrtle Avenue36 Myrtle Avenue36 Myrtle Avenue36 Myrtle Avenue
Save
Ask
Tour
Hide
Share

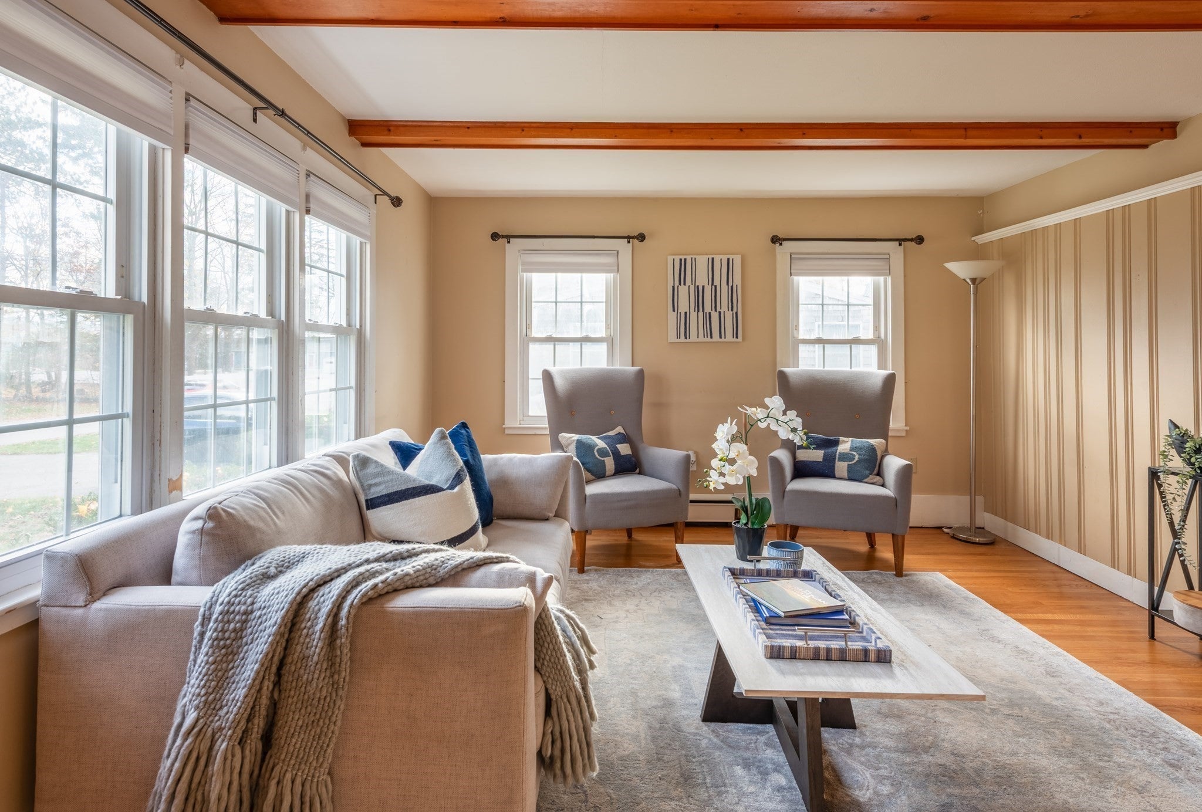
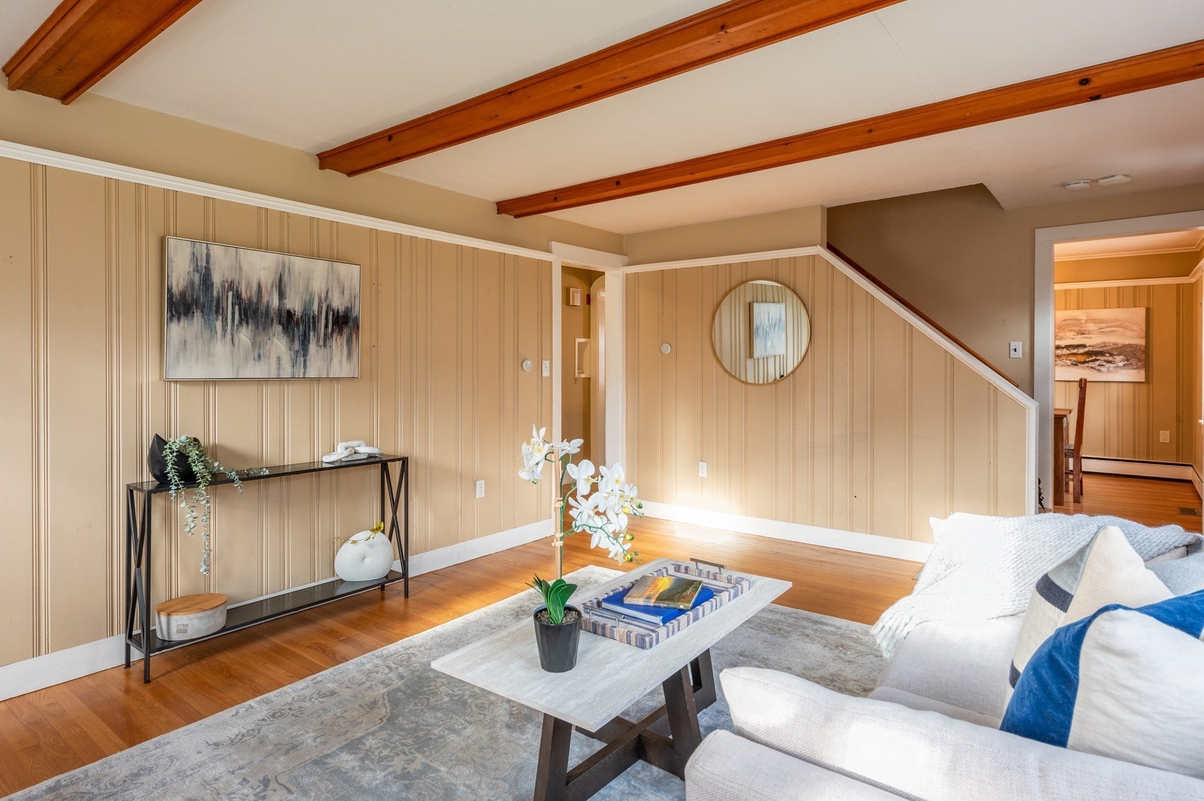
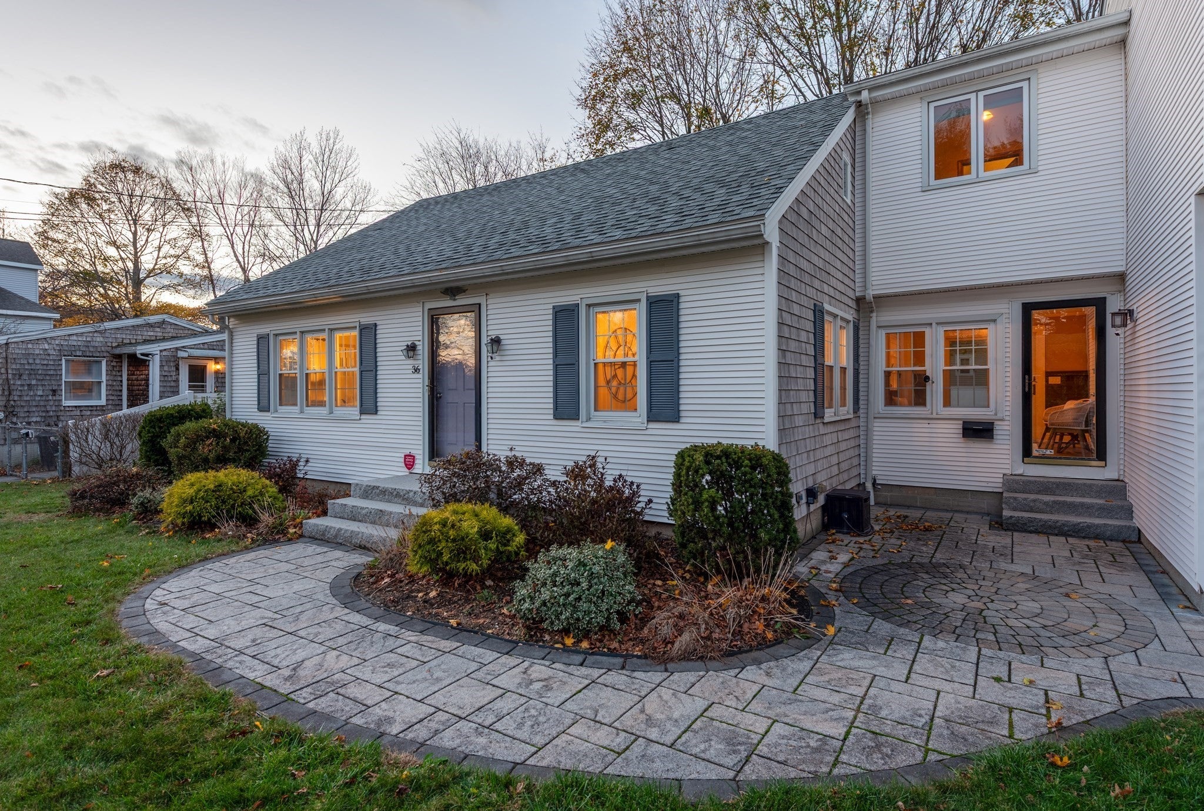
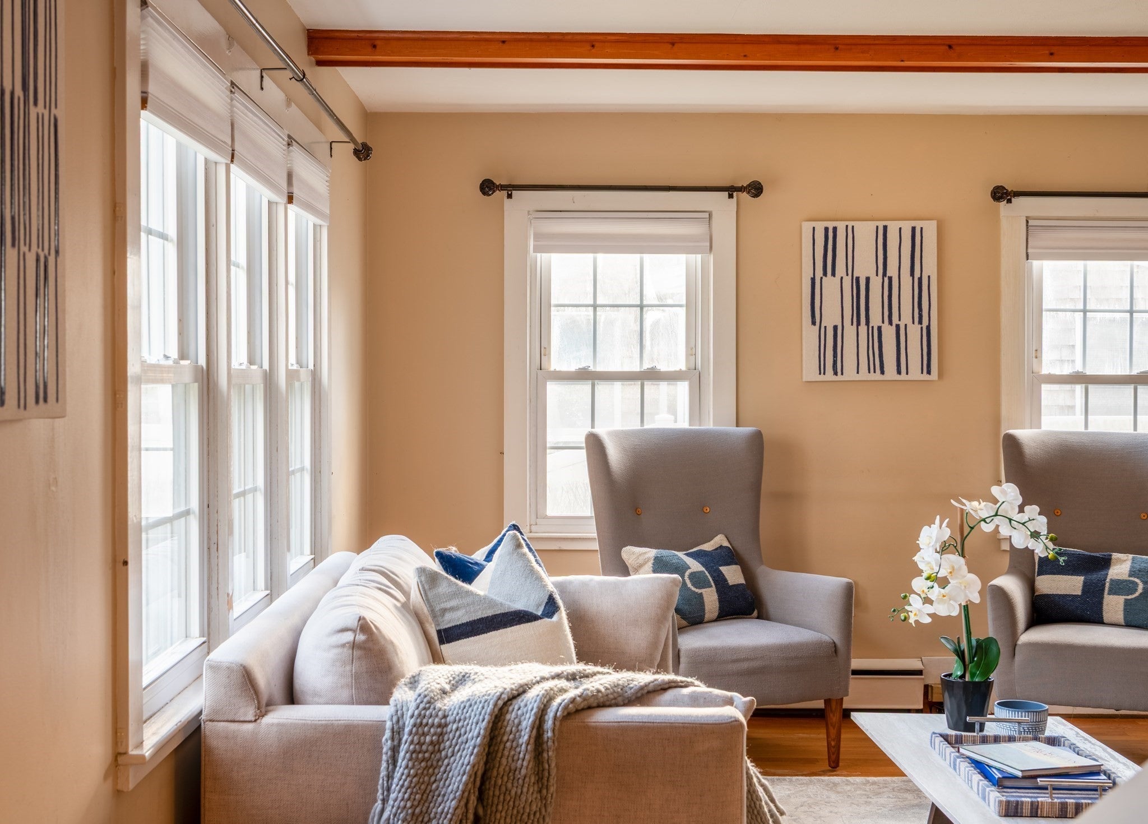
Finding the right home in Newburyport is one thing. Finding one with four bedrooms, three bathrooms, a flexible in-law suite, a two-car garage, and your own backyard pool is something else entirely. Welcome to 36 Myrtle Avenue, where space, versatility, and location come together to create an exceptional opportunity to enjoy everything this coastal community has to offer. Set in an established neighborhood, this inviting home offers room to grow, gather, and make lasting memories. Inside, natural light, hardwood floors, and exposed ceiling beams create warmth and character throughout. An updated kitchen with granite countertops connects to comfortable living and dining spaces, while a convenient first-floor bedroom adds flexibility. The spacious in-law suite offers an entirely separate living experience, complete with vaulted ceilings, exposed beams, a kitchen, full bath, bedroom, and private enclosed patio. Outside, a fenced backyard with an in-ground pool and pool house sets the stage for summer afternoons, weekend gatherings, and everyday enjoyment. Just minutes from downtown Newburyport, local shops, cafés, parks, and everyday conveniences, this home delivers the space and lifestyle so many buyers are searching for. A rare combination of space, location, and possibility, ready for its next chapter.

Save
Ask
Tour
Hide
Share
Listing Snapshot
Price 
$849,900
Days On Site 
0 Days
Bedrooms 
4
Inside Area (SqFt) 
2,361 sqft
Total Baths 
3
Full Baths 
3
Partial Baths 
N/A
Lot Size 
0.21 Acres
Year Built 
1954
MLS Number 
73600596
Status 
Active
Property Tax 
$9,290
HOA/Condo/Coop Fees 
N/A
Sq Ft Source 
Public Records
Friends & Family
Recent Activity
3 hours agoListing updated with changes from the MLS
5 hours agoListing first seen on site
General Features
Acres 
0.21
Attached Garage 
Yes
Disclosures 
Buyer and buyer's agent to perform own due diligence.
Foundation 
Block
Garage 
Yes
Garage Spaces 
2
Parking 
PavedAttachedCarportGarage Faces SideOff StreetGarage
Parking Spaces 
10
Property Sub Type 
Single Family Residence
Sewer 
Public Sewer
SqFt Above 
2361
SqFt Total 
2361
Style 
Cape
Water Source 
Public
Zoning 
R2
Interior Features
Appliances 
Gas Water HeaterRangeDishwasherMicrowaveRefrigeratorWasherDryer
Basement 
FullPartially FinishedInterior EntryConcrete
Cooling 
Central Air
Electric 
Circuit Breakers
Flooring 
TileVinylCarpetHardwood
Heating 
Natural GasBaseboardZoned
Interior 
Vaulted Ceiling(s)Open FloorplanIn-Law Floorplan
Laundry Features 
In Basement
Bathroom 1 
Dimensions - 8.083333333x10.583333333Level - FirstArea - 85
Bathroom 2 
Dimensions - 8x8.25Level - SecondArea - 66
Bathroom 3 
Dimensions - 7.333333333x7.416666666Level - SecondArea - 54
Bedroom 2 
Dimensions - 10.083333333x14.666666666Level - FirstArea - 147
Bedroom 3 
Dimensions - 10.166666666x19.583333333Level - SecondArea - 199
Dining Room 
Dimensions - 10.25x12.416666666Level - FirstArea - 127
Kitchen 
Dimensions - 10.25x14.666666666Level - FirstArea - 150
Living Room 
Dimensions - 17x12.416666666Level - FirstArea - 211
Master Bedroom 
Dimensions - 12.833333333x19.583333333Level - SecondArea - 251
Save
Ask
Tour
Hide
Share
Exterior Features
Construction Details 
Frame
Exterior 
Rain GuttersStorageBalcony
Fencing 
Fenced
Lot Features 
Level
Other Structures 
Storage
Patio And Porch 
DeckPatio
Pool Features 
In GroundPrivate
Private Pool 
Yes
Roof 
Shingle
Community Features
Community Features 
Park
Schools
School District
Unknown
Elementary School
Bresnahan Elementary School
Middle School
Rupert A Nock Middle School
High School
Newburyport High School
Listing courtesy of Coastal Life Realty Team of Real Broker MA, LLC


The property listing data and information, or the Images, set forth herein were provided to MLS Property Information Network, Inc. from third party sources, including sellers, lessors, landlords, and public records, and were compiled by MLS Property Information Network, Inc. The property listing data and information, and the Images, are for the personal, non-commercial use of consumers having a good faith interest in purchasing, leasing or renting listed properties of the type displayed to them and may not be used for any purpose other than to identify prospective properties which such consumers may have a good faith interest in purchasing, leasing or renting. MLS Property Information Network, Inc. and its subscribers disclaim any and all representations and warranties as to the accuracy of the property listing data and information, or as to the accuracy of any of the Images, set forth herein.

Last checked 2026-11-10 09:43 PM UTC

Neighborhood & Commute
Source: Walkscore
Save
Ask
Tour
Hide
Share