
1 Hathaway LnPepperell, MA 01463
Due to the health concerns created by Coronavirus we are offering personal 1-1 online video walkthough tours where possible.
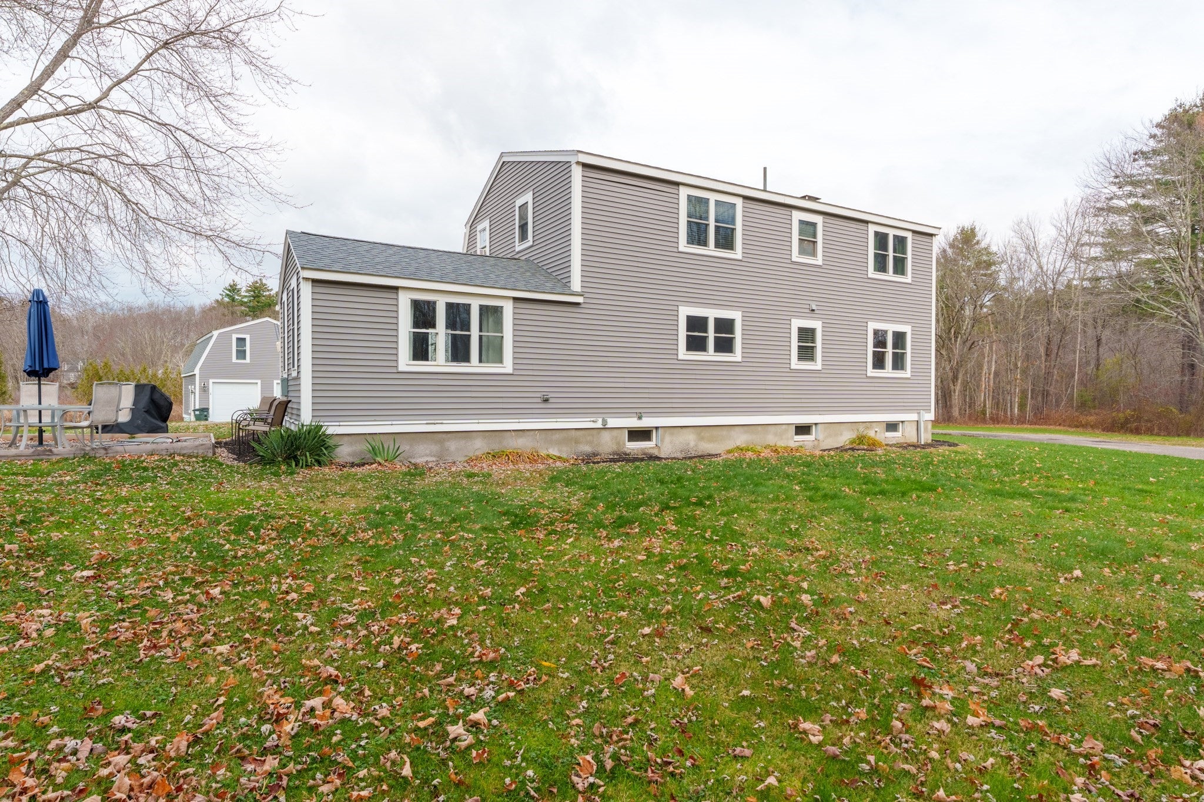
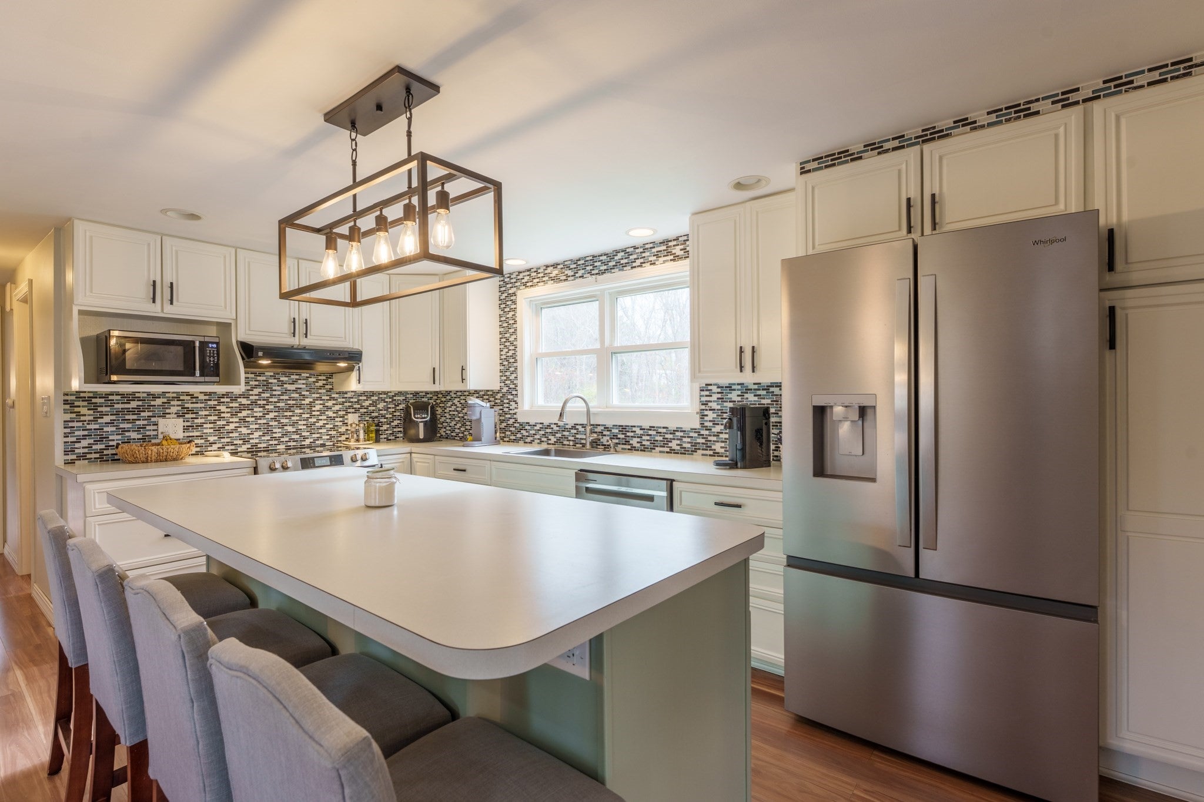
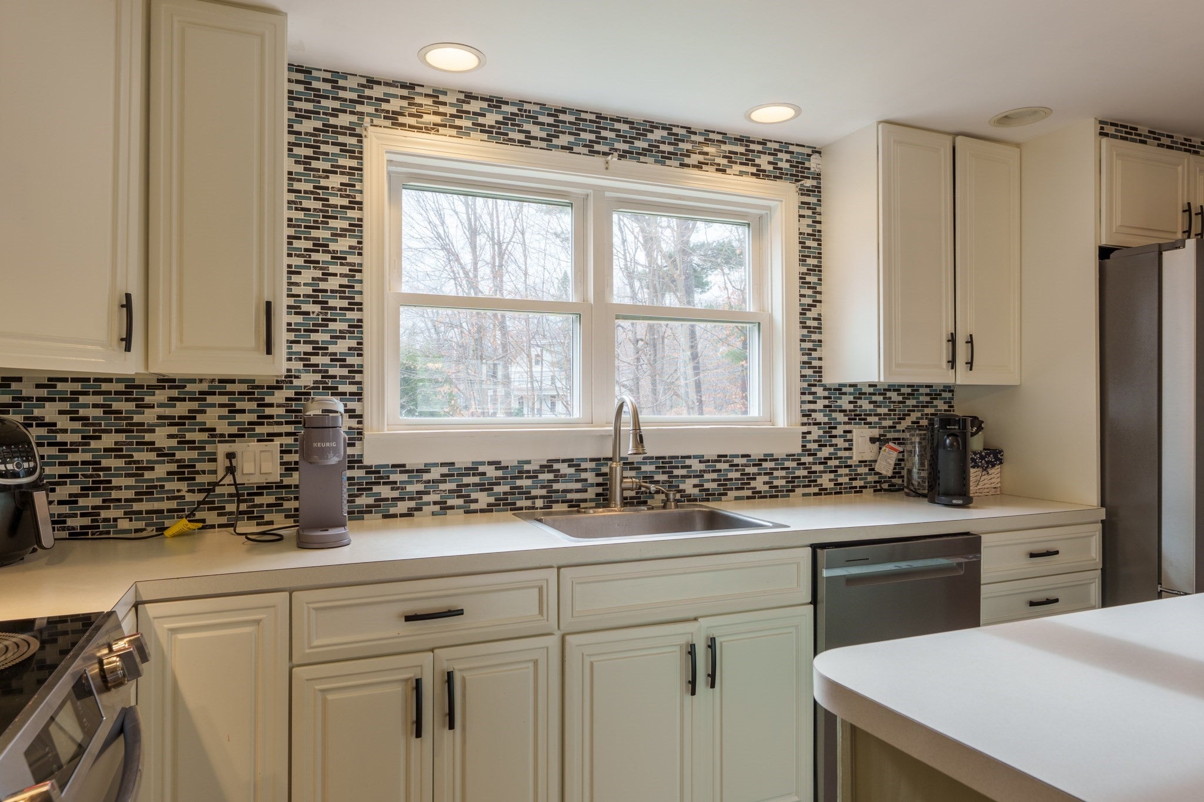
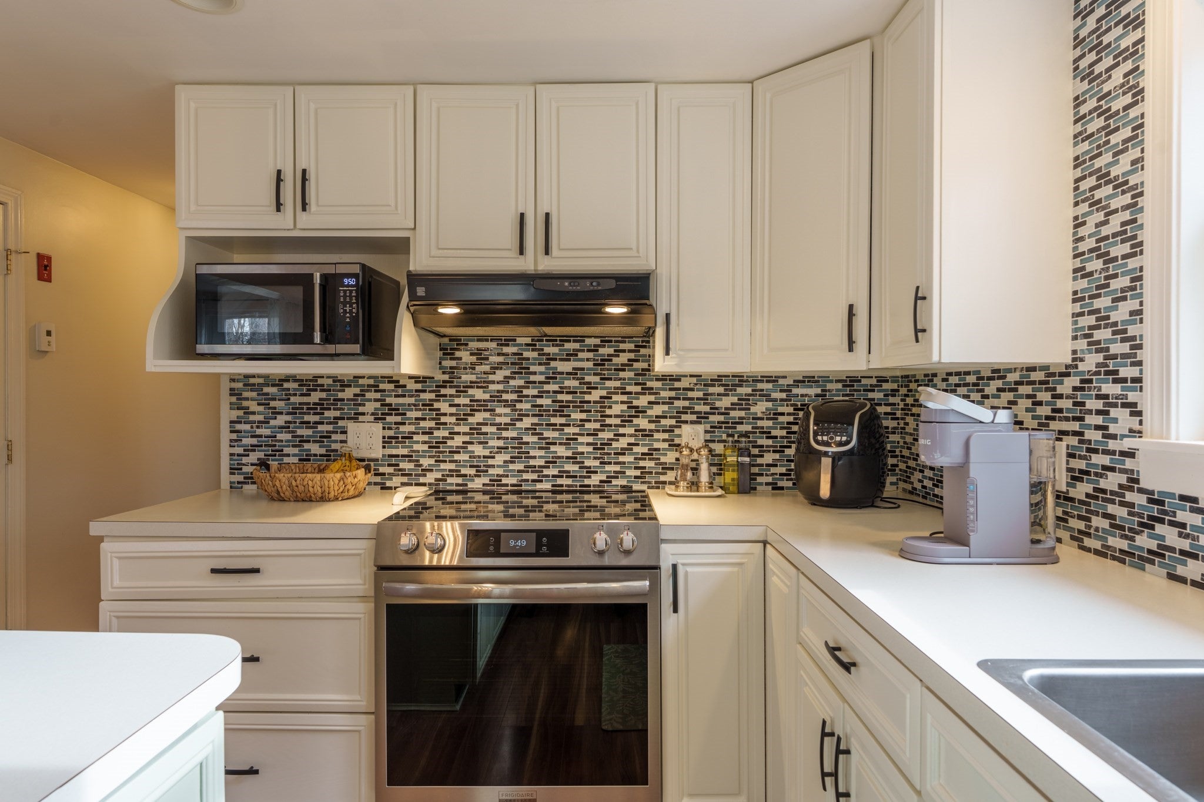
From the stunning floor to ceiling stone fireplace to the detached garage with a surprise upstairs, this Dutch Colonial has plenty to offer! Set on nearly 2 acres in Pepperell, this home offers a little over 2,400 SF of living space. The bright kitchen features white cabinetry, stainless steel appliances, a patterned backsplash & spacious island with seating, opening to the dining area for easy entertaining. The living room showcases that beautiful stone fireplace, while a sun-filled family room with vaulted ceiling offers another cozy place to unwind. Warm wood-toned flooring & generous windows add to the welcoming feel of the property. Enjoy a desirable 1st floor full bath, along with a bedroom offering flexibility for a home office, with 3 additional bedrooms (1 larger with 250 sq ft and dual closets) & a full bath upstairs. Beyond the main home, the detached, heated & insulated 2-car garage features finished space above with vaulted ceilings, shiplap accents, a kitchenette with counter seating, sitting area, additional finished room & full bath with shower. Outside, enjoy composite porch-style decks, a spacious level yard, mature trees & a gravel patio area ready for outdoor seating or a future fire pit. A shed & unfinished basement provide additional storage. Showings begin at an Open House Sunday, Nov 15, 11AM–1PM.
| 5 hours ago | Listing updated with changes from the MLS | |
| 6 hours ago | Listing first seen on site |

The property listing data and information, or the Images, set forth herein were provided to MLS Property Information Network, Inc. from third party sources, including sellers, lessors, landlords, and public records, and were compiled by MLS Property Information Network, Inc. The property listing data and information, and the Images, are for the personal, non-commercial use of consumers having a good faith interest in purchasing, leasing or renting listed properties of the type displayed to them and may not be used for any purpose other than to identify prospective properties which such consumers may have a good faith interest in purchasing, leasing or renting. MLS Property Information Network, Inc. and its subscribers disclaim any and all representations and warranties as to the accuracy of the property listing data and information, or as to the accuracy of any of the Images, set forth herein.
Last checked 2026-11-10 09:43 PM UTC