
Surf Village1B Surf Village 1BManchester, MA 01944
Due to the health concerns created by Coronavirus we are offering personal 1-1 online video walkthough tours where possible.


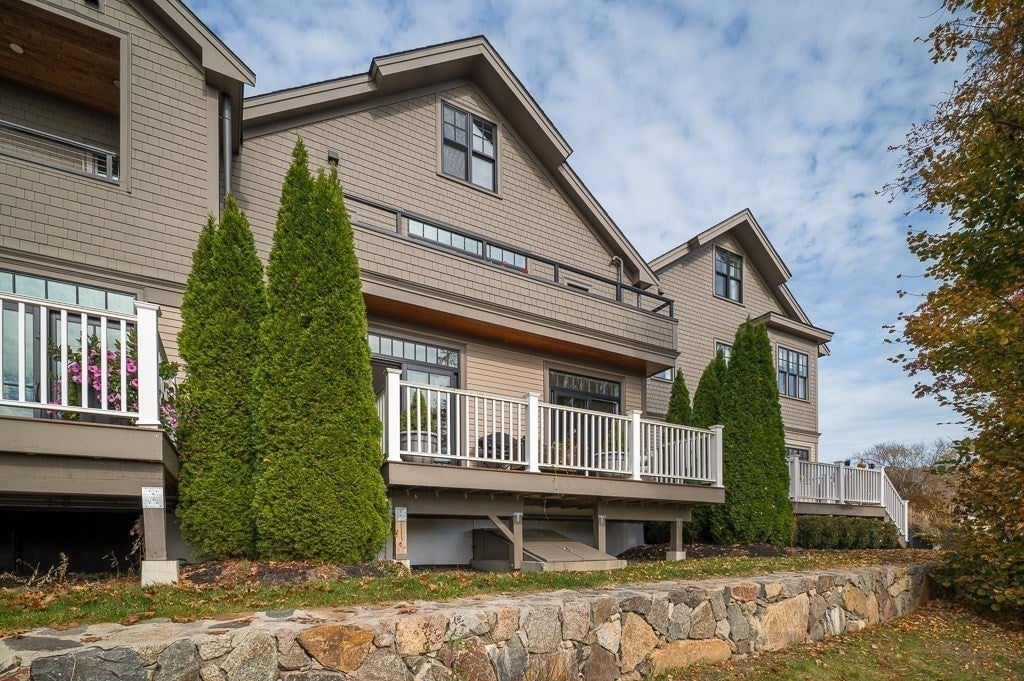
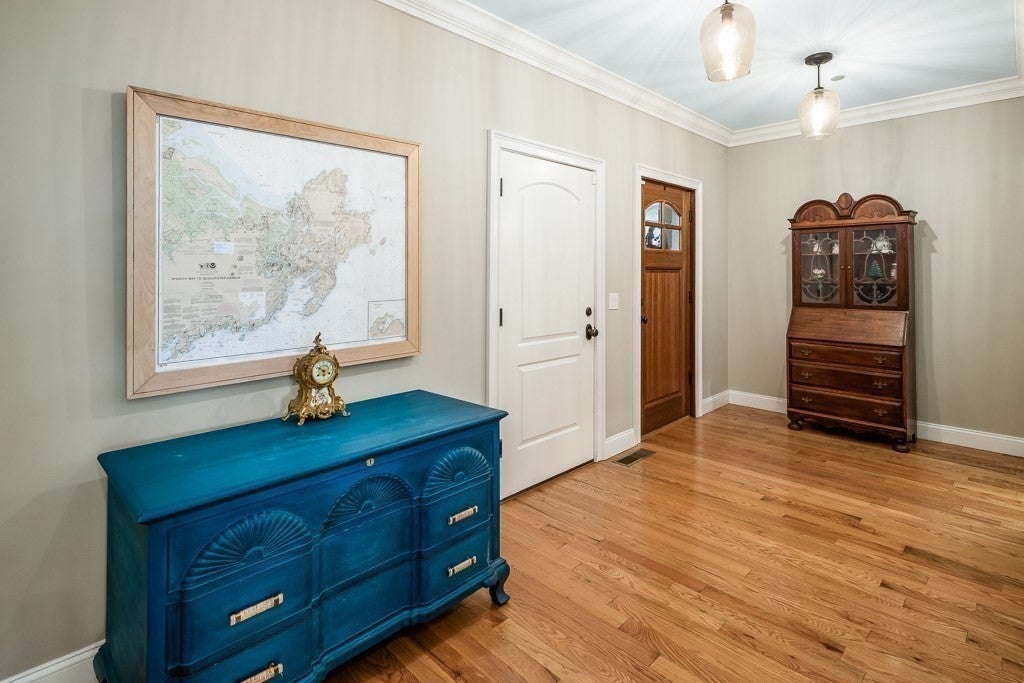
Enjoy salty ocean breezes from this luxurious townhouse with ever-changing ocean views that is only a moment's stroll to Manchester's picturesque Kettle Cove. A few highlights include 2+ bedrooms, 3.5 bathrooms, a stylish first floor with open kitchen-dining-living space with a gas fireplace and sliding doors to a private deck overlooking the rolling meadow at Surf Park. A private balcony is off the spacious primary suite with an impressive walk-in closet and spa-style bathroom. The third-floor bonus room (option to use as a third bedroom) has sweeping year-round ocean views. Additional amenities include central a/c, abundant storage, an expansive basement with soaring 9' ceilings, and 3rd garage bay with overhead storage in the on-site detached garage. Bonus: brilliant sunsets and extensive walking trails and all within close proximity to commuter rail and Manchester/Gloucester delightful boutiques and restaurants. Abandon mundane home maintenance as you live your dream coastal lifestyle with instant access to sand and surf. Open House Saturday 11/14 12-2pm.
| 3 hours ago | Listing updated with changes from the MLS | |
| 3 hours ago | Listing first seen on site |

The property listing data and information, or the Images, set forth herein were provided to MLS Property Information Network, Inc. from third party sources, including sellers, lessors, landlords, and public records, and were compiled by MLS Property Information Network, Inc. The property listing data and information, and the Images, are for the personal, non-commercial use of consumers having a good faith interest in purchasing, leasing or renting listed properties of the type displayed to them and may not be used for any purpose other than to identify prospective properties which such consumers may have a good faith interest in purchasing, leasing or renting. MLS Property Information Network, Inc. and its subscribers disclaim any and all representations and warranties as to the accuracy of the property listing data and information, or as to the accuracy of any of the Images, set forth herein.
Last checked 2026-11-10 03:44 PM UTC