
44 Westview DrDalton, MA 01226
Due to the health concerns created by Coronavirus we are offering personal 1-1 online video walkthough tours where possible.
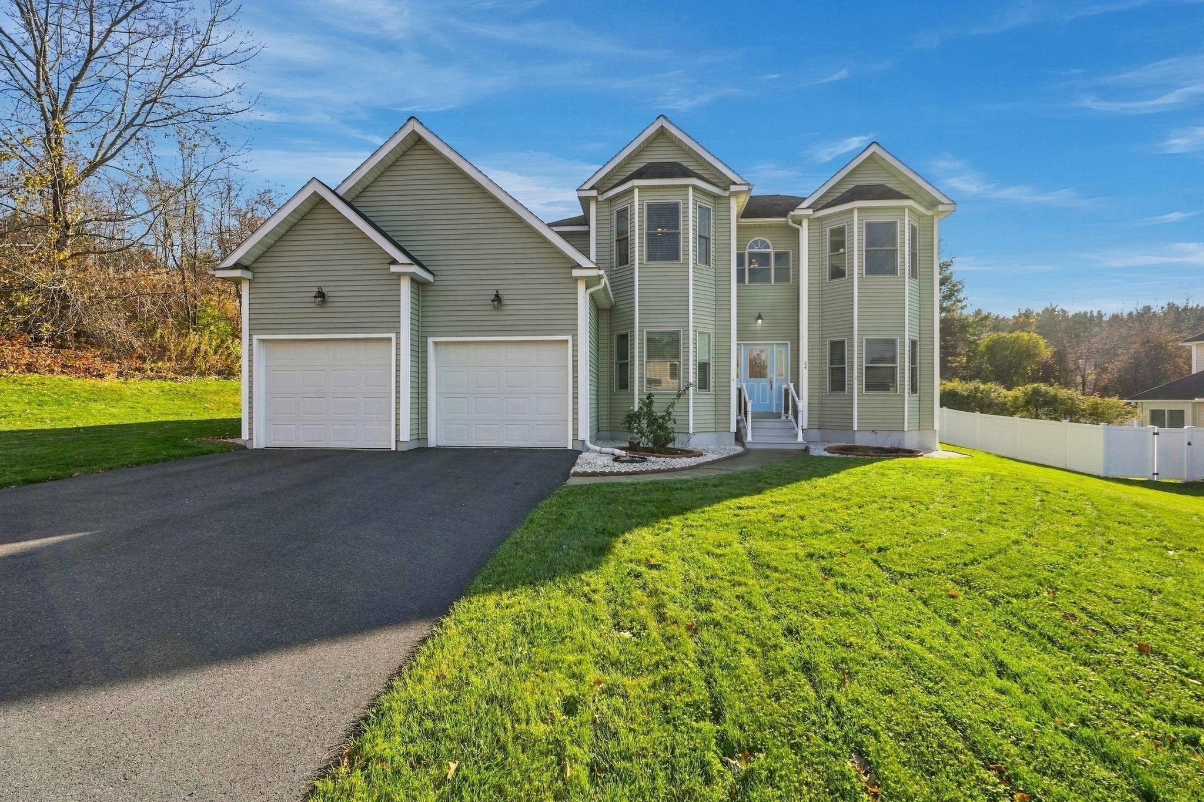
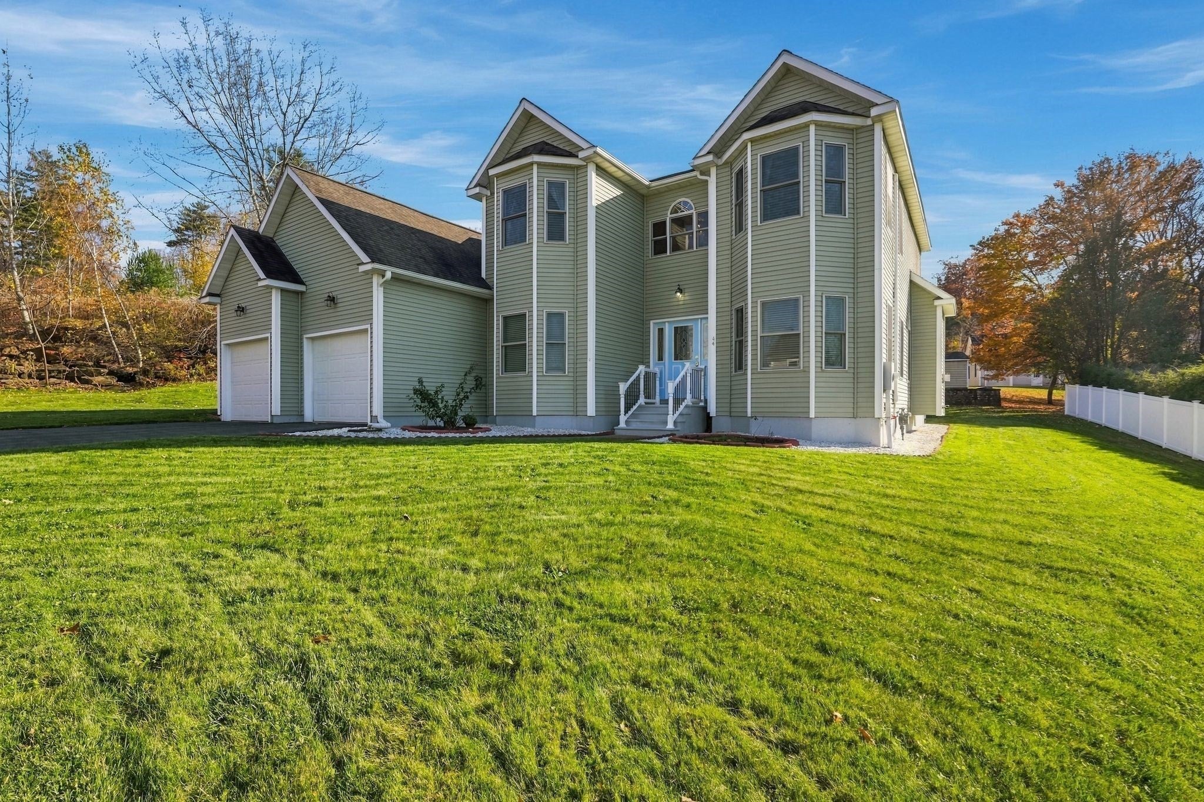
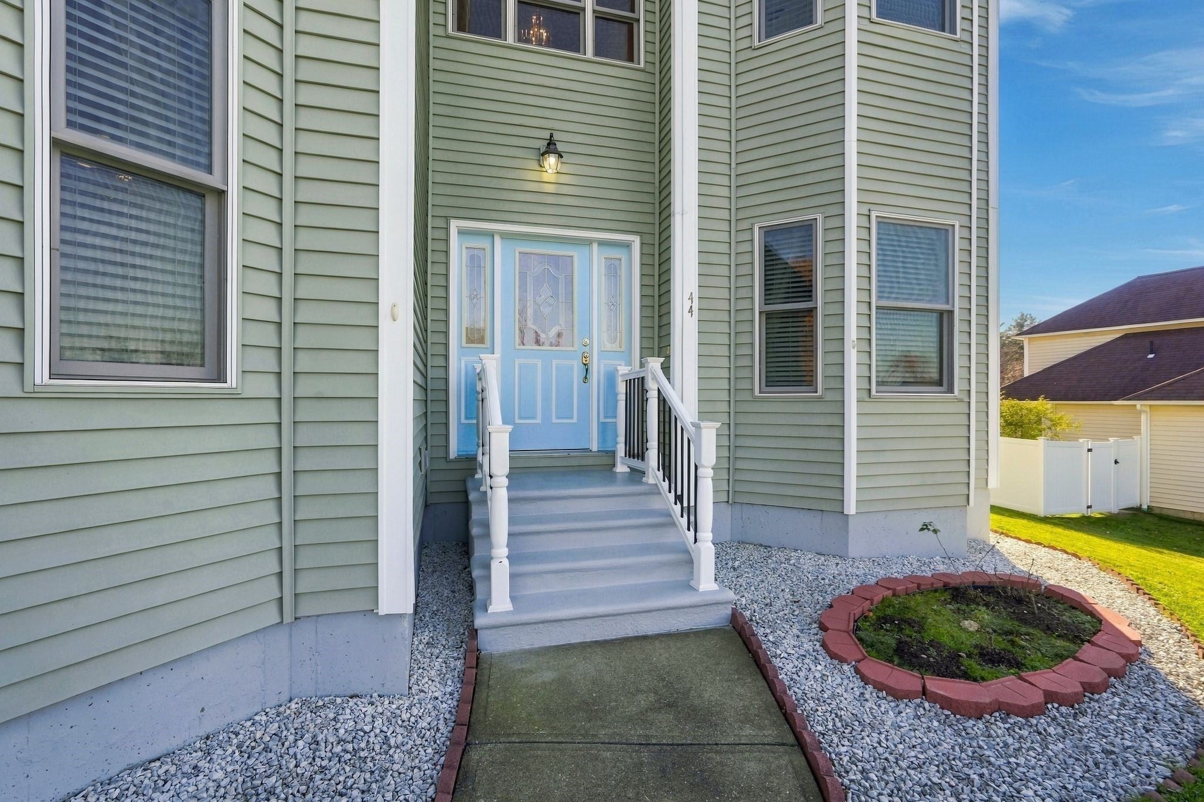
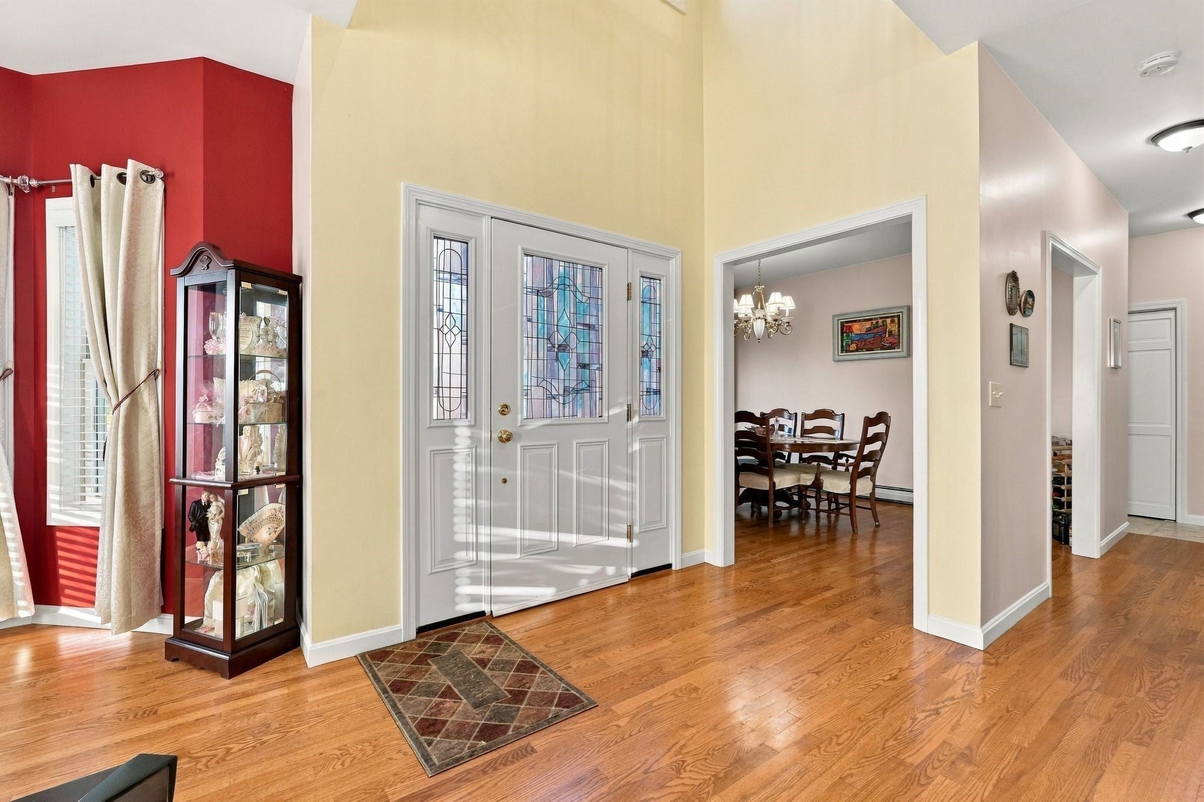
Beautifully built in 2004, this attractive and well maintained contemporary two-story home offers the perfect combination of modern construction, comfort, and functionality. This property features 4 bedrooms and 3.5 bathrooms. The thoughtfully designed floor plan includes a formal dining room, half bathroom, living room, family room with gas fireplace, and a spacious first-floor primary bedroom with walk-in closet and a private en suite bathroom offering convenience and privacy. The second floor has 2 bedrooms, a full bathroom, and a another cozy primary bedroom with en suite bathroom, providing plenty of space for family, guests, a home office, or anything according to your needs.Enjoy year-round comfort with mini-split heating and cooling systems, along with the insulation improvements completed through the Mass Save program to enhance energy efficiency and overall comfort.The home's exterior features charming architectural details, attractive bay windows, classic gable rooflines, a generous front lawn, driveway paved in 2022, and a two-car attached garage.This home offers modern living with plenty of space to enjoy. A wonderful opportunity to own a newer home with desirable features in the desirable town of Dalton in the Berkshires!
| 7 hours ago | Listing updated with changes from the MLS | |
| 11 hours ago | Listing first seen on site |

The property listing data and information, or the Images, set forth herein were provided to MLS Property Information Network, Inc. from third party sources, including sellers, lessors, landlords, and public records, and were compiled by MLS Property Information Network, Inc. The property listing data and information, and the Images, are for the personal, non-commercial use of consumers having a good faith interest in purchasing, leasing or renting listed properties of the type displayed to them and may not be used for any purpose other than to identify prospective properties which such consumers may have a good faith interest in purchasing, leasing or renting. MLS Property Information Network, Inc. and its subscribers disclaim any and all representations and warranties as to the accuracy of the property listing data and information, or as to the accuracy of any of the Images, set forth herein.
Last checked 2026-11-09 03:40 PM UTC