Save
Ask
Tour
Hide
Share
$649,000
New Listing

6 Evergreen Ave
Methuen, MA 01844

For Sale|Single Family Residence|Active
4
Beds
2
Total Baths
2
Full Baths
2,173
SqFt
$299
/SqFt
1965
Built
County:
Essex

Due to the health concerns created by Coronavirus we are offering personal 1-1 online video walkthough tours where possible.
6 Evergreen Ave6 Evergreen Ave6 Evergreen Ave6 Evergreen Ave
Save
Ask
Tour
Hide
Share

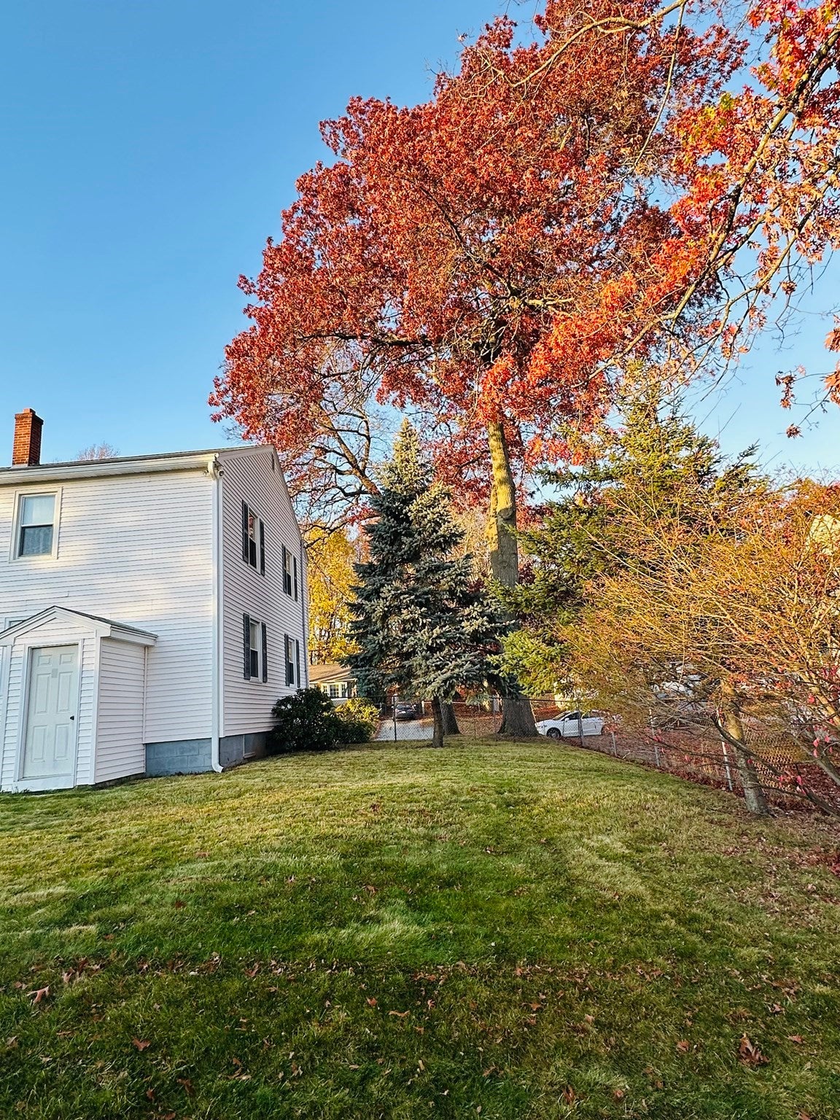
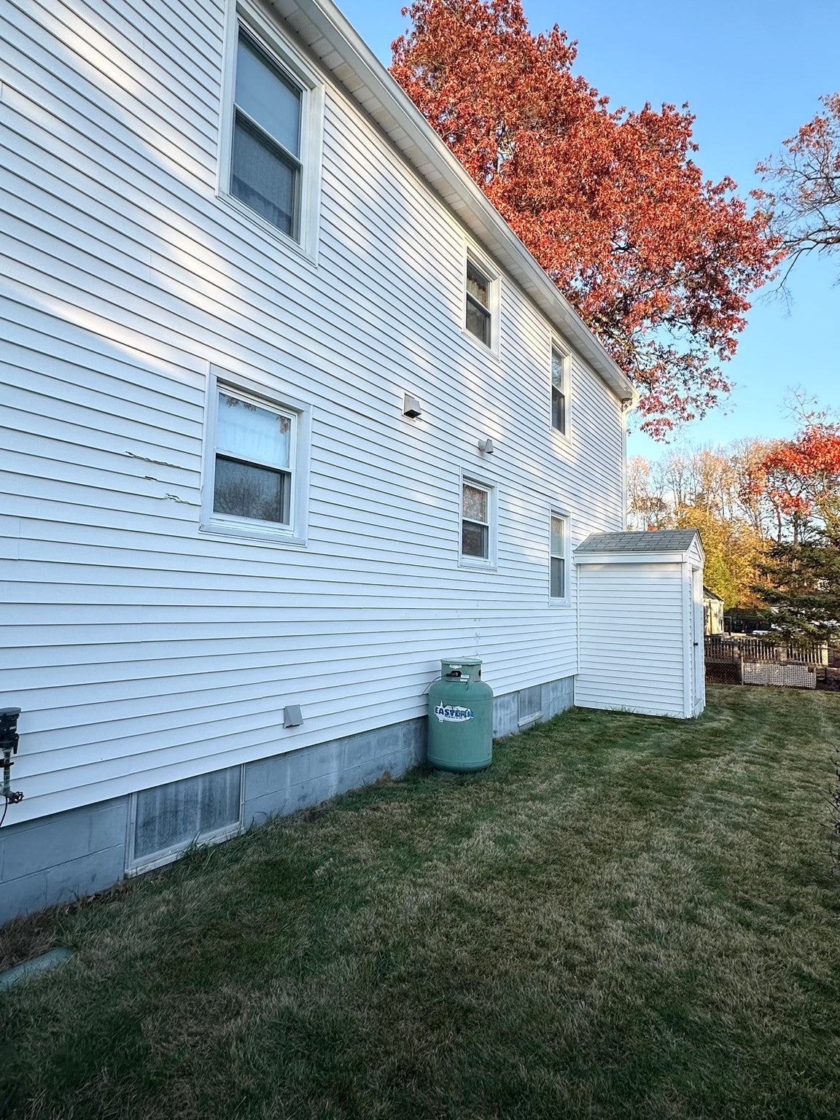
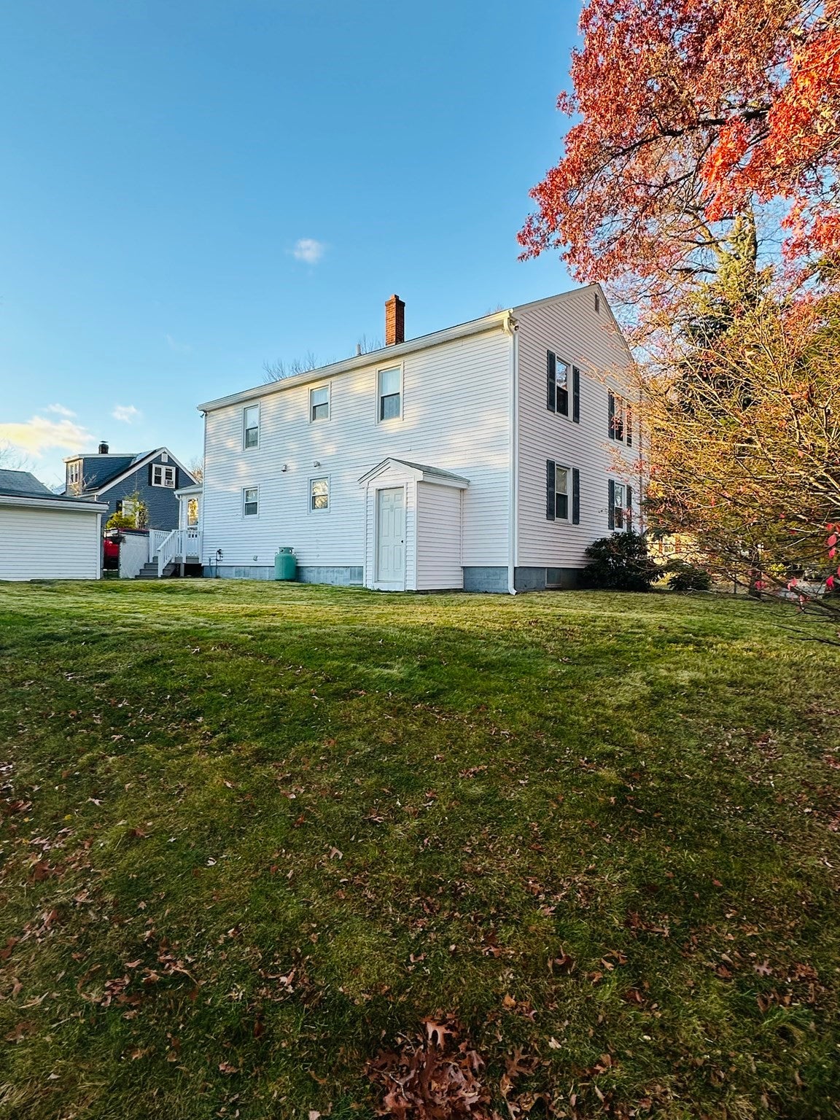
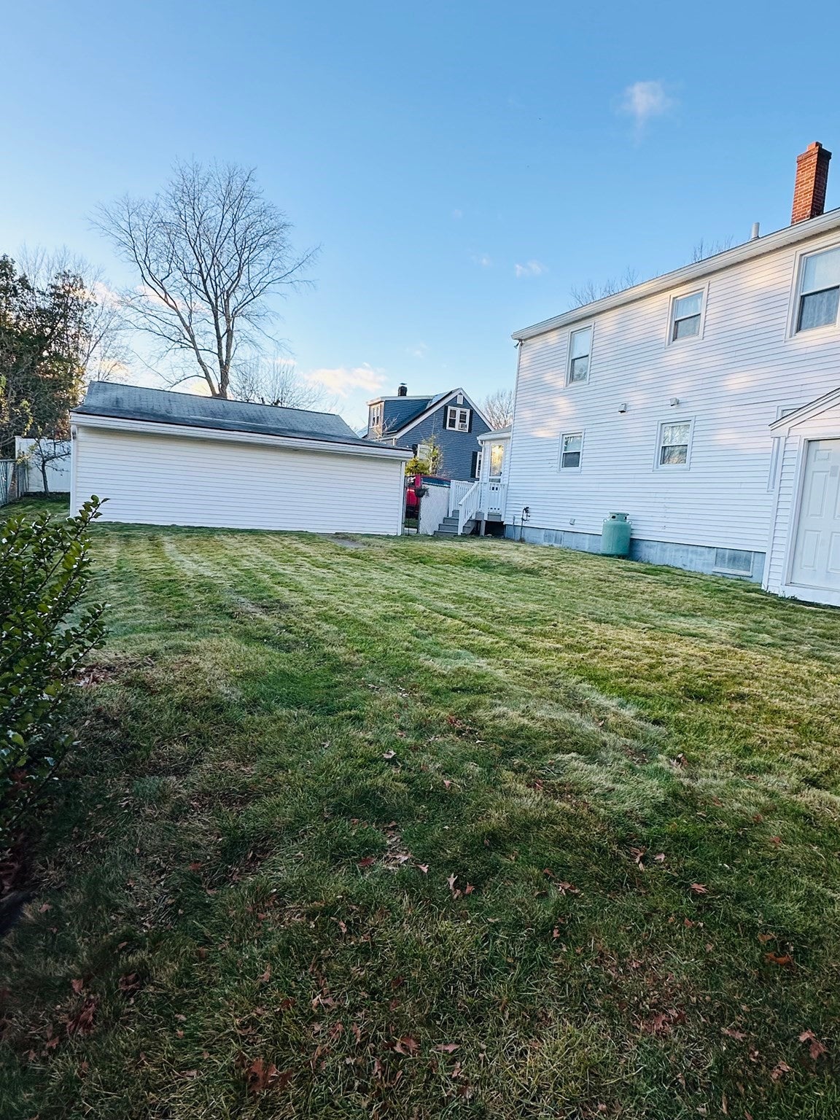
Beautiful, well-maintained home ready for its new family! Welcome to 6 Evergreen Ave in the lovely town of Methuen.This spacious, clean home features 4 large bedrooms, plus an upstairs family room with a big closet. The family room offers the option to be converted into two additional separate bedrooms, making this a potential 6-bedroom home.Outside, you’ll find a detached two-car garage and a beautiful full yard, perfect for summer family gatherings.First showings will be held during the open house this weekend:Saturday, November 14, 12:00 to 1:30 PMSunday, November 15, 12:00 to 1:30 PMThis home won’t last long. Come see what this home has to offer, and bring your imagination!

Save
Ask
Tour
Hide
Share
Listing Snapshot
Price 
$649,000
Days On Site 
0 Days
Bedrooms 
4
Inside Area (SqFt) 
2,173 sqft
Total Baths 
2
Full Baths 
2
Partial Baths 
N/A
Lot Size 
0.23 Acres
Year Built 
1965
MLS Number 
73600153
Status 
Active
Property Tax 
$5,276
HOA/Condo/Coop Fees 
N/A
Sq Ft Source 
Public Records
Friends & Family
Recent Activity
7 hours agoListing updated with changes from the MLS
12 hours agoListing first seen on site
General Features
Acres 
0.23
Foundation 
Block
Garage 
Yes
Garage Spaces 
2
Parking 
PavedDetachedOff StreetDeeded
Parking Spaces 
6
Property Sub Type 
Single Family Residence
Sewer 
Public Sewer
SqFt Above 
2173
SqFt Below 
1066
SqFt Total 
2173
Style 
Colonial
Water Source 
Public
Zoning 
RD
Interior Features
Appliances 
Water HeaterRangeDishwasherRefrigeratorRange Hood
Basement 
FullConcreteUnfinished
Cooling 
Window Unit(s)
Electric 
200+ Amp Service
Flooring 
WoodCarpet
Heating 
BaseboardOilElectricZoned
Interior 
Master Downstairs
Laundry Features 
Electric Dryer HookupWasher Hookup
Window Features 
Insulated Windows
Bedroom 2 
Level - First
Bedroom 3 
Level - Second
Bedroom 4 
Level - Second
Dining Room 
Level - First
Family Room 
Level - Second
Kitchen 
Level - First
Living Room 
Level - First
Master Bedroom 
Level - First
Save
Ask
Tour
Hide
Share
Exterior Features
Construction Details 
FrameBlock
Fencing 
Fenced
Roof 
Shingle
Windows/Doors 
Insulated Windows
Community Features
Community Features 
Park
Financing Terms Available 
Contract
Roads 
Paved
Schools
School District
Unknown
Elementary School
Tenney Grammar School
Middle School
Unknown
High School
Methuen High School
Listing courtesy of Rosemarie Compres of Jason Mitchell Group


The property listing data and information, or the Images, set forth herein were provided to MLS Property Information Network, Inc. from third party sources, including sellers, lessors, landlords, and public records, and were compiled by MLS Property Information Network, Inc. The property listing data and information, and the Images, are for the personal, non-commercial use of consumers having a good faith interest in purchasing, leasing or renting listed properties of the type displayed to them and may not be used for any purpose other than to identify prospective properties which such consumers may have a good faith interest in purchasing, leasing or renting. MLS Property Information Network, Inc. and its subscribers disclaim any and all representations and warranties as to the accuracy of the property listing data and information, or as to the accuracy of any of the Images, set forth herein.

Last checked 2026-11-09 03:40 PM UTC

Neighborhood & Commute
Source: Walkscore
Save
Ask
Tour
Hide
Share