
22 Tomahawk DriveWareham, MA 02532
Due to the health concerns created by Coronavirus we are offering personal 1-1 online video walkthough tours where possible.
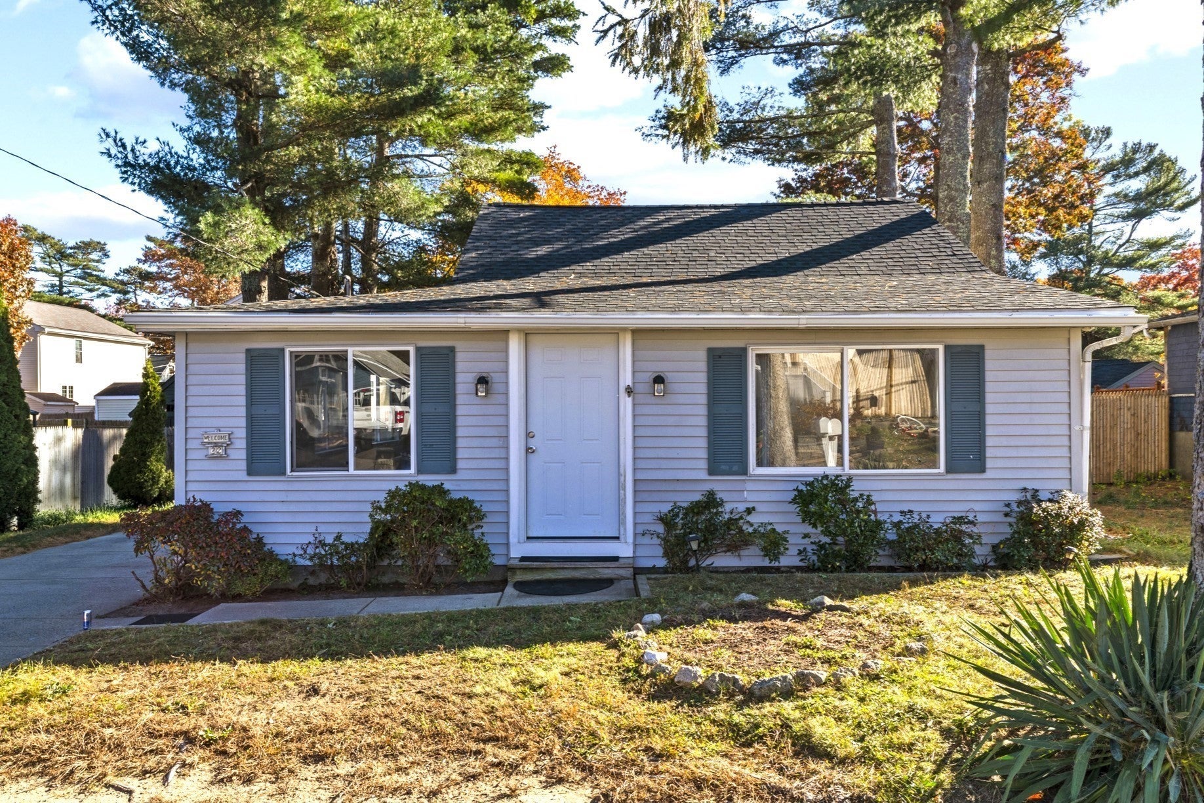
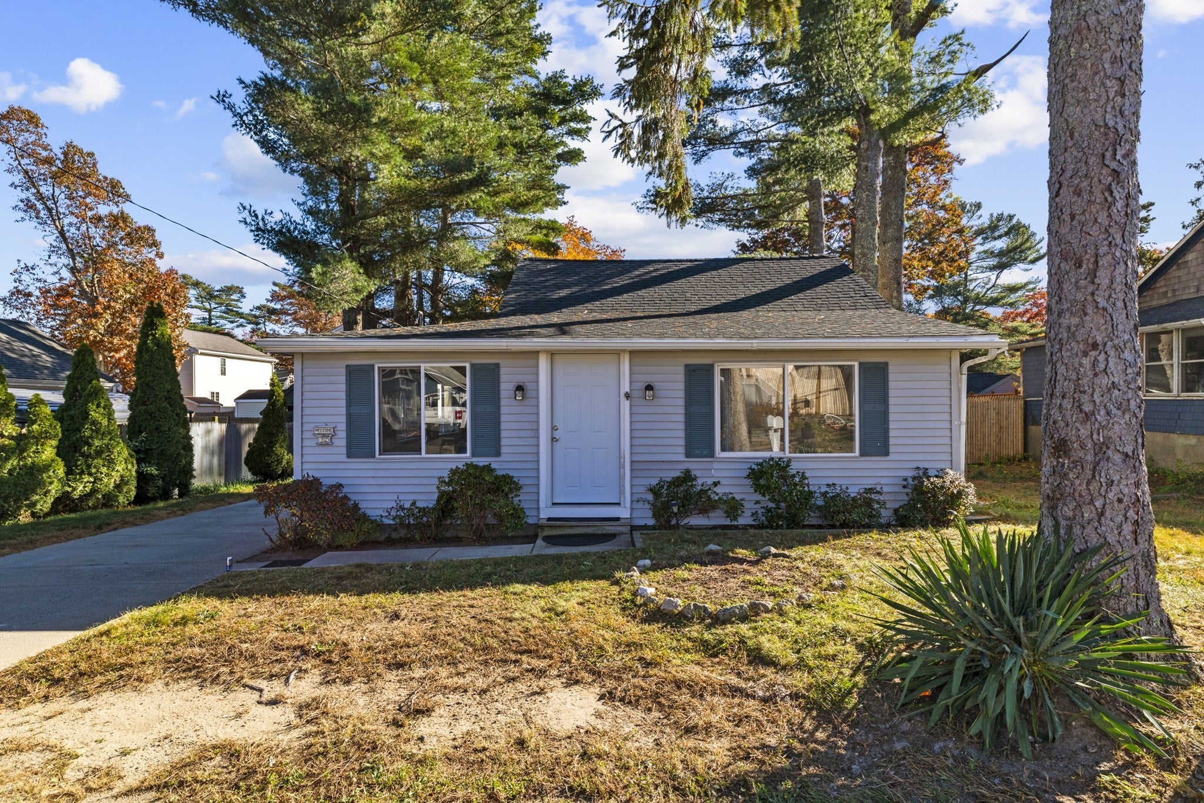
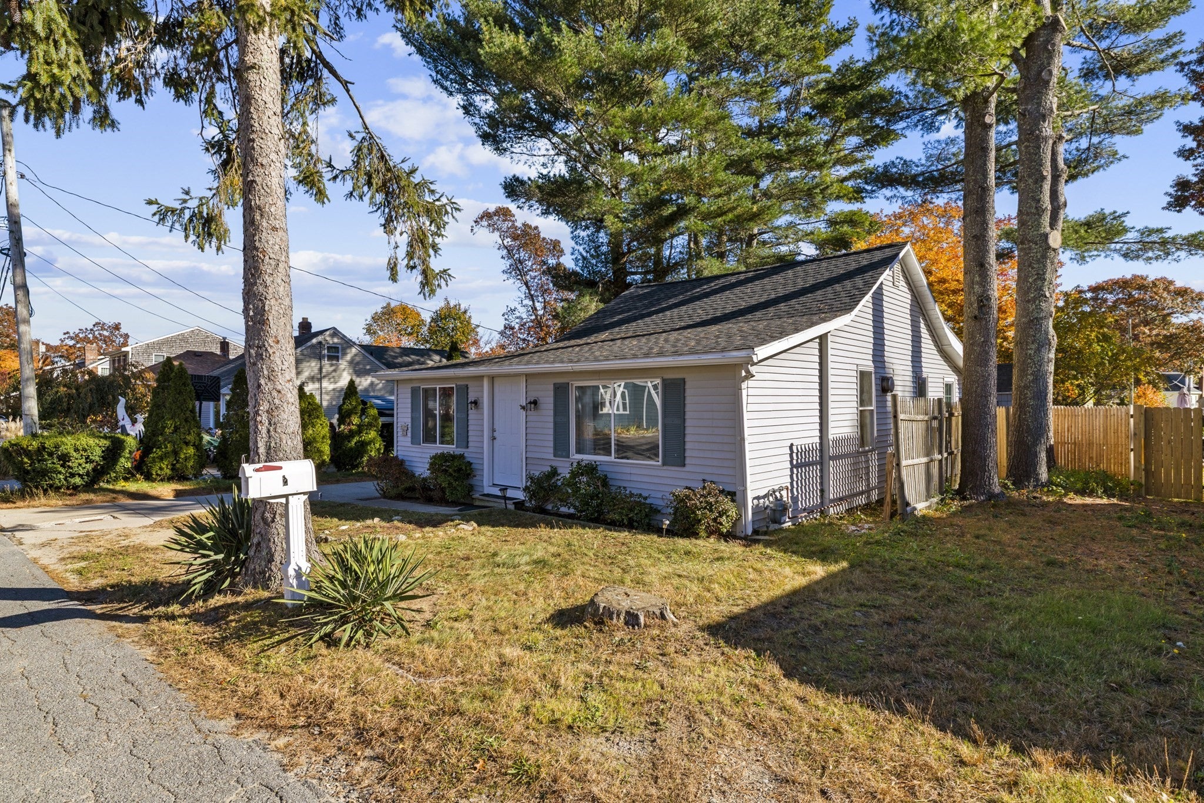
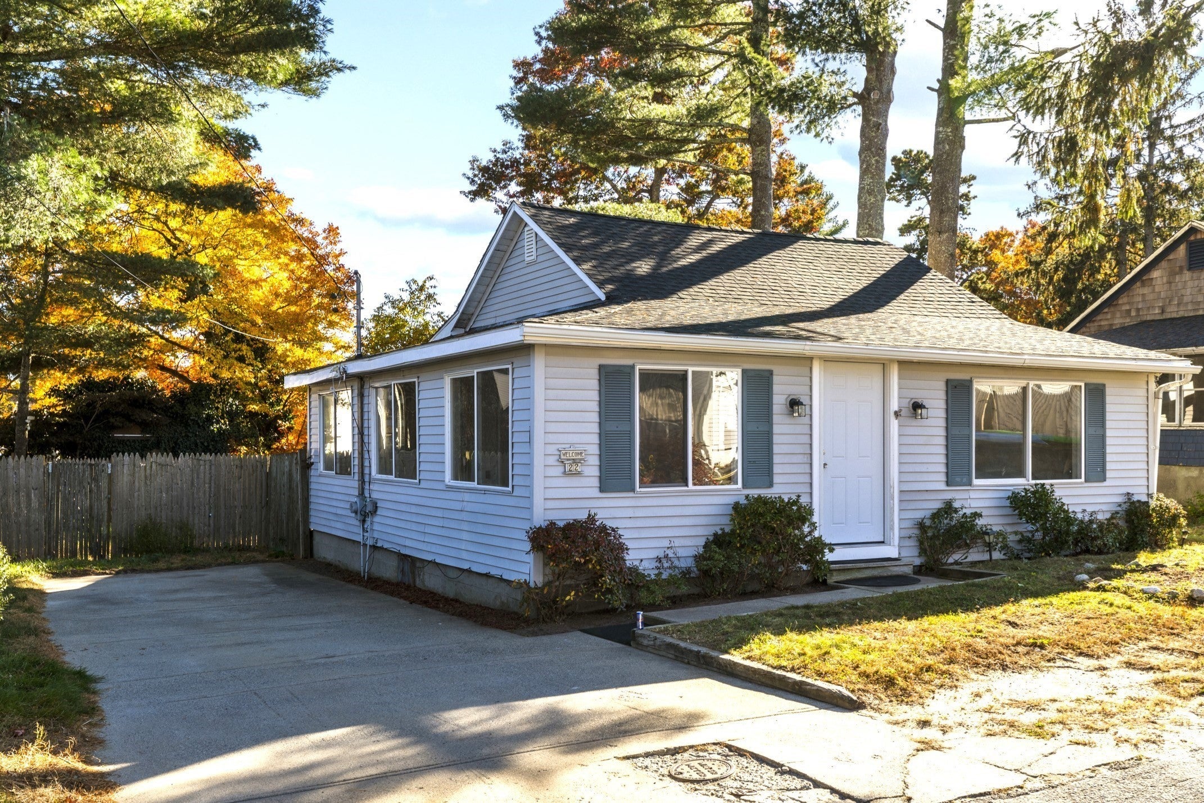
Welcome to 22 TOMAHAWK DRIVE IN WAREHAM. This SINGLE-FAMILY BUNGALOW STYLE HOME, constructed in 1910, offers approximately 1,000 +/- square feet of move-in-ready living space that blends historic character with a lifestyle of ease and comfort. The heart of the home features an updated functional kitchen with elegant stone counters, providing a durable and refined workspace for daily meal preparation. Whether you are hosting a quick morning coffee or an evening meal, this space is designed to support a seamless culinary experience. This two-bedroom plus bonus room home is ideal for the 1st time buyer to the retired downsizer. Each of the two bedrooms provides a quiet atmosphere for relaxation, while the full bathroom newly updated includes a Heat Fan. Updates include New Front/Back Doors. Beyond the interior, the property extends into a private fenced-in back-yard situated on a 5,000-square-foot lot. Reach out today to schedule your private tour and view the charm of this well-maintained Wareham residence firsthand. Just a short walk to INDIAN MOUND BEACH. Easy to Show!
| 7 hours ago | Listing updated with changes from the MLS | |
| 13 hours ago | Listing first seen on site |

The property listing data and information, or the Images, set forth herein were provided to MLS Property Information Network, Inc. from third party sources, including sellers, lessors, landlords, and public records, and were compiled by MLS Property Information Network, Inc. The property listing data and information, and the Images, are for the personal, non-commercial use of consumers having a good faith interest in purchasing, leasing or renting listed properties of the type displayed to them and may not be used for any purpose other than to identify prospective properties which such consumers may have a good faith interest in purchasing, leasing or renting. MLS Property Information Network, Inc. and its subscribers disclaim any and all representations and warranties as to the accuracy of the property listing data and information, or as to the accuracy of any of the Images, set forth herein.
Last checked 2026-11-09 03:40 PM UTC