
545A Washington StBraintree, MA 02184
Due to the health concerns created by Coronavirus we are offering personal 1-1 online video walkthough tours where possible.
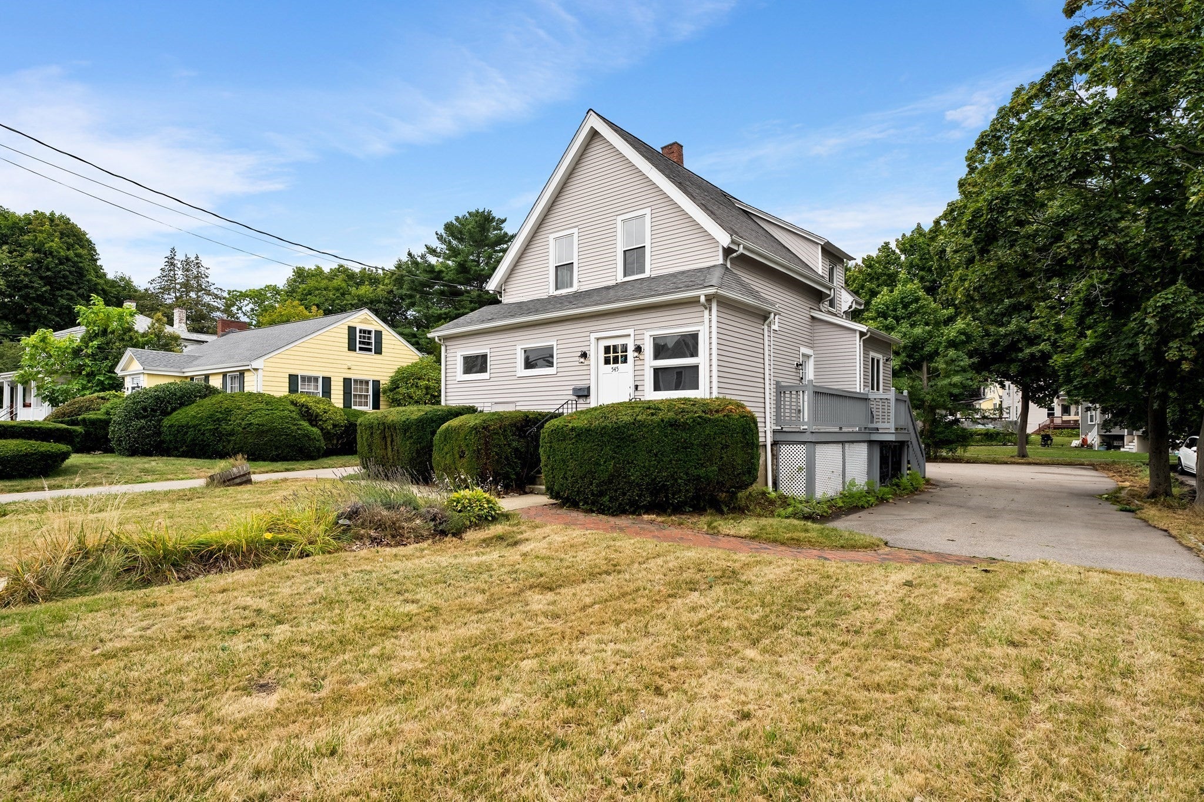
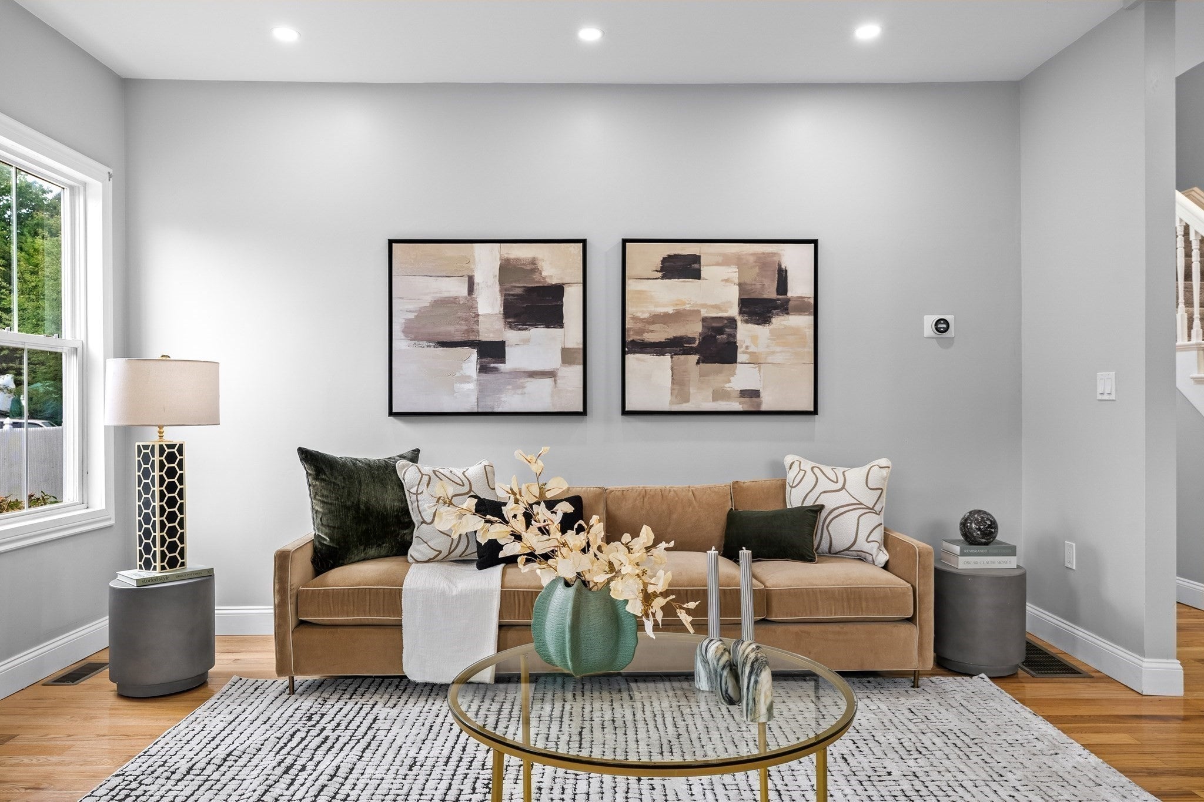
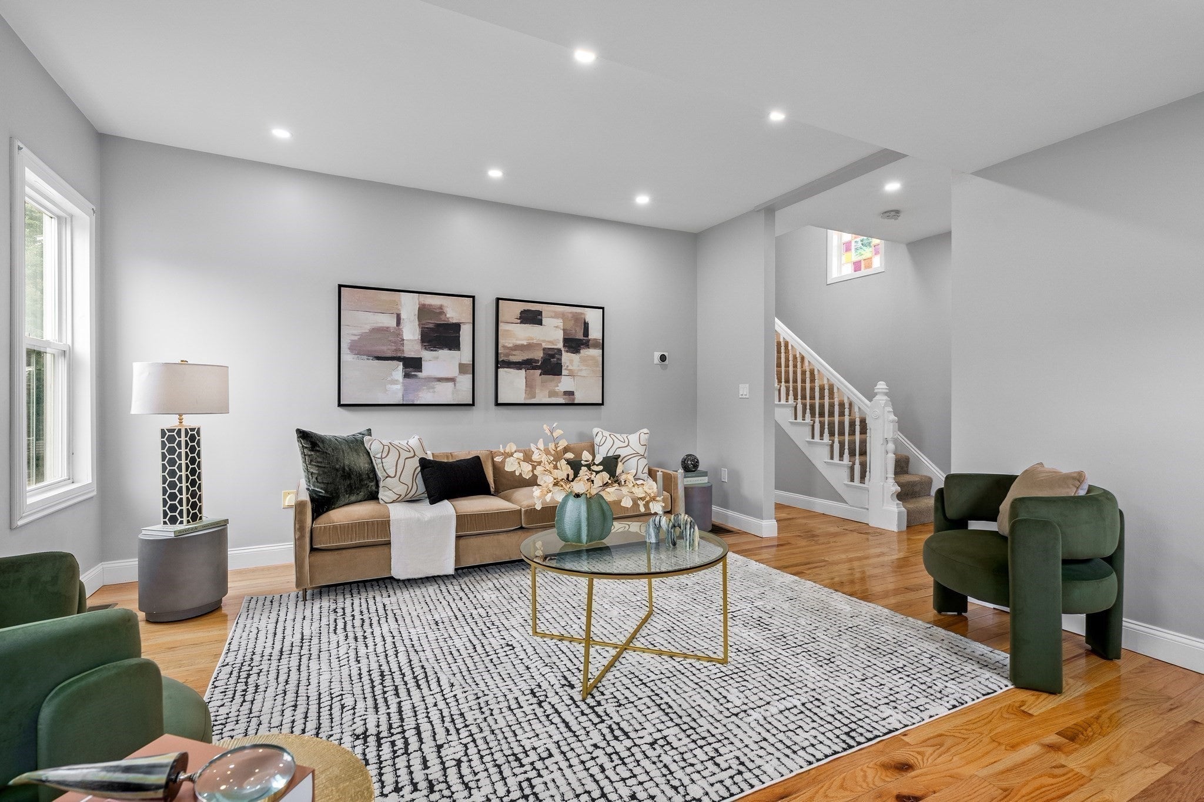
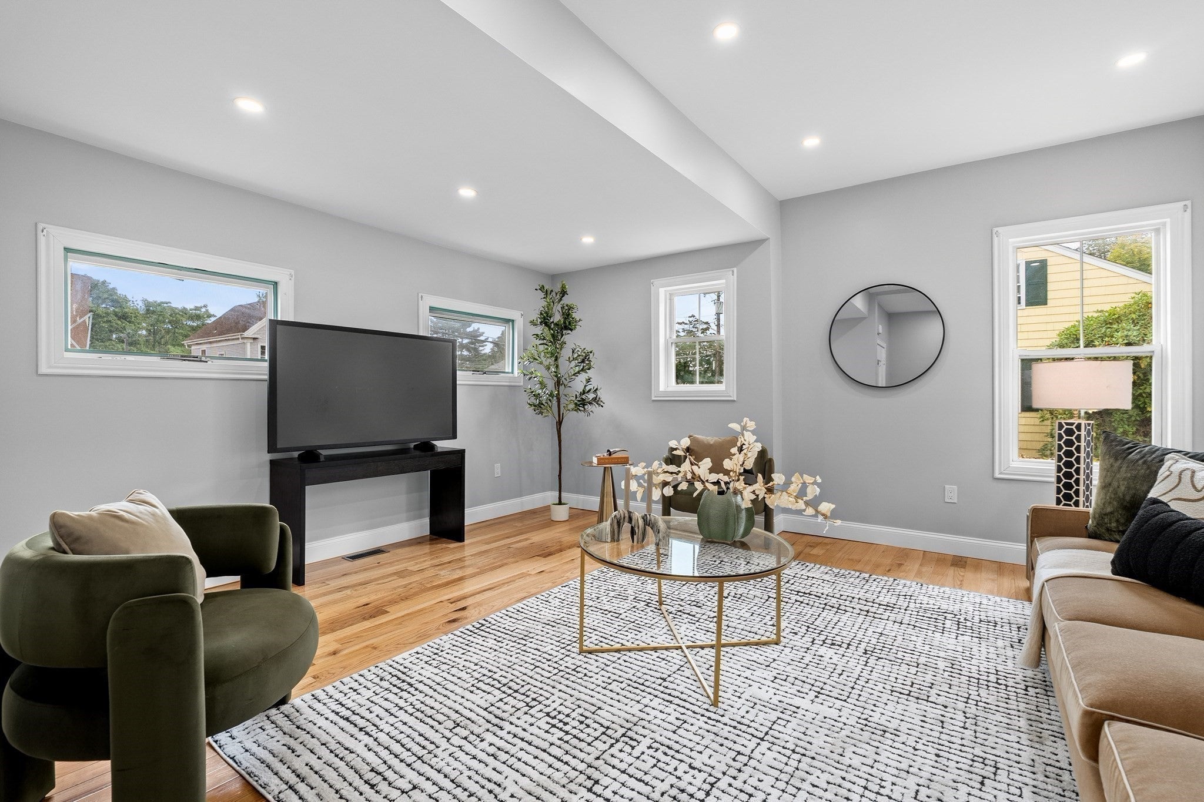
Welcome to 545 Washington Street, the BEST VALUE single-family home in the heart of Braintree! This 1,794 sf home offers 3 spacious bedrooms and 2 full baths, including a primary en-suite. Natural light flows throughout, and the open living and dining area creates a warm, inviting space. Fully renovated in 2021 with updated electrical, plumbing, and HVAC, including central heat and AC. Additional highlights include new hardwood floors, an updated kitchen and baths, recessed lighting throughout, and modern finishes. Ideally located minutes from the Braintree Red Line, Route 3/I-93, Thayer Academy, Hollis Elementary School, local restaurants, and South Shore Plaza, this home puts everything the South Shore has to offer within reach. A rare opportunity to own a turnkey home in one of Braintree’s most desirable locations. Don’t miss it!
| 7 hours ago | Listing updated with changes from the MLS | |
| 14 hours ago | Listing first seen on site |

The property listing data and information, or the Images, set forth herein were provided to MLS Property Information Network, Inc. from third party sources, including sellers, lessors, landlords, and public records, and were compiled by MLS Property Information Network, Inc. The property listing data and information, and the Images, are for the personal, non-commercial use of consumers having a good faith interest in purchasing, leasing or renting listed properties of the type displayed to them and may not be used for any purpose other than to identify prospective properties which such consumers may have a good faith interest in purchasing, leasing or renting. MLS Property Information Network, Inc. and its subscribers disclaim any and all representations and warranties as to the accuracy of the property listing data and information, or as to the accuracy of any of the Images, set forth herein.
Last checked 2026-11-09 03:40 PM UTC