
52 Old Main StreetLakeville, MA 02347
Due to the health concerns created by Coronavirus we are offering personal 1-1 online video walkthough tours where possible.
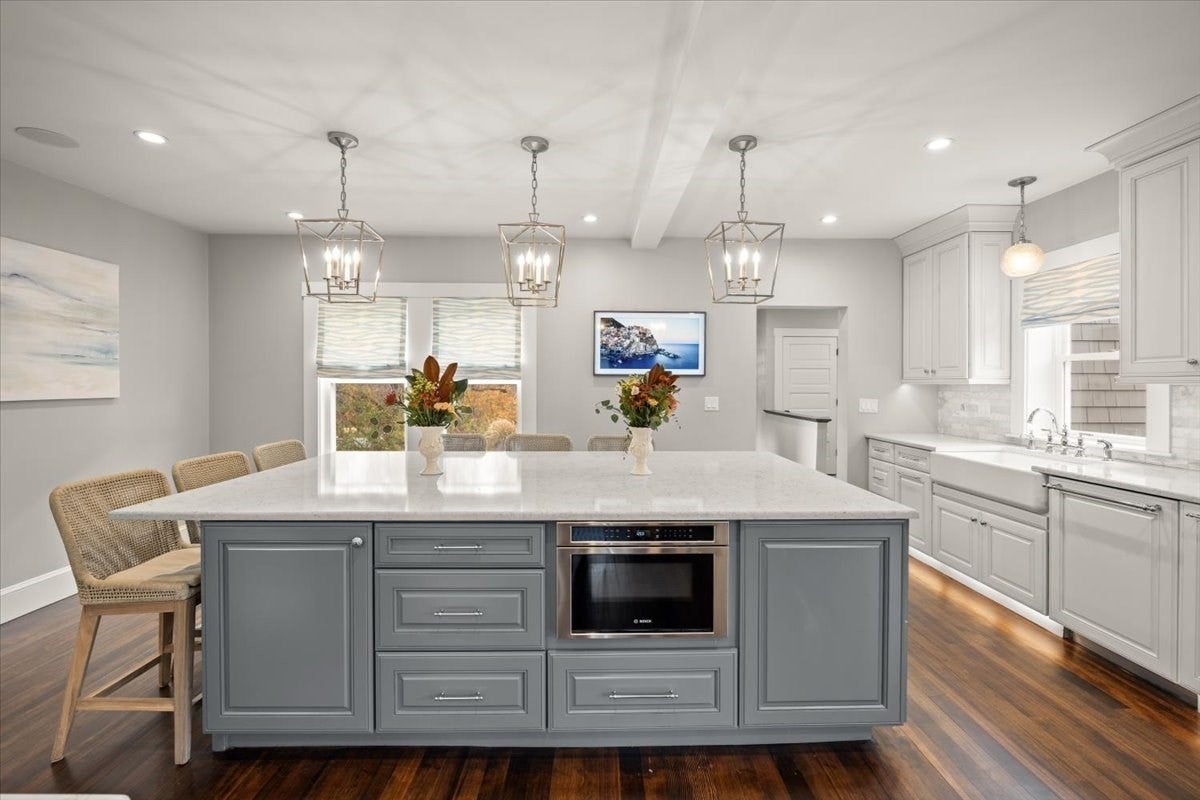
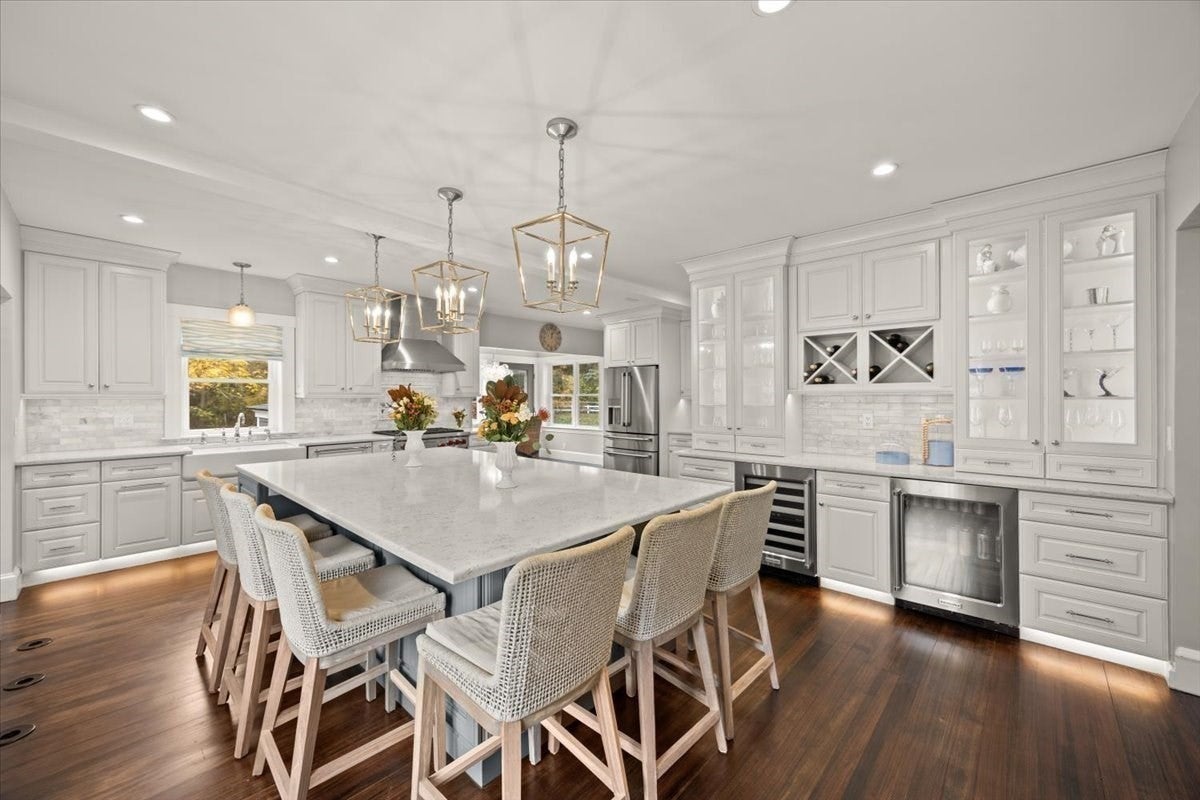
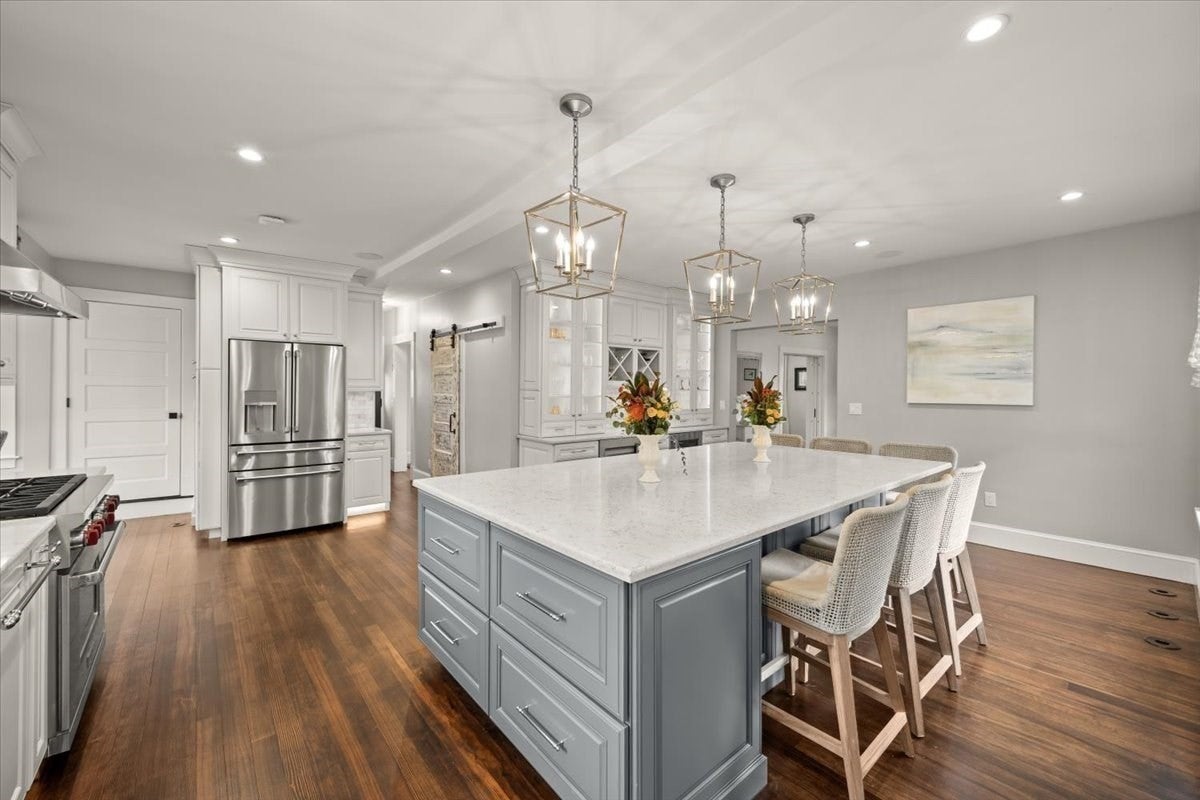
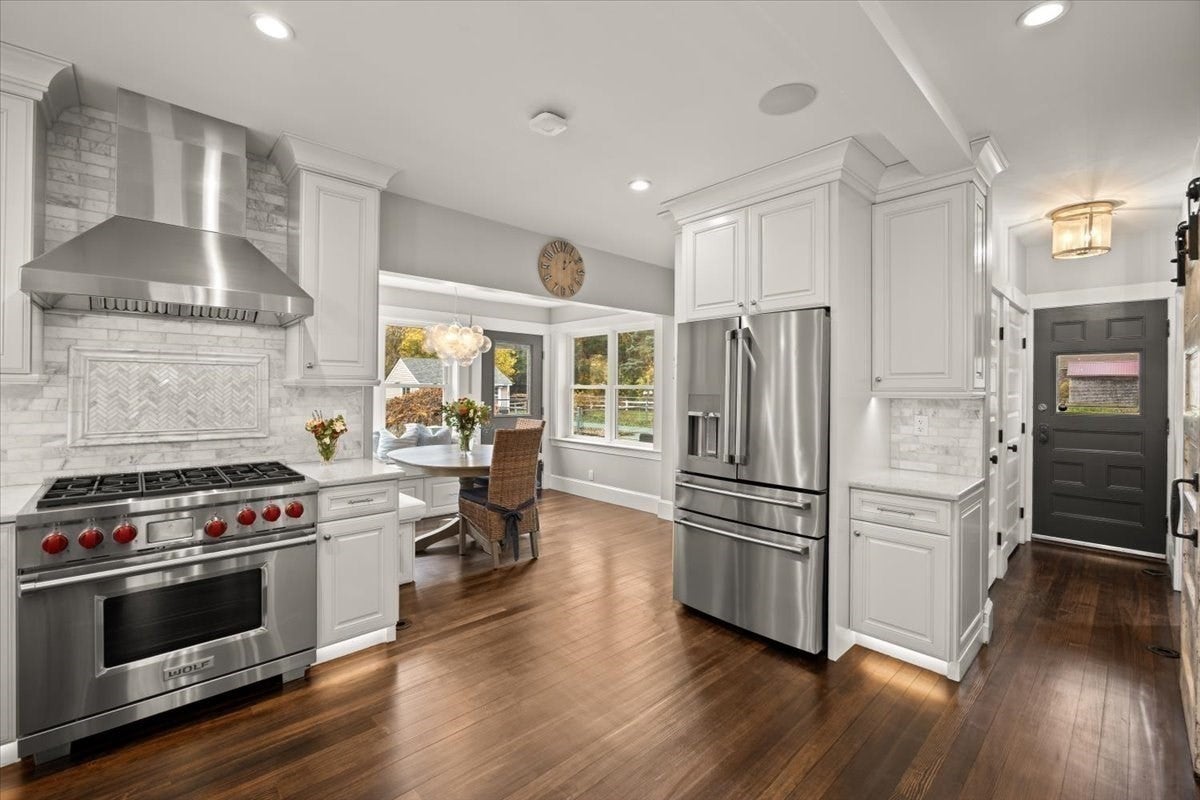
Timeless architectural charm meets exceptional modern luxury in this beautifully reimagined five-bedroom home, where original craftsmanship and impeccable design come together effortlessly. Beautiful wood floors, high ceilings, elegant millwork, original doors, and distinctive architectural details celebrate the home's history, while thoughtfully curated finishes and modern conveniences elevate every space. The stunning renovated kitchen designed with entertaining in mind, features an oversized island, six-burner Wolf range, and walk-in pantry. Just beyond, a sun-filled dining area with custom built-in bench seating and windows on every side creates a beautiful setting for everything from everyday meals to gathering with family and friends. A beautifully tiled gas fireplace anchors the inviting living room, where custom carpeting adds warmth and sophistication, with equally beautiful carpeting continuing through the foyer, staircase, and hallways. An integrated Sonos surround sound system extends throughout the home's interior and outdoor spaces, creating a seamless experience for entertaining or simply enjoying music wherever you are. The second floor offers four bedrooms, a dedicated office, and a spectacular full bath featuring heated floors, Sonos audio, marine-grade shower speakers, and an integrated laundry station. The entire third floor is dedicated to a luxurious primary suite featuring exquisite custom cabinetry and a beautifully appointed bath offering the same exceptional amenities and more, including a heated shower bench for an added touch of luxury. A first-floor half bath adds everyday convenience. A truly exceptional feature is the rare attached six-car garage, offering incredible space for car enthusiasts, collectors, contractors, or anyone who appreciates the luxury of having room for vehicles, equipment, and hobbies. Above the garage, an expansive great room features a wet bar, full bath, and its own heating zone. A connecting mudroom provides convenient access to both the main home and this versatile space, offering wonderful flexibility for multigenerational living, extended family, or guests. Outdoors, an in-ground pool and cabana create a beautiful setting for entertaining and summer relaxation. A truly distinctive property where the character and craftsmanship of an older home have been thoughtfully preserved and elevated with the comforts and sophistication of modern living.
| 2 hours ago | Listing updated with changes from the MLS | |
| 16 hours ago | Listing first seen on site |

The property listing data and information, or the Images, set forth herein were provided to MLS Property Information Network, Inc. from third party sources, including sellers, lessors, landlords, and public records, and were compiled by MLS Property Information Network, Inc. The property listing data and information, and the Images, are for the personal, non-commercial use of consumers having a good faith interest in purchasing, leasing or renting listed properties of the type displayed to them and may not be used for any purpose other than to identify prospective properties which such consumers may have a good faith interest in purchasing, leasing or renting. MLS Property Information Network, Inc. and its subscribers disclaim any and all representations and warranties as to the accuracy of the property listing data and information, or as to the accuracy of any of the Images, set forth herein.
Last checked 2026-11-09 03:40 PM UTC