
288 West Farms RoadNorthampton, MA 01062
Due to the health concerns created by Coronavirus we are offering personal 1-1 online video walkthough tours where possible.
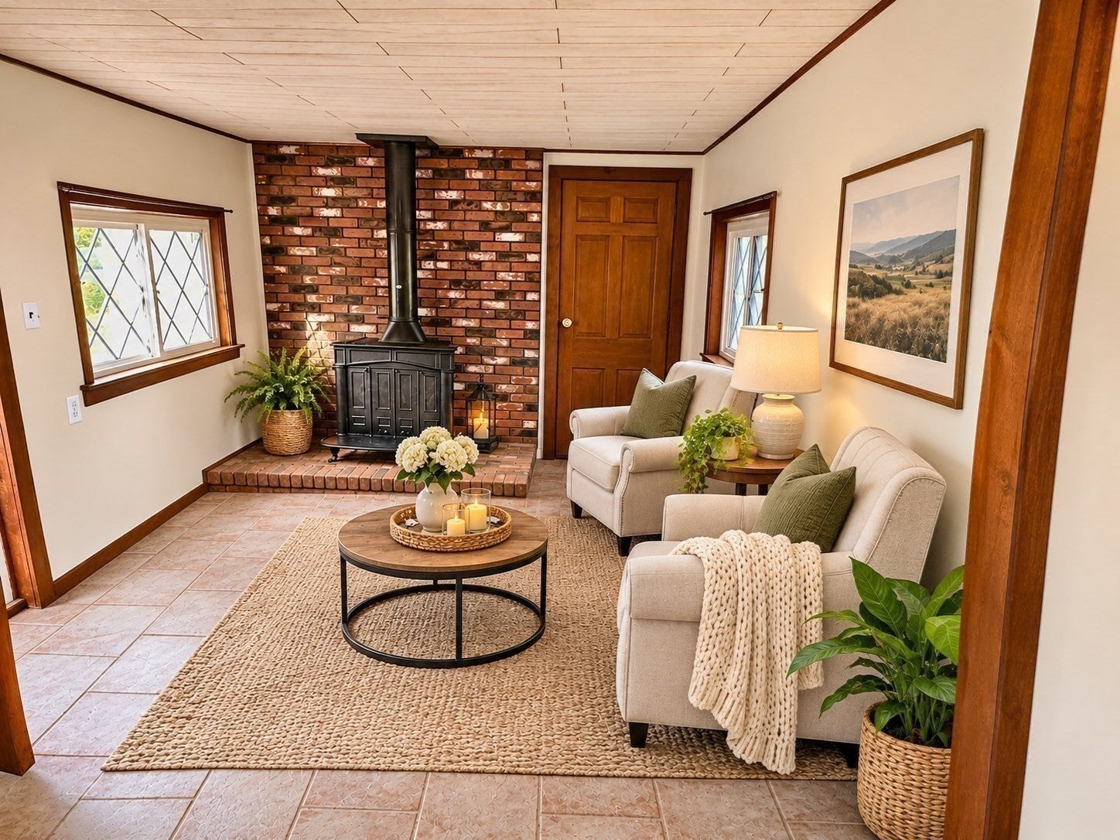
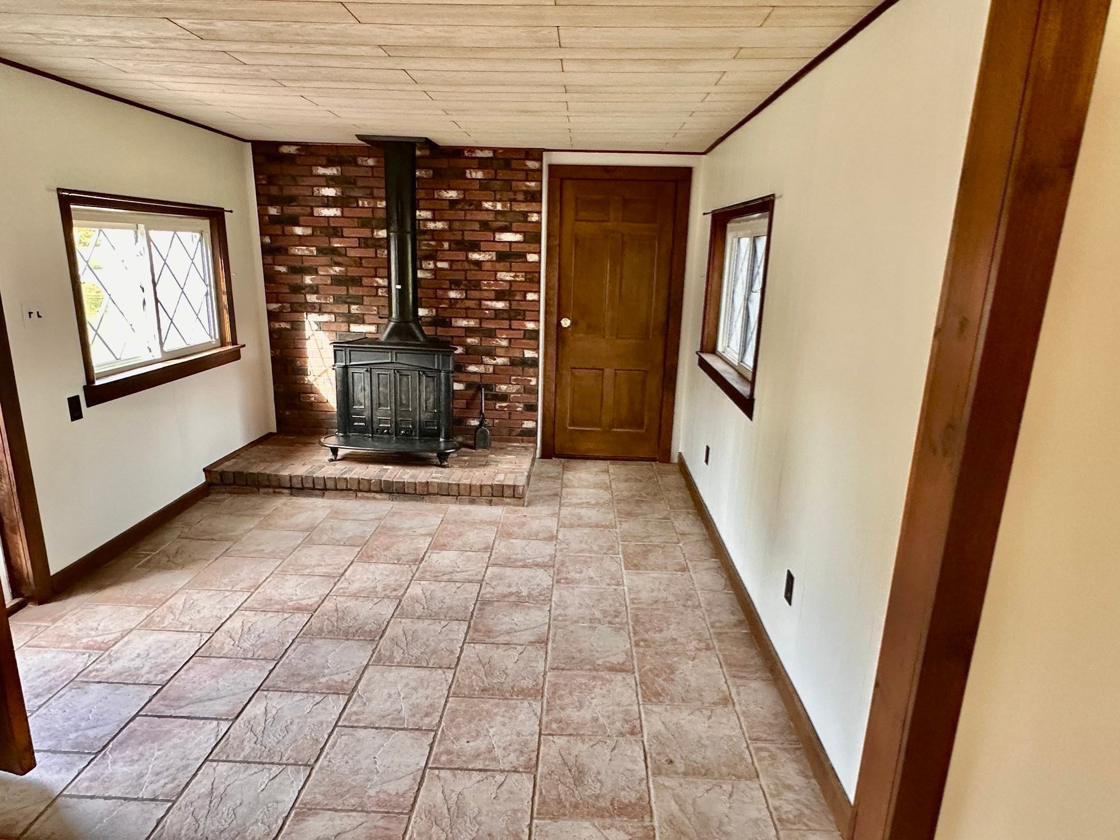
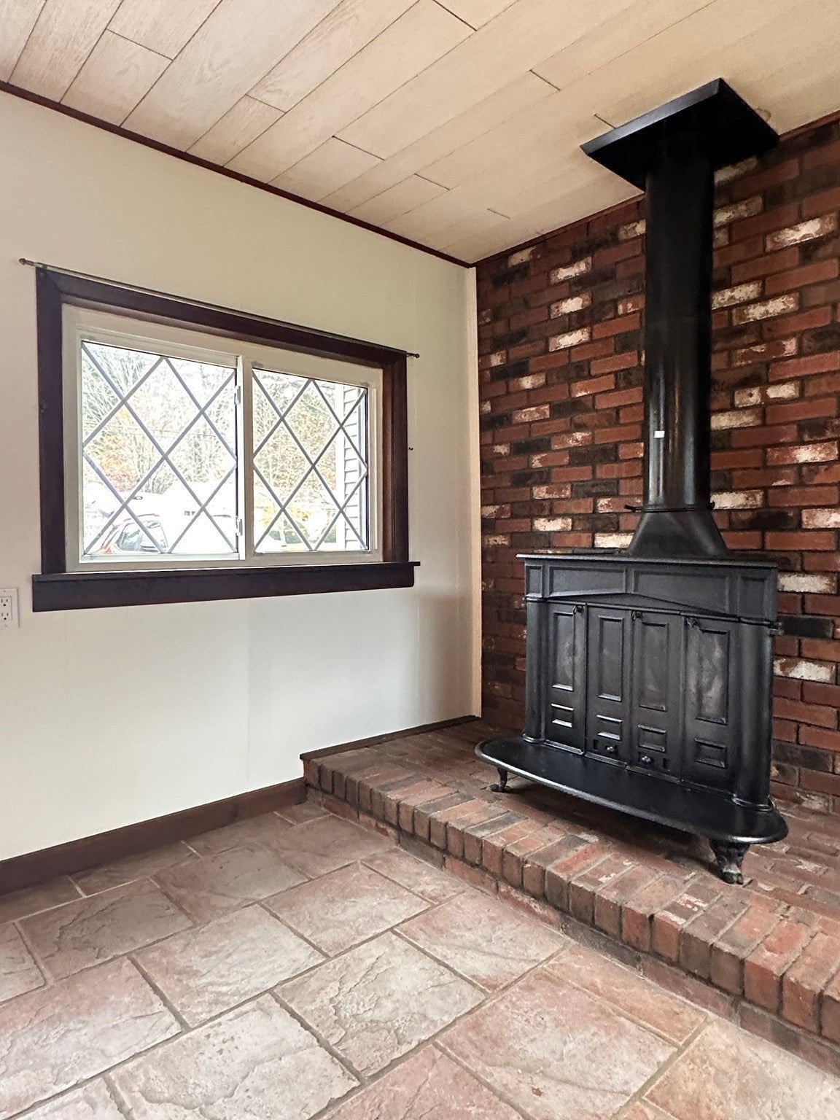
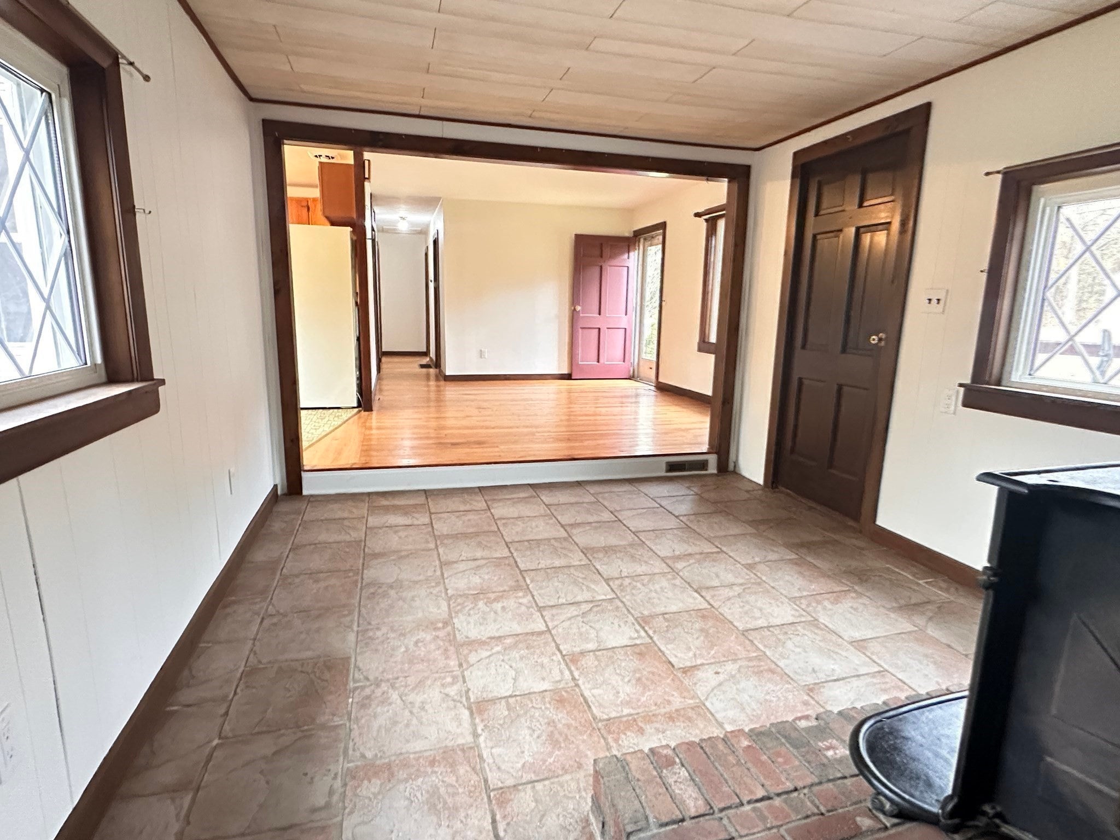
Welcome to 288 West Farms Road in Florence! This inviting three-bedroom ranch offers the ease of single-level living, beautifully refinished hardwood floors, fresh interior paint, and warm natural wood accents throughout. The spacious living room opens to an eat-in kitchen with ample cabinetry and counter space, while an adjoining family room features a wood-burning stove and charming brick accent wall. Three comfortable bedrooms and a full bathroom complete the main living area.Step outside and discover one of this property's standout features: an expansive, level backyard offering an incredible amount of open space and privacy. Framed by mature trees, natural shrubbery, and fencing, this outdoor retreat is a blank canvas for your imagination. Envision sprawling vegetable and flower gardens, a future swimming pool, outdoor entertaining areas, or simply an enormous lawn for recreation and relaxation. There's room to create the backyard you've always wanted! Complete with a front deck, solar panels, and a convenient Florence location just minutes from Northampton's shopping, dining, and amenities, this property offers a wonderful combination of comfortable living and exceptional outdoor possibilities.
| 7 hours ago | Listing updated with changes from the MLS | |
| 17 hours ago | Listing first seen on site |

The property listing data and information, or the Images, set forth herein were provided to MLS Property Information Network, Inc. from third party sources, including sellers, lessors, landlords, and public records, and were compiled by MLS Property Information Network, Inc. The property listing data and information, and the Images, are for the personal, non-commercial use of consumers having a good faith interest in purchasing, leasing or renting listed properties of the type displayed to them and may not be used for any purpose other than to identify prospective properties which such consumers may have a good faith interest in purchasing, leasing or renting. MLS Property Information Network, Inc. and its subscribers disclaim any and all representations and warranties as to the accuracy of the property listing data and information, or as to the accuracy of any of the Images, set forth herein.
Last checked 2026-11-09 03:40 PM UTC