Save
Ask
Tour
Hide
Share
$649,900
New Listing

Rivers Edge Condominum
2 Atkinson Dr 16
Saugus, MA 01906

For Sale|Condominium|Active
4
Beds
4
Total Baths
3
Full Baths
1
Partial Bath
2,900
SqFt
$224
/SqFt
1984
Built
County:
Essex

Due to the health concerns created by Coronavirus we are offering personal 1-1 online video walkthough tours where possible.
2 Atkinson Dr 162 Atkinson Dr 162 Atkinson Dr 162 Atkinson Dr 16
Save
Ask
Tour
Hide
Share

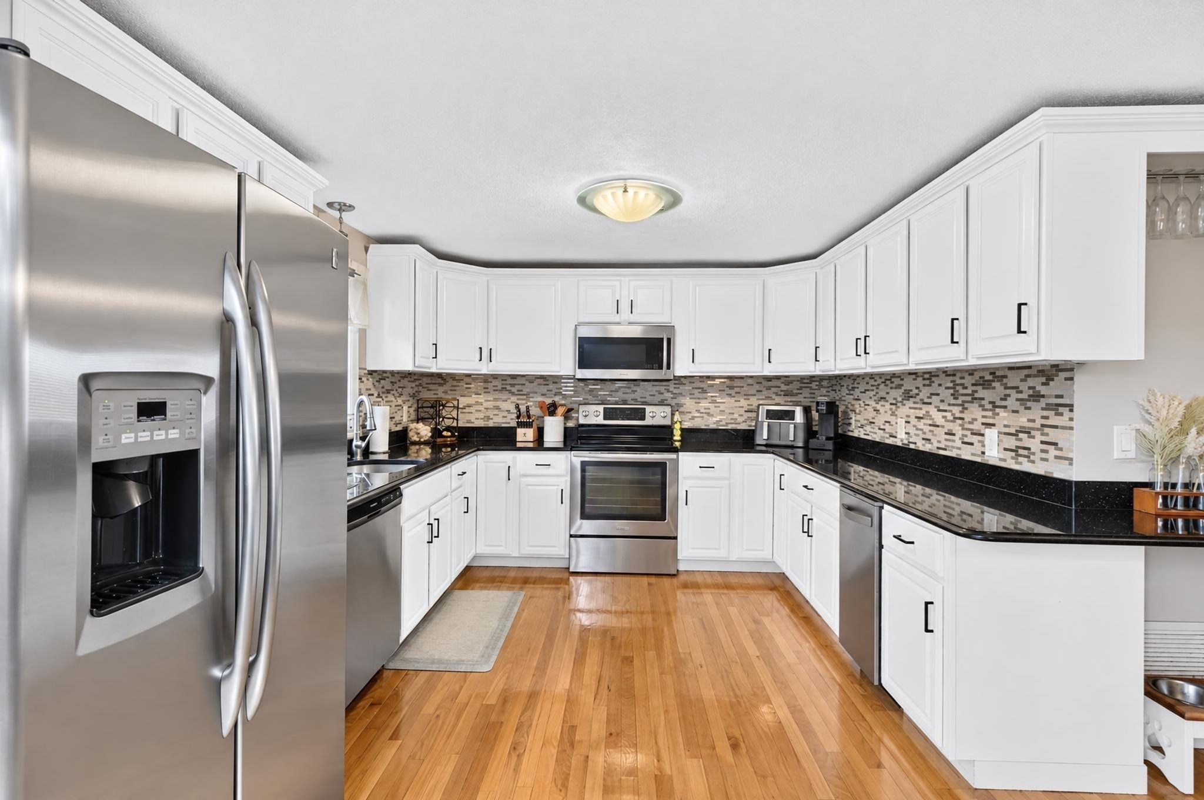
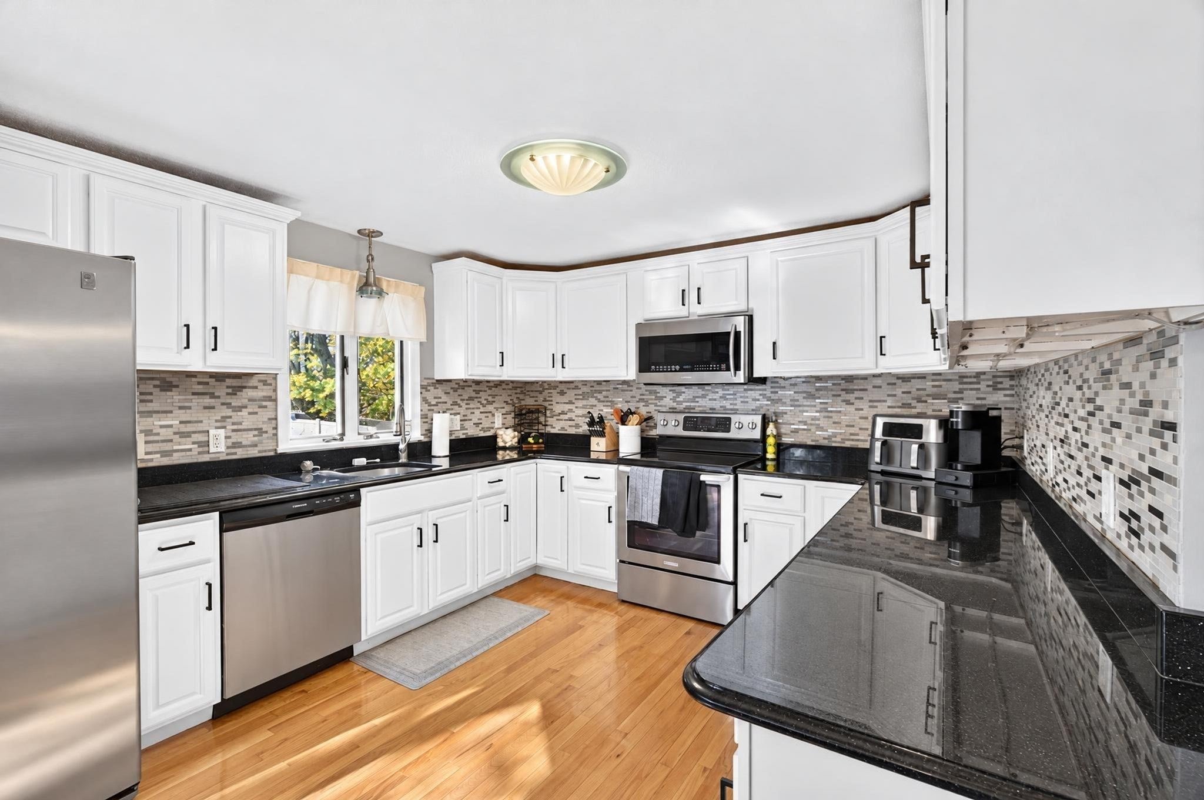
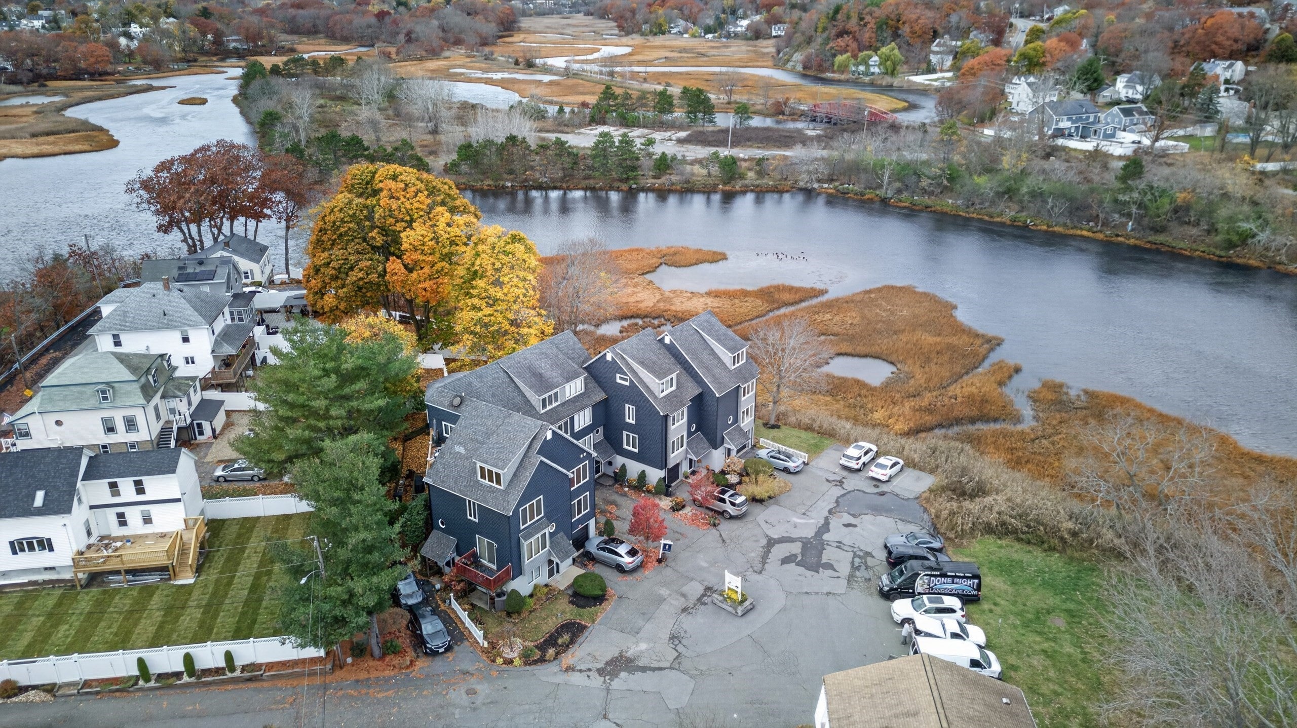
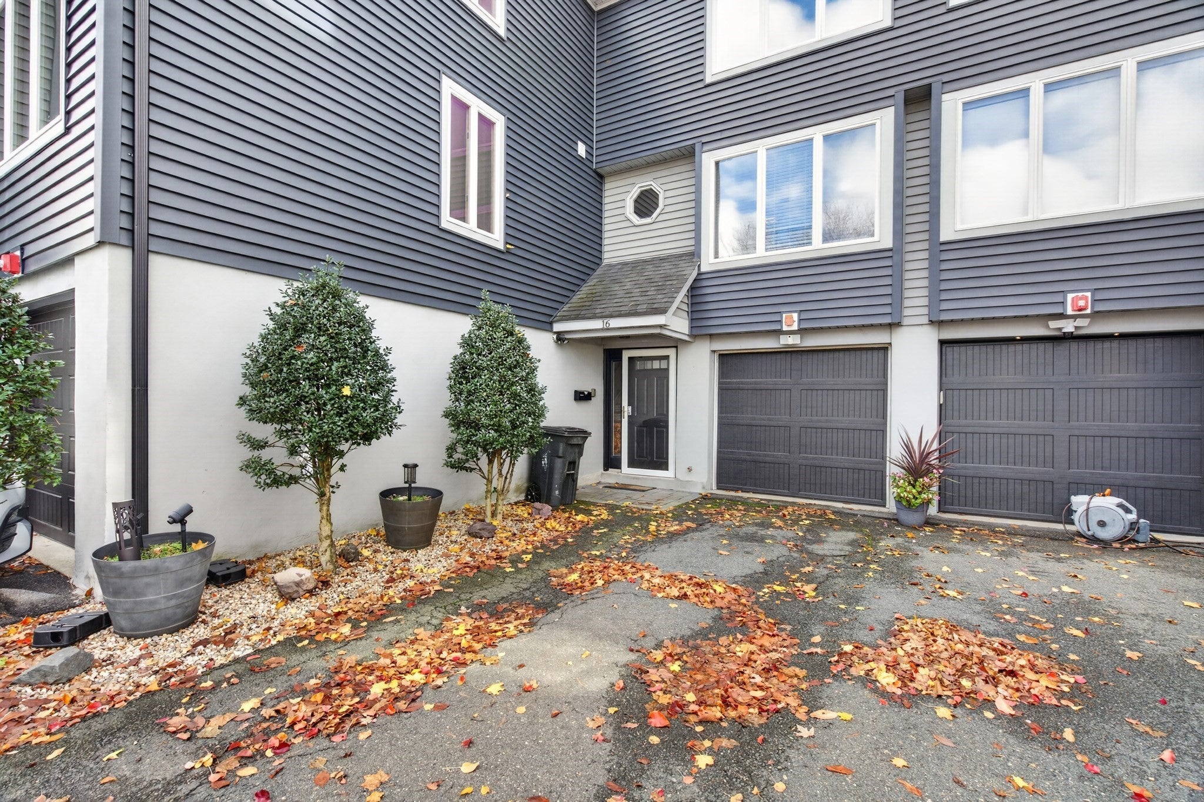
Discover an exceptional opportunity to enjoy waterfront living. This expansive 2900 sq ft townhouse offers single-family comfort with the convenience of condo living. Features 4 bedrooms (4th floor loft has full bath with Jacuzzi and can be used as a bedroom or family room) and 3 1/2 baths, with a flexible floor plan for entertaining. The kitchen boasts a 10-ft ceiling, creating an open, airy atmosphere. Two private decks provide the perfect setting to relax and enjoy the unobstructed views of the beautiful Saugus River! This unique residence combines generous living space and a riverfront setting with a garage and deeded parking. New siding, new gutters with gutter guards in 2025. Hardwood floors in kitchen and living room refinished in 2021. York air Handler installed 2019. Enjoy the Northern Strand walking/biking path that runs from Everett to Lynn. Walking distance to great food spots and easy access to the airport.

Save
Ask
Tour
Hide
Share
Listing Snapshot
Price 
$649,900
Days On Site 
0 Days
Bedrooms 
4
Inside Area (SqFt) 
2,900 sqft
Total Baths 
4
Full Baths 
3
Partial Baths 
1
Lot Size 
N/A
Year Built 
1984
MLS Number 
73600127
Status 
Active
Property Tax 
$6,630
HOA/Condo/Coop Fees 
$365 monthly
Sq Ft Source 
Public Records
Friends & Family
Recent Activity
7 hours agoListing updated with changes from the MLS
17 hours agoListing first seen on site
General Features
Attached Garage 
Yes
Garage 
Yes
Garage Spaces 
1
Number Of Stories 
4
Parking 
AttachedOff StreetDeededPavedGarage
Parking Spaces 
3
Pets 
Yes
Property Sub Type 
Condominium
Security 
Security System
Sewer 
Public Sewer
SqFt Above 
2400
SqFt Below 
500
SqFt Total 
2900
Water Source 
Public
Zoning 
NA
Interior Features
Appliances 
Trash CompactorRangeDishwasherMicrowaveRefrigeratorFreezerWasherDryer
Cooling 
Central AirHeat Pump
Electric 
100 Amp Service
Flooring 
TileLaminateHardwood
Heating 
Heat PumpCentralForced AirElectric
Interior 
Wet Bar
Laundry Features 
In UnitElectric Dryer HookupWasher Hookup
Window Features 
Insulated Windows
Bathroom 1 
Level - Basement
Bathroom 2 
Level - Second
Bathroom 3 
Level - Third
Bedroom 2 
Level - Third
Bedroom 3 
Bedroom 4 
Level - Basement
Dining Room 
Level - Second
Family Room 
Kitchen 
Level - Second
Living Room 
Level - Second
Master Bedroom 
Level - Third
Save
Ask
Tour
Hide
Share
Exterior Features
Construction Details 
Frame
Lot Features 
Waterfront
Patio And Porch 
Deck
Roof 
Shingle
View 
RiverWater
Waterfront 
Yes
Waterfront Features 
River FrontWaterfront
Waterview 
RiverWater
Windows/Doors 
Insulated Windows
Community Features
Association Fee 
$365.0
Association Fee Frequency 
Monthly
Community Features 
Park
Building Access 
Unit Placement(Street)
Schools
School District
Unknown
Elementary School
Belmont Steam Academy
Middle School
Saugus Middle School
High School
Saugus Highschool
Listing courtesy of Cynthia Navarro of Noble Realty Partners LLC


The property listing data and information, or the Images, set forth herein were provided to MLS Property Information Network, Inc. from third party sources, including sellers, lessors, landlords, and public records, and were compiled by MLS Property Information Network, Inc. The property listing data and information, and the Images, are for the personal, non-commercial use of consumers having a good faith interest in purchasing, leasing or renting listed properties of the type displayed to them and may not be used for any purpose other than to identify prospective properties which such consumers may have a good faith interest in purchasing, leasing or renting. MLS Property Information Network, Inc. and its subscribers disclaim any and all representations and warranties as to the accuracy of the property listing data and information, or as to the accuracy of any of the Images, set forth herein.

Last checked 2026-11-09 03:40 PM UTC

Neighborhood & Commute
Source: Walkscore
Save
Ask
Tour
Hide
Share