
778 Ashburnham StFitchburg, MA 01420
Due to the health concerns created by Coronavirus we are offering personal 1-1 online video walkthough tours where possible.
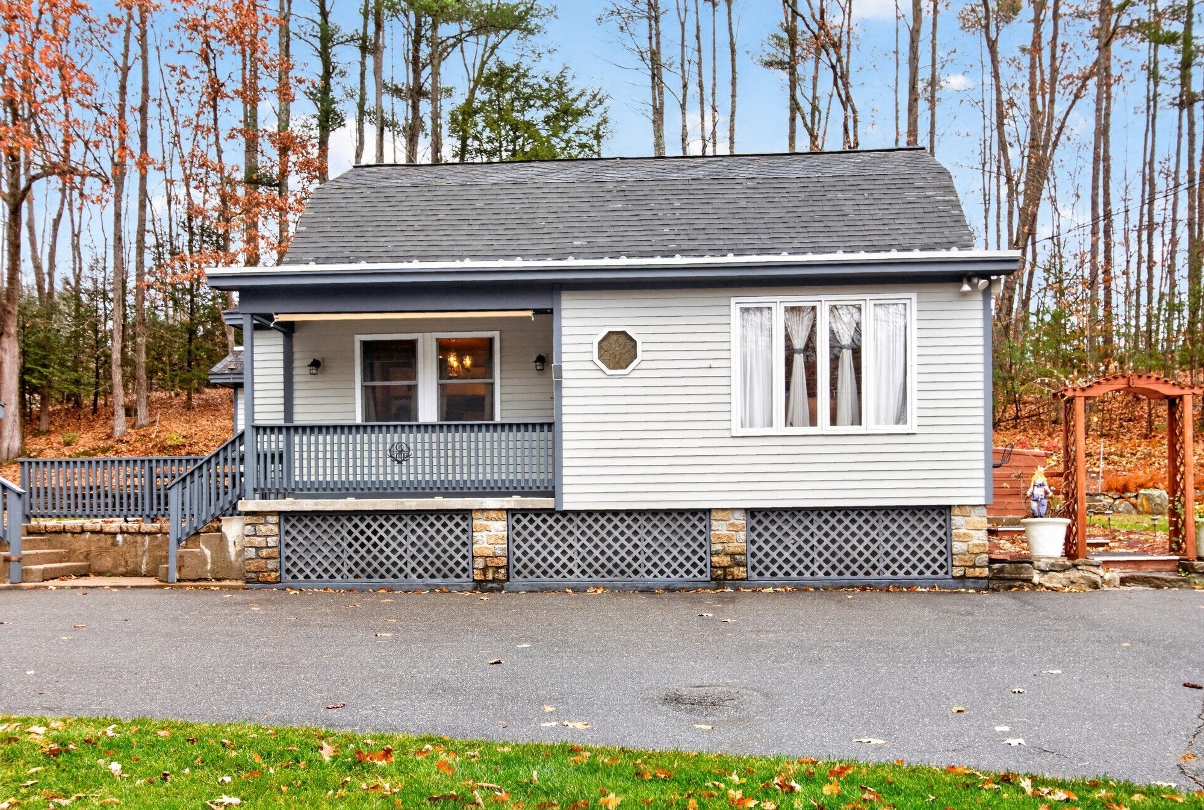
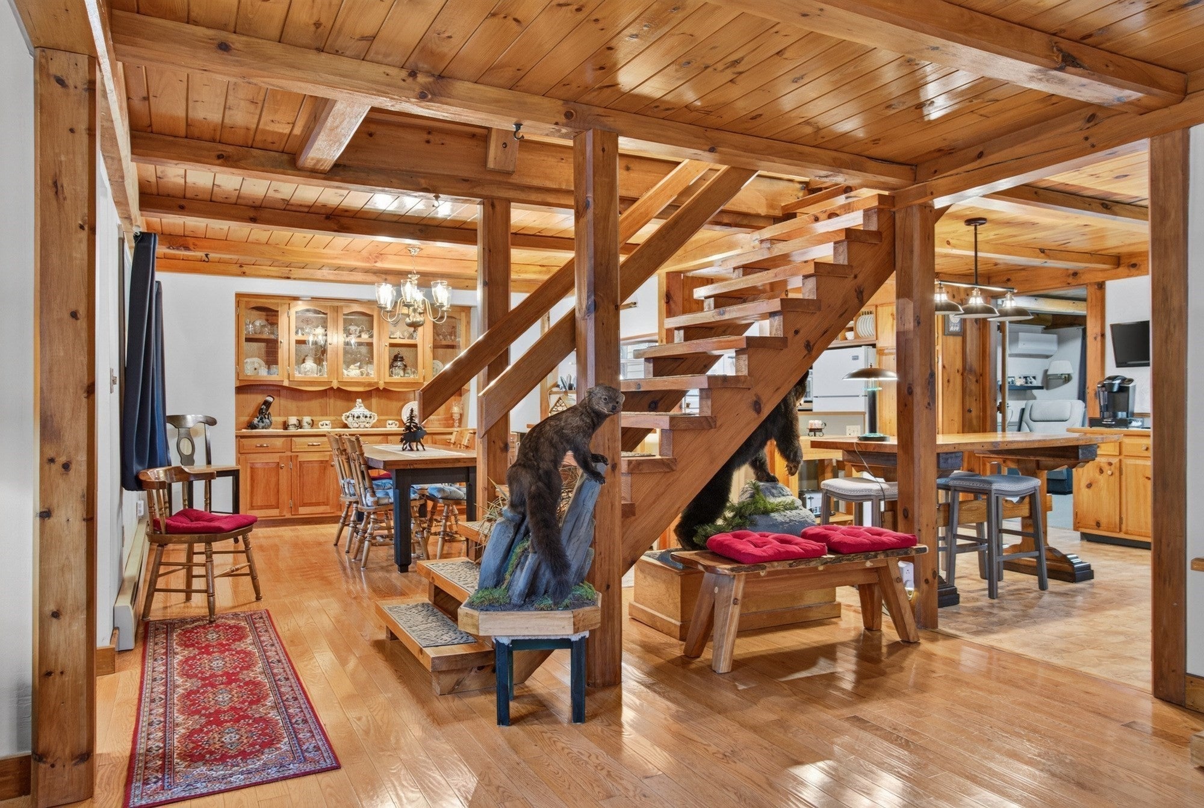
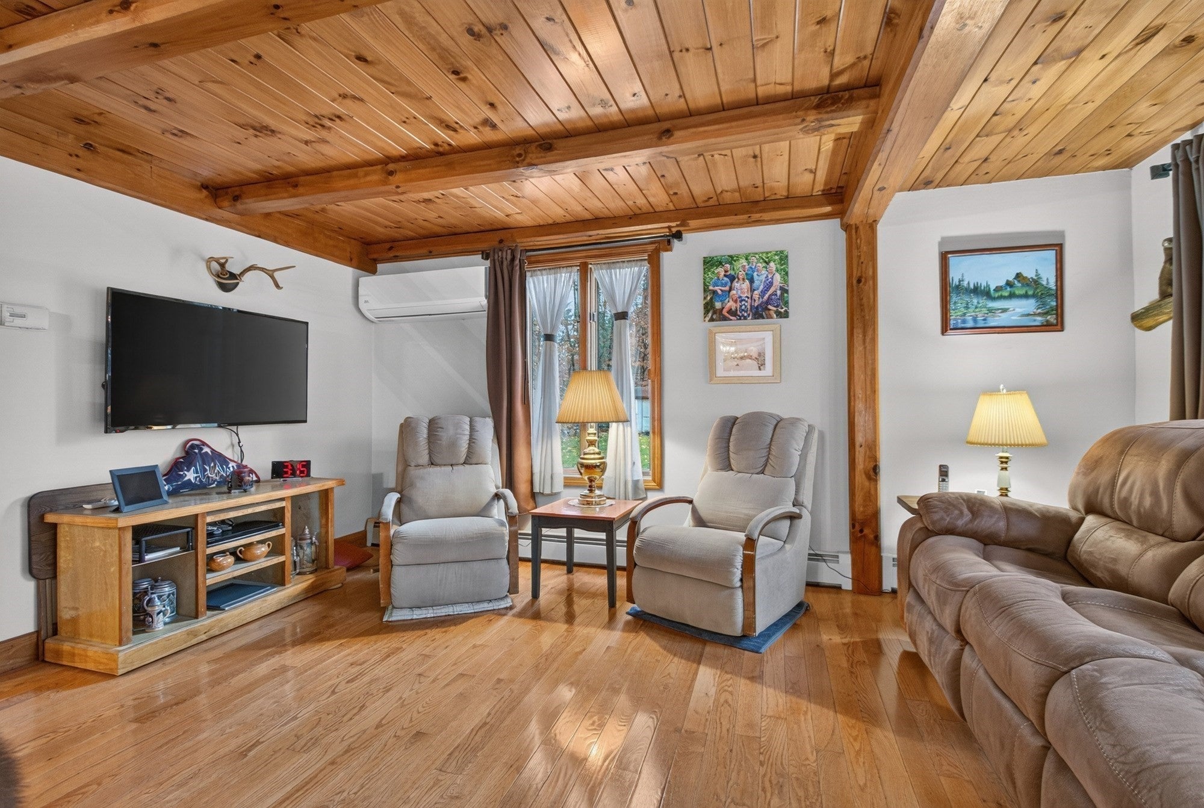
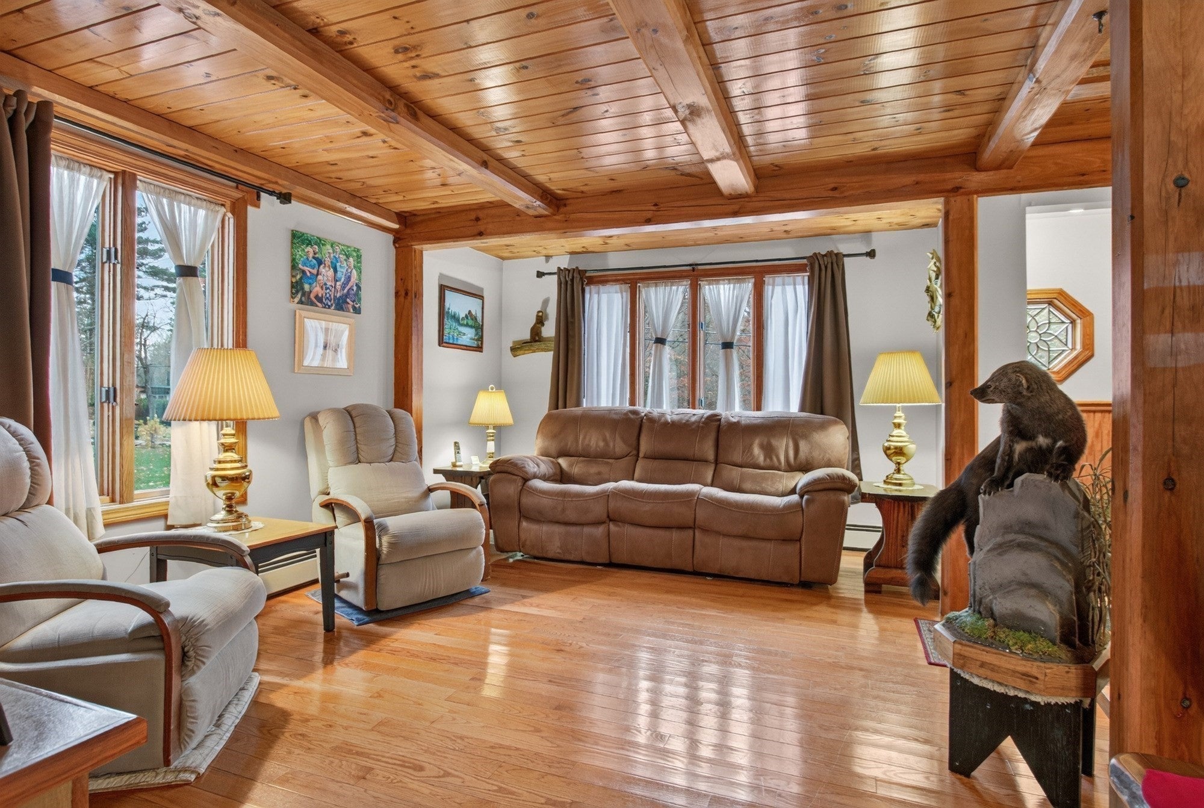
If you're looking for timeless character and warmth, this is the home you've been waiting for! Featuring stunning natural wood beams, custom built-in cabinetry, and beautiful hardwood floors throughout, this home is filled with charm and craftsmanship. The formal dining room is perfect for hosting holiday gatherings and entertaining guests. The spacious kitchen offers abundant cabinet storage and generous countertop space, making meal preparation a breeze. Filled with natural light, the inviting living room showcases beautifully stained wood stairs that serve as a striking focal point of the home. Relax in the cozy family room, complete with a beautiful stone fireplace, while enjoying your favorite game or movie. The first-floor primary bedroom offers generous space and ample closet storage. Convenient first-floor laundry adds to the home's functionality. Outside, the detached two-car garage includes a heated second-floor room, ideal for a workshop, home office, hobby space, or bonus room. The private backyard is perfect for grilling and entertaining, with an additional shed providing extra storage. Mini-split systems throughout the home provide efficient air conditioning and comfort year-round. Title 5 is in hand. Don't miss this unique opportunity to own a home that beautifully combines character, functionality, and versatile living space!
| 7 hours ago | Listing updated with changes from the MLS | |
| 18 hours ago | Listing first seen on site |

The property listing data and information, or the Images, set forth herein were provided to MLS Property Information Network, Inc. from third party sources, including sellers, lessors, landlords, and public records, and were compiled by MLS Property Information Network, Inc. The property listing data and information, and the Images, are for the personal, non-commercial use of consumers having a good faith interest in purchasing, leasing or renting listed properties of the type displayed to them and may not be used for any purpose other than to identify prospective properties which such consumers may have a good faith interest in purchasing, leasing or renting. MLS Property Information Network, Inc. and its subscribers disclaim any and all representations and warranties as to the accuracy of the property listing data and information, or as to the accuracy of any of the Images, set forth herein.
Last checked 2026-11-09 03:40 PM UTC