
226 Sharp St.,Dartmouth, MA 02747
Due to the health concerns created by Coronavirus we are offering personal 1-1 online video walkthough tours where possible.
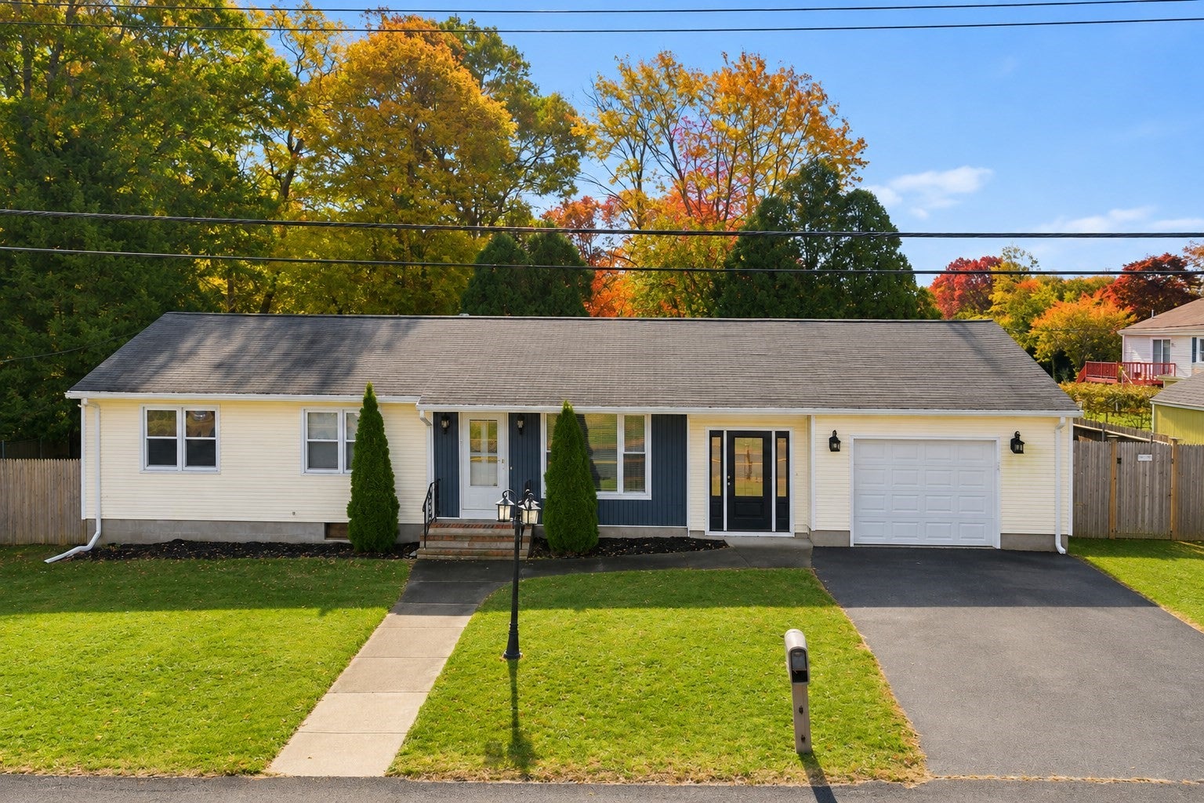
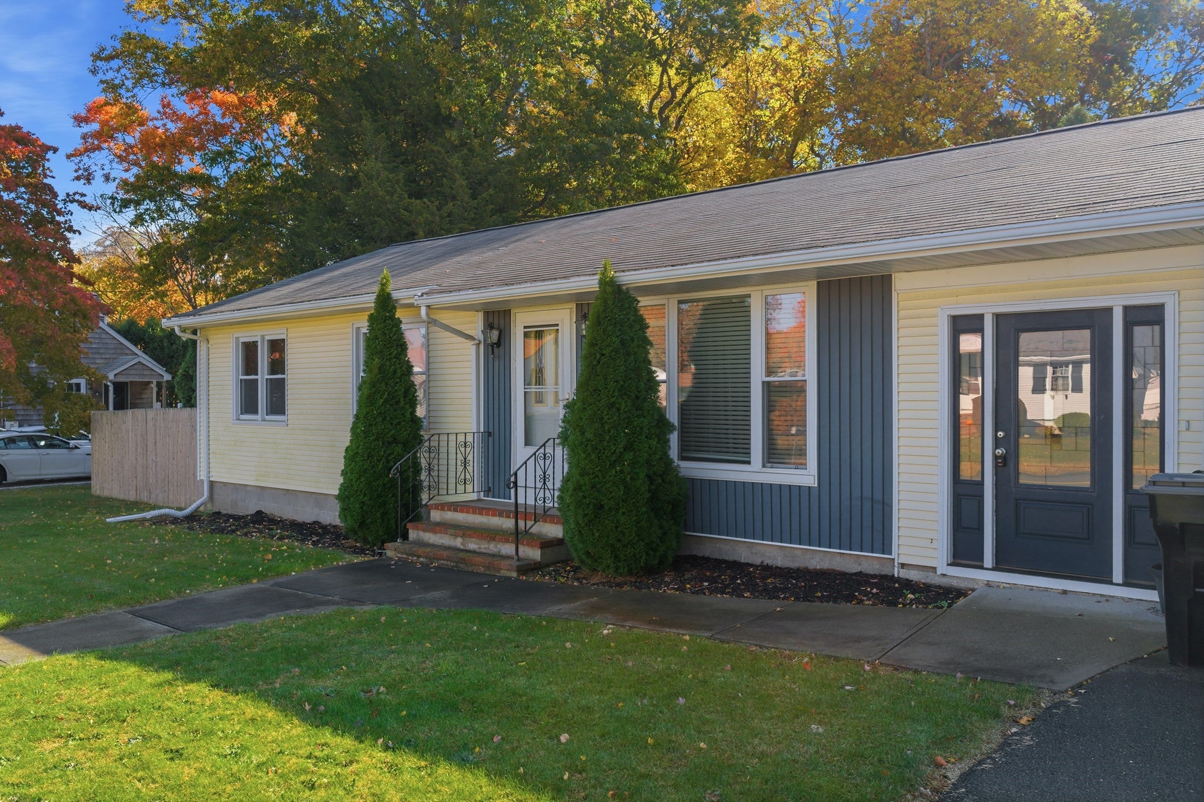
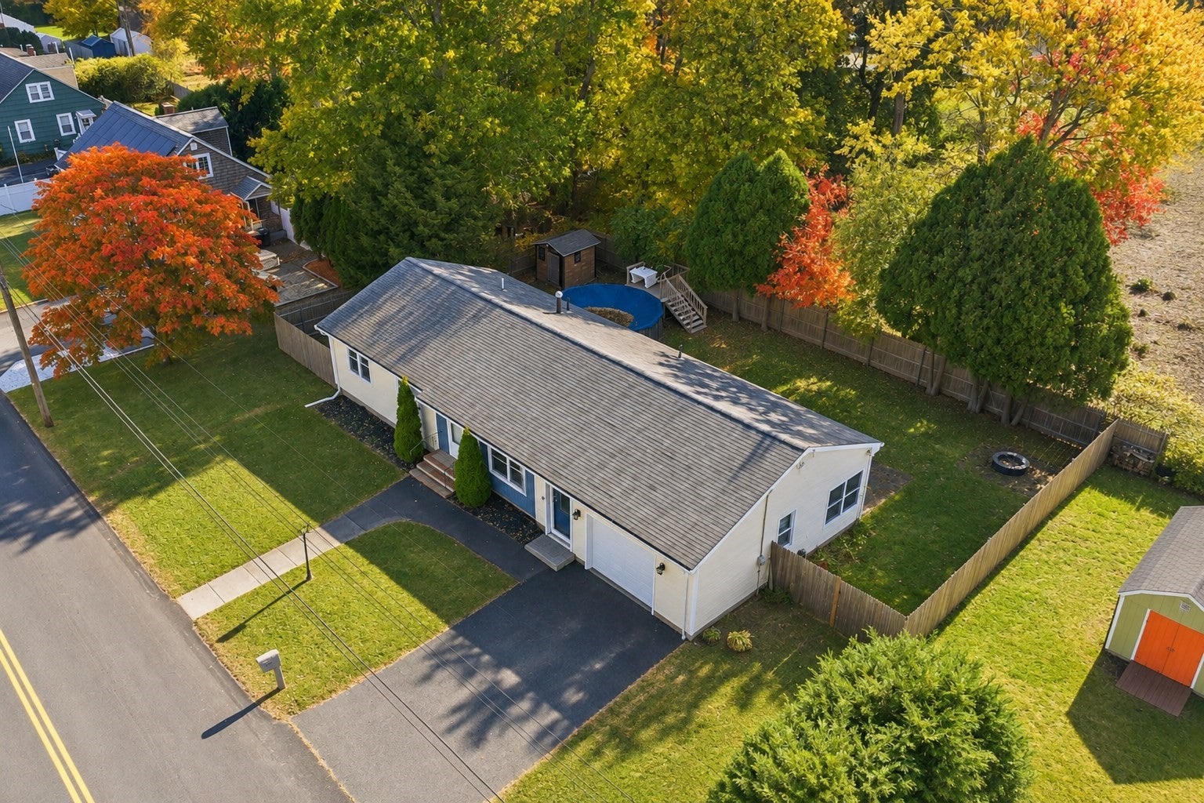
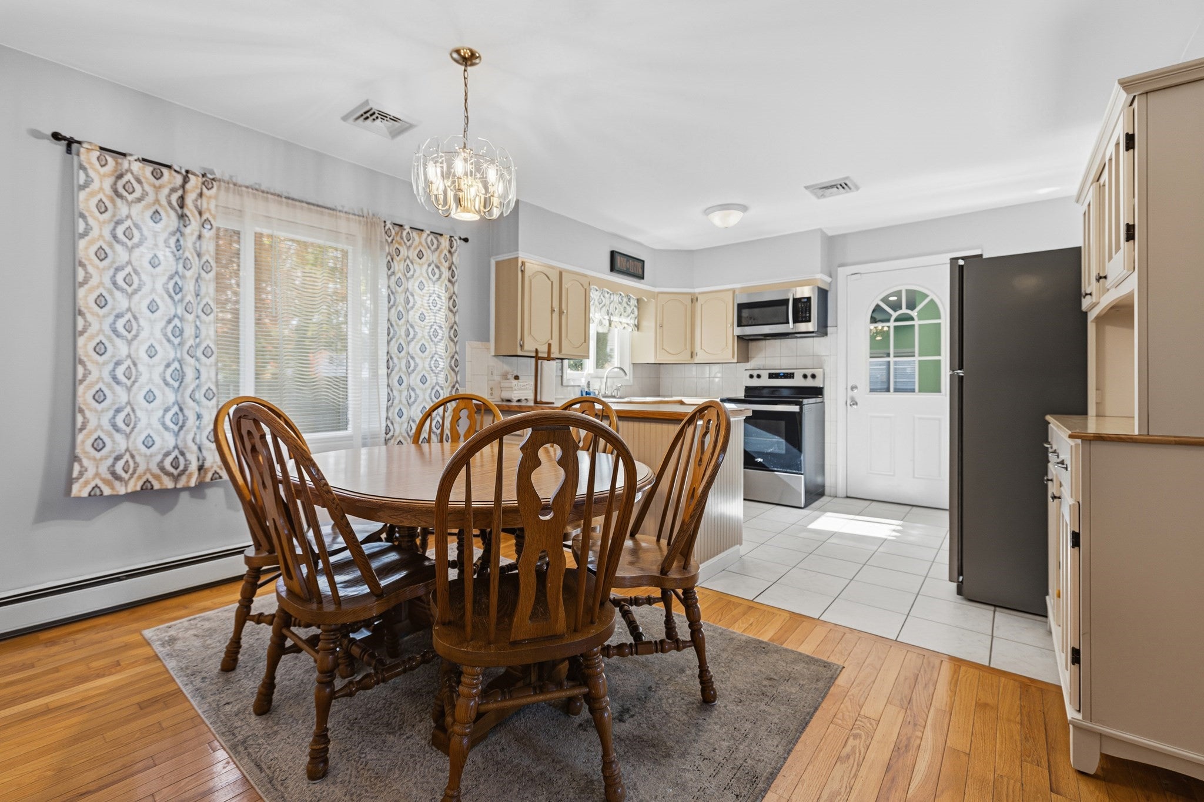
The right amount of space, the convenience of one-level living, and a location that makes everyday life easy! This 3-bedroom, 1-bath Dartmouth ranch has so much to offer, whether you're purchasing your first home or looking to downsize without giving up the things you love. Step inside to find beautiful hardwood floors, great natural light, and comfortable living spaces that feel welcoming from the moment you enter. All three bedrooms are generously sized, while the enclosed porch addition provides extra room to enjoy and make your own. Outside, the fenced-in backyard offers plenty of space to relax, entertain, and enjoy summer days by the above-ground pool. An attached garage adds convenience and additional storage. And the location? It's one of the best parts! Enjoy easy access to shopping, restaurants, everyday amenities, and major highways, all while having a place to come home to and unwind. With a practical layout, great indoor and outdoor space, and everything you need just minutes away, this Dartmouth home makes it easy to picture yourself living here!
| 7 hours ago | Listing updated with changes from the MLS | |
| 19 hours ago | Listing first seen on site |

The property listing data and information, or the Images, set forth herein were provided to MLS Property Information Network, Inc. from third party sources, including sellers, lessors, landlords, and public records, and were compiled by MLS Property Information Network, Inc. The property listing data and information, and the Images, are for the personal, non-commercial use of consumers having a good faith interest in purchasing, leasing or renting listed properties of the type displayed to them and may not be used for any purpose other than to identify prospective properties which such consumers may have a good faith interest in purchasing, leasing or renting. MLS Property Information Network, Inc. and its subscribers disclaim any and all representations and warranties as to the accuracy of the property listing data and information, or as to the accuracy of any of the Images, set forth herein.
Last checked 2026-11-09 03:40 PM UTC