
133 ChurchThompson, CT 06277
Due to the health concerns created by Coronavirus we are offering personal 1-1 online video walkthough tours where possible.
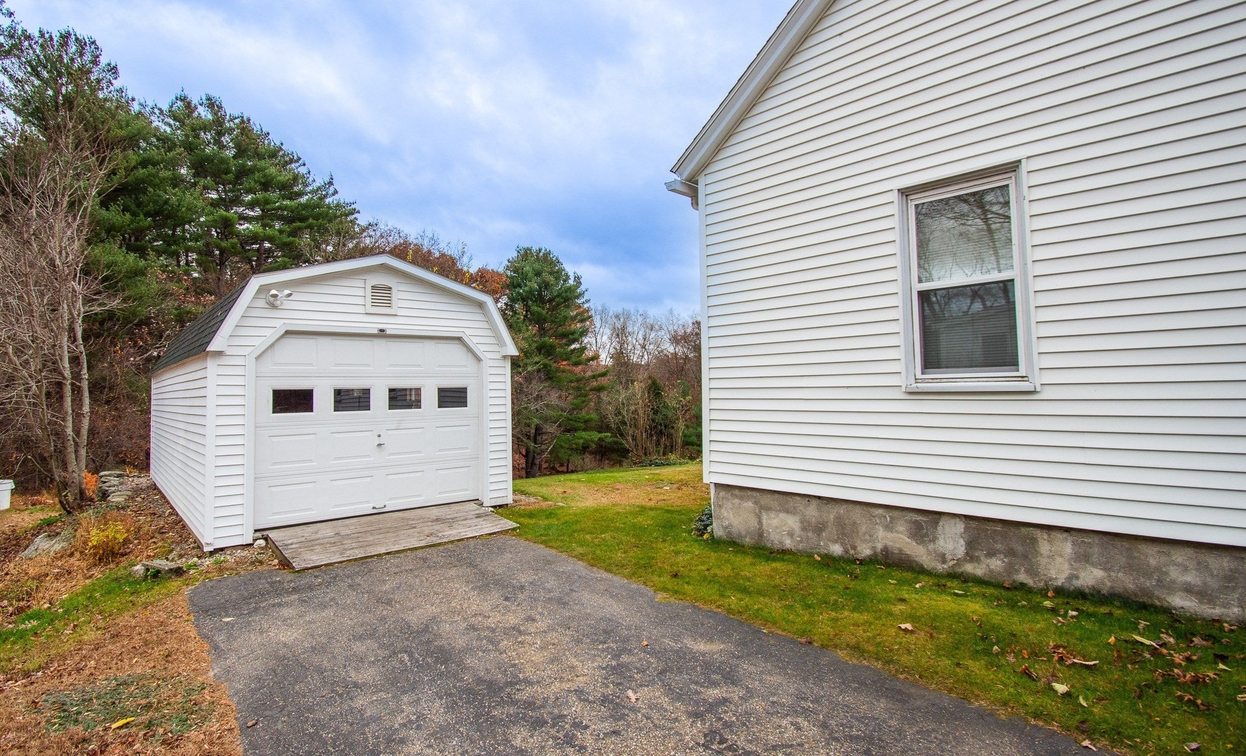
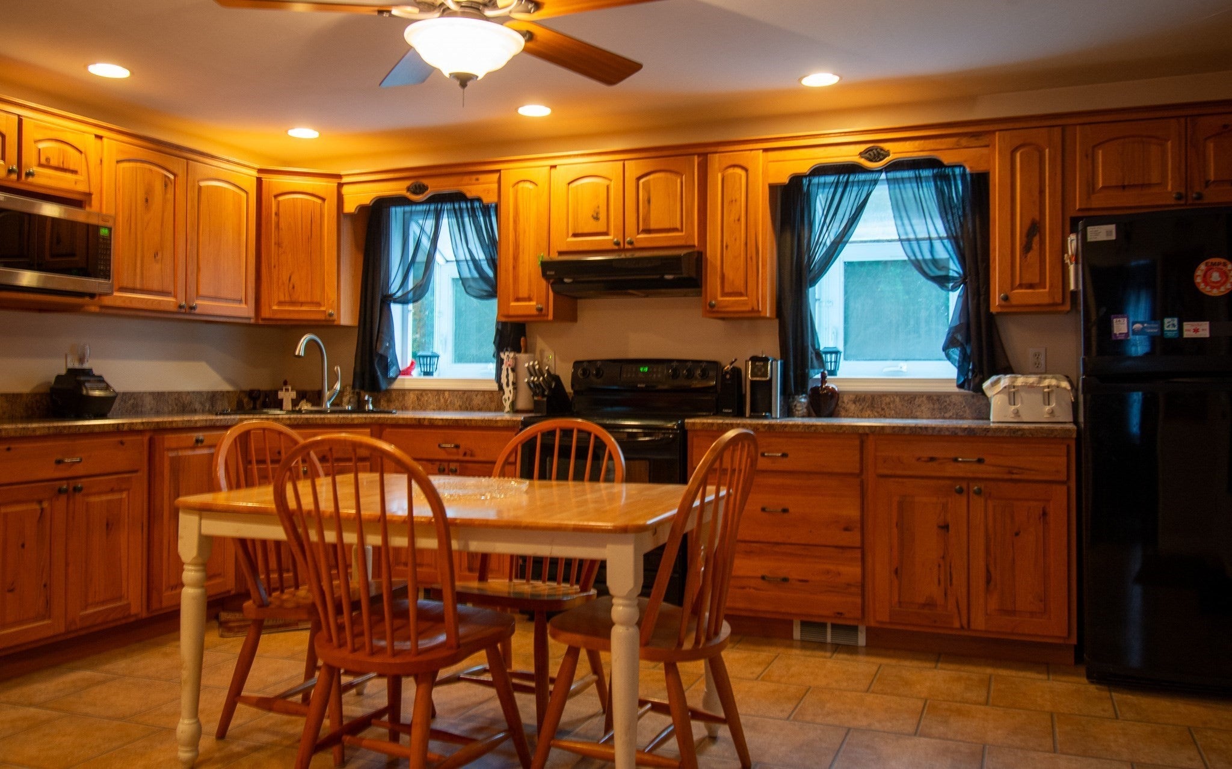
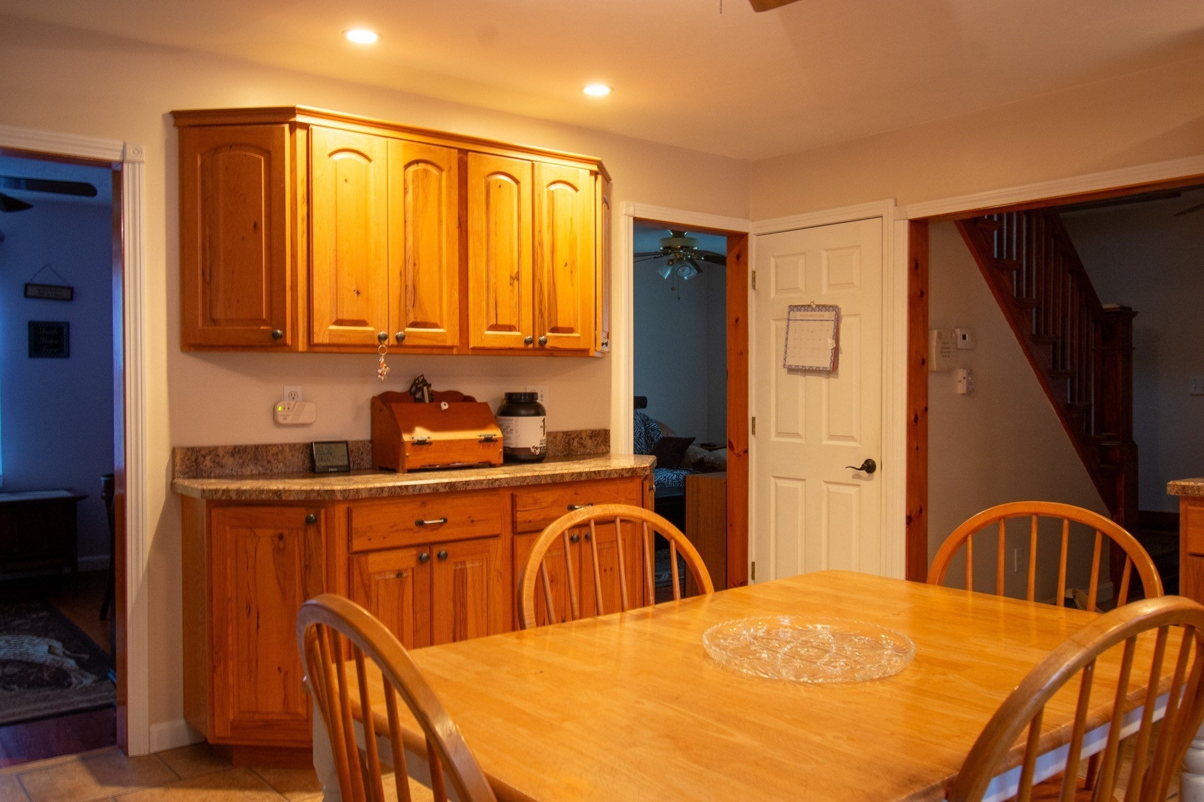
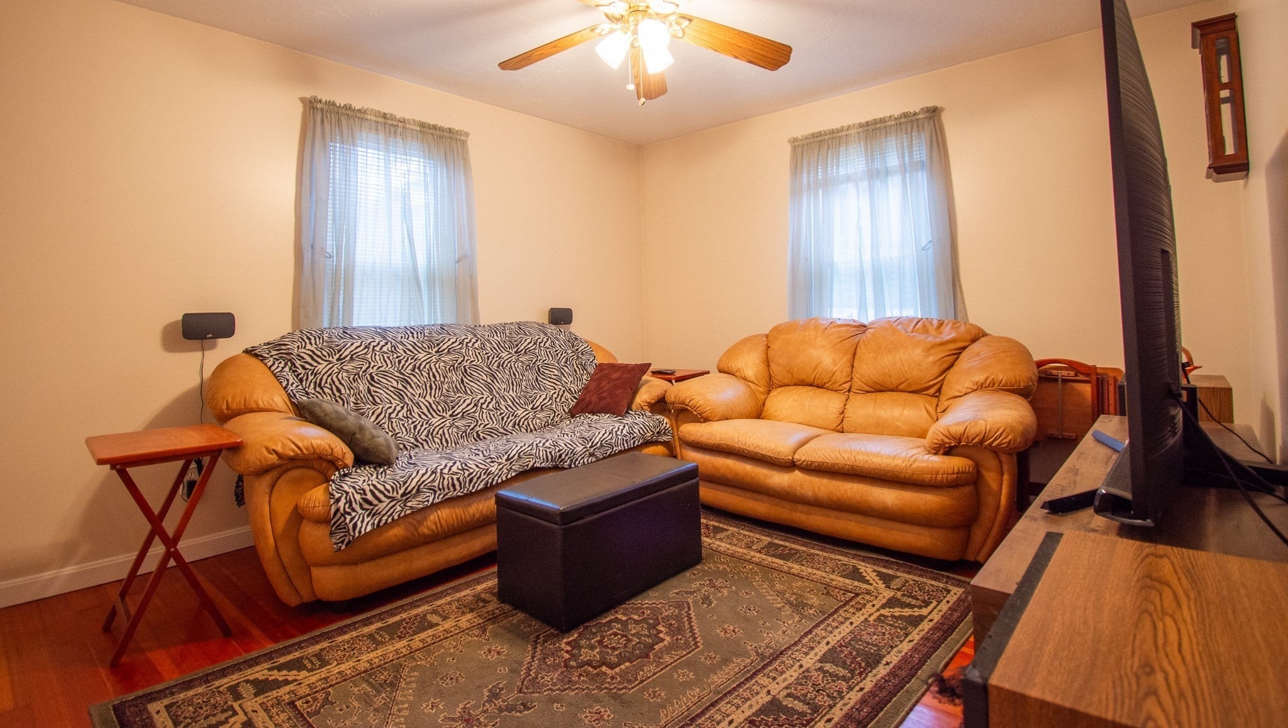
Beautifully updated and spacious home offers the opportunity to have a 1st floor bedroom, currently used as the den. A cabinet packed, eat-in kitchen offers the perfect spot for family members and friends to gather. Recently renovated 1st floor bath and 1st floor laundry for convenient one-level living. The living room is appointed with gleaming hardwood flooring, and you'll find ceiling fans in every room. Wind down your day in the oversized primary bedroom offering a relaxing sitting area complete with a window seat. The primary bedroom also has a convenient half bath. A 2nd generous sized bedroom and walk-in attic space completes the upper floor. You'll find ample room for play time or space for your fur babies in the welcoming yard. This property is complete with a walk-out lower level, 1 car detached garage for your vehicle or storage, and an updated 200-amp electric service with generator plug.
| 7 hours ago | Listing updated with changes from the MLS | |
| 21 hours ago | Listing first seen on site |

The property listing data and information, or the Images, set forth herein were provided to MLS Property Information Network, Inc. from third party sources, including sellers, lessors, landlords, and public records, and were compiled by MLS Property Information Network, Inc. The property listing data and information, and the Images, are for the personal, non-commercial use of consumers having a good faith interest in purchasing, leasing or renting listed properties of the type displayed to them and may not be used for any purpose other than to identify prospective properties which such consumers may have a good faith interest in purchasing, leasing or renting. MLS Property Information Network, Inc. and its subscribers disclaim any and all representations and warranties as to the accuracy of the property listing data and information, or as to the accuracy of any of the Images, set forth herein.
Last checked 2026-11-08 03:46 PM UTC