
121 Central StreetEaston, MA 02375
Due to the health concerns created by Coronavirus we are offering personal 1-1 online video walkthough tours where possible.
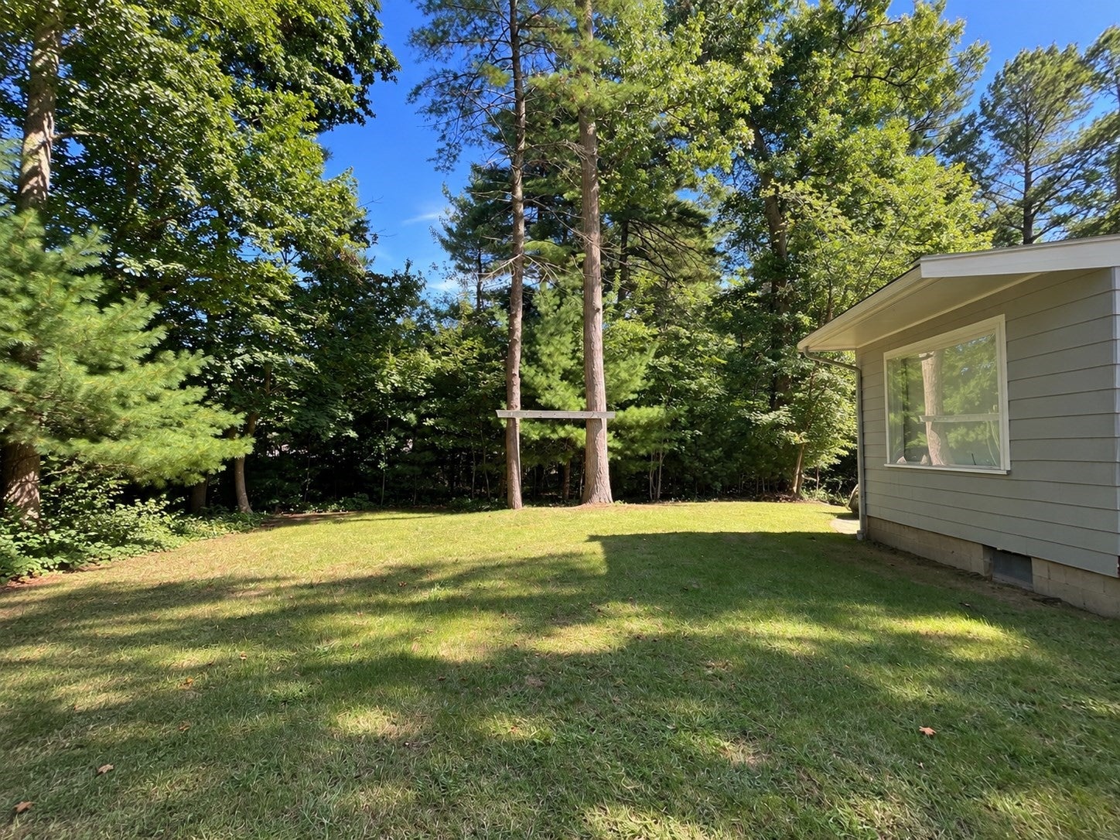
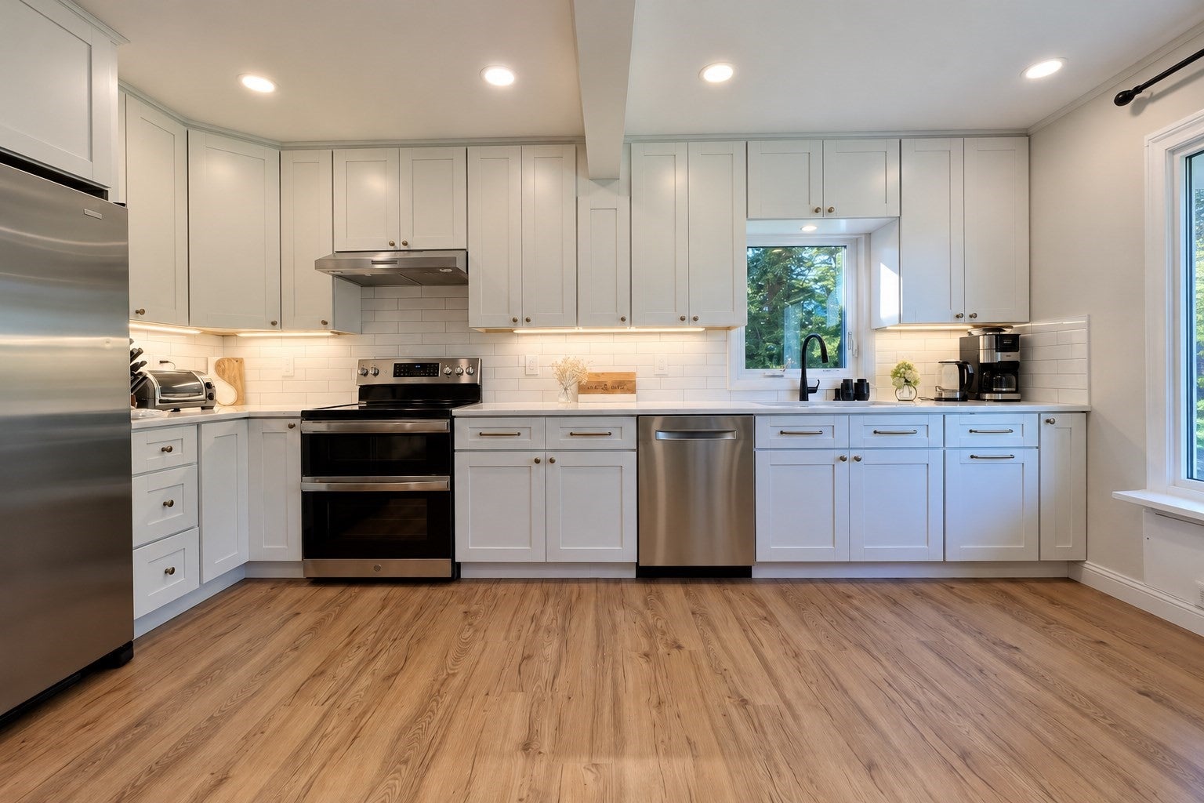
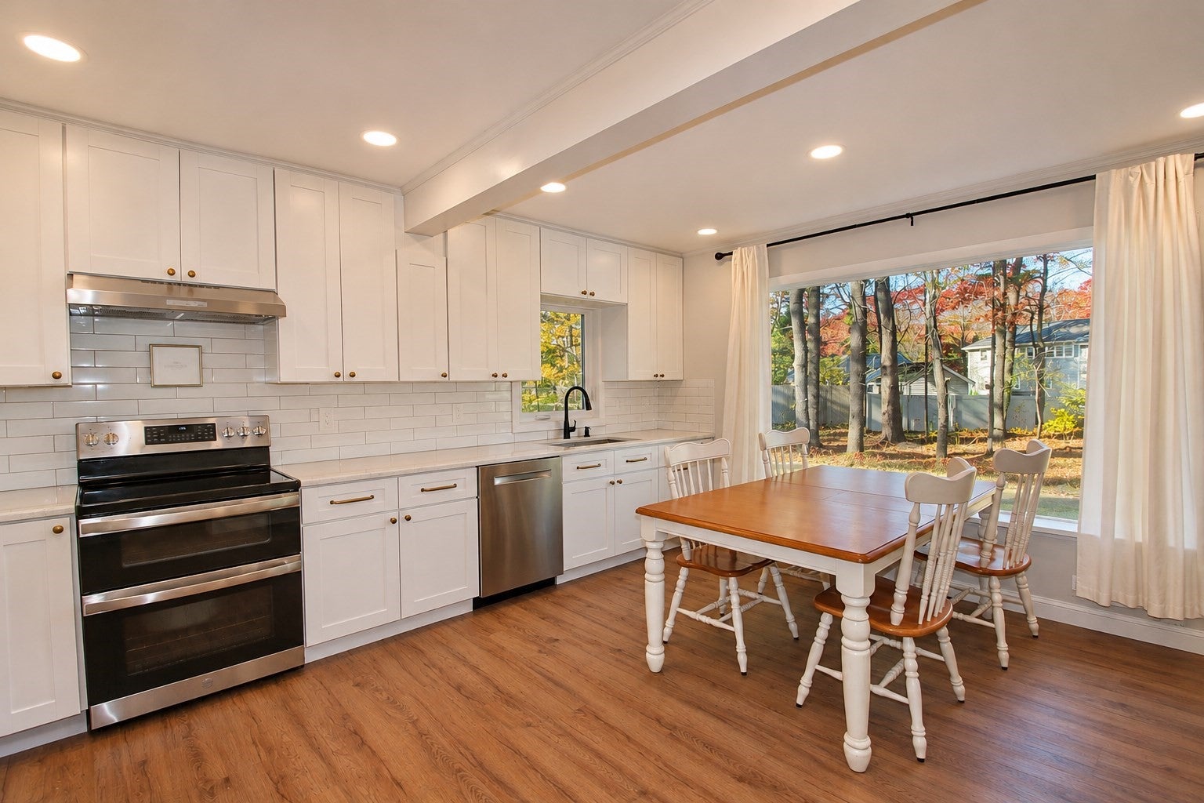
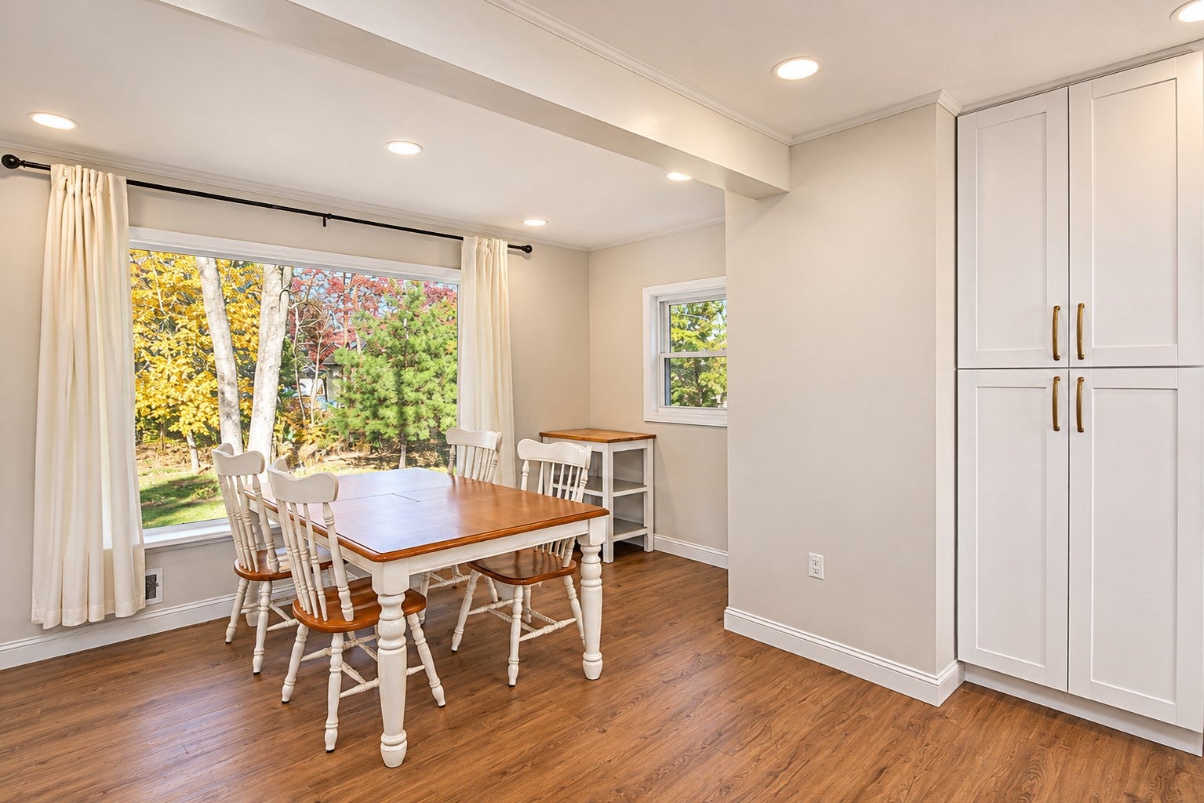
Enjoy the ease of single-level living in this beautifully updated Ranch, showcasing true pride of homeownership! Hardwood floors throughout add warmth and character, while the stunning updated kitchen steals the show with gorgeous custom cabinetry, beautiful quartz countertops, newer stainless steel appliances, and luxury vinyl plank flooring. A beautifully updated bath and convenient first-floor laundry make everyday living comfortable and easy. A roof replaced in 2025 adds peace of mind, while the inviting yard is perfect for gardening, entertaining friends, or simply unwinding outdoors. Whether you're purchasing your first home, downsizing, or seeking a condo alternative, this well-maintained home offers a wonderful opportunity for comfortable, convenient living in a desirable location just minutes from Route 24!
| 4 hours ago | Listing updated with changes from the MLS | |
| 4 hours ago | Listing first seen on site |

The property listing data and information, or the Images, set forth herein were provided to MLS Property Information Network, Inc. from third party sources, including sellers, lessors, landlords, and public records, and were compiled by MLS Property Information Network, Inc. The property listing data and information, and the Images, are for the personal, non-commercial use of consumers having a good faith interest in purchasing, leasing or renting listed properties of the type displayed to them and may not be used for any purpose other than to identify prospective properties which such consumers may have a good faith interest in purchasing, leasing or renting. MLS Property Information Network, Inc. and its subscribers disclaim any and all representations and warranties as to the accuracy of the property listing data and information, or as to the accuracy of any of the Images, set forth herein.
Last checked 2026-11-07 03:35 PM UTC