
4 Saint James DrNorthborough, MA 01532
Due to the health concerns created by Coronavirus we are offering personal 1-1 online video walkthough tours where possible.
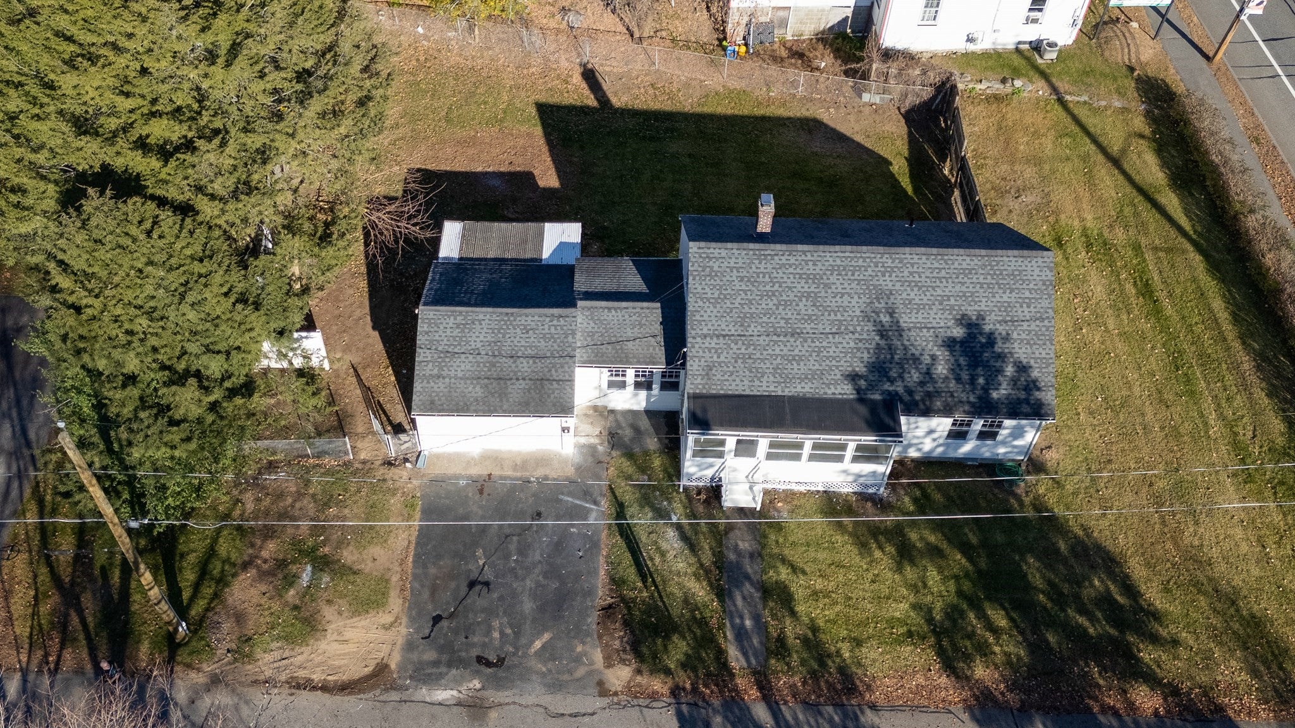
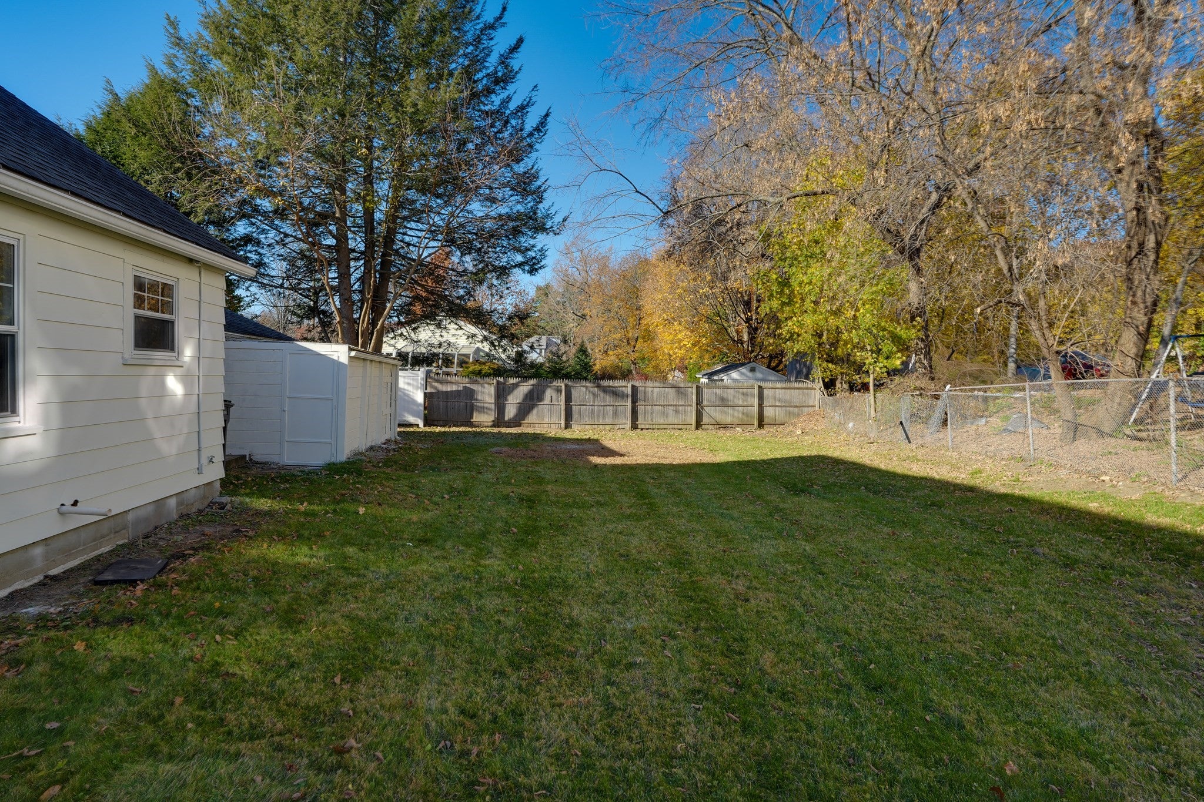
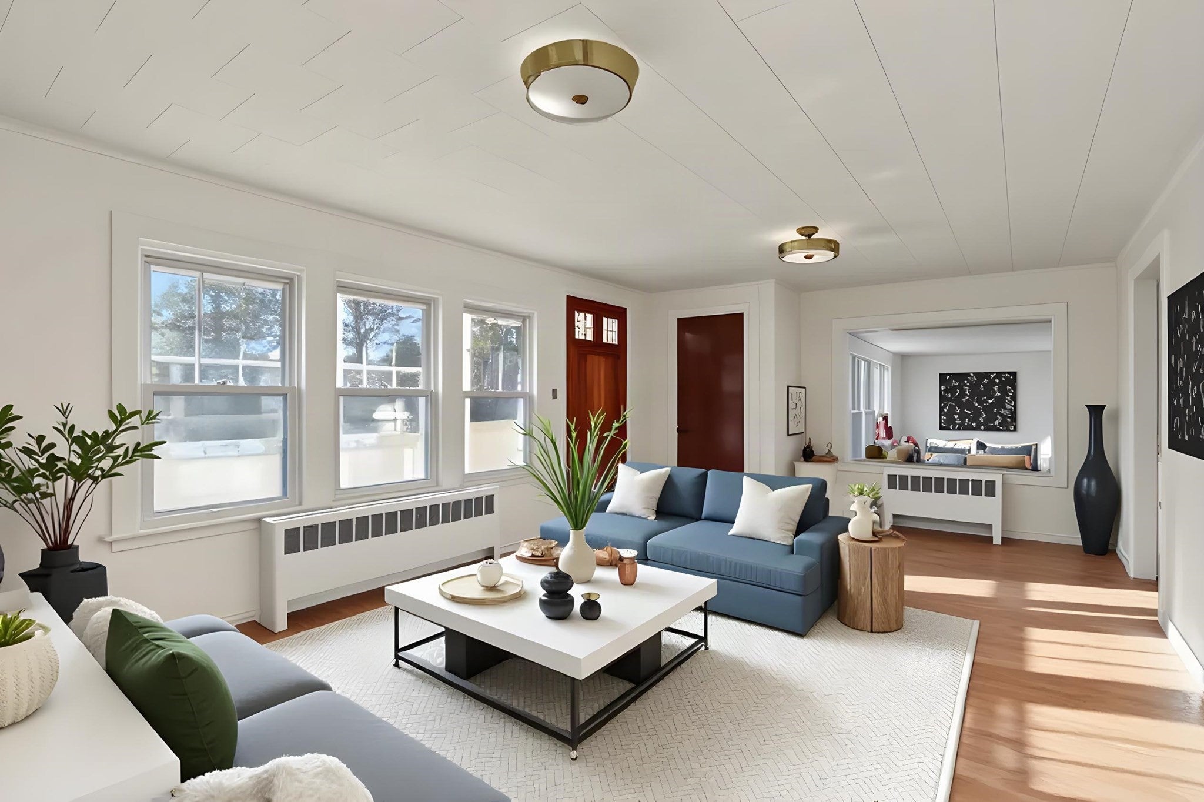
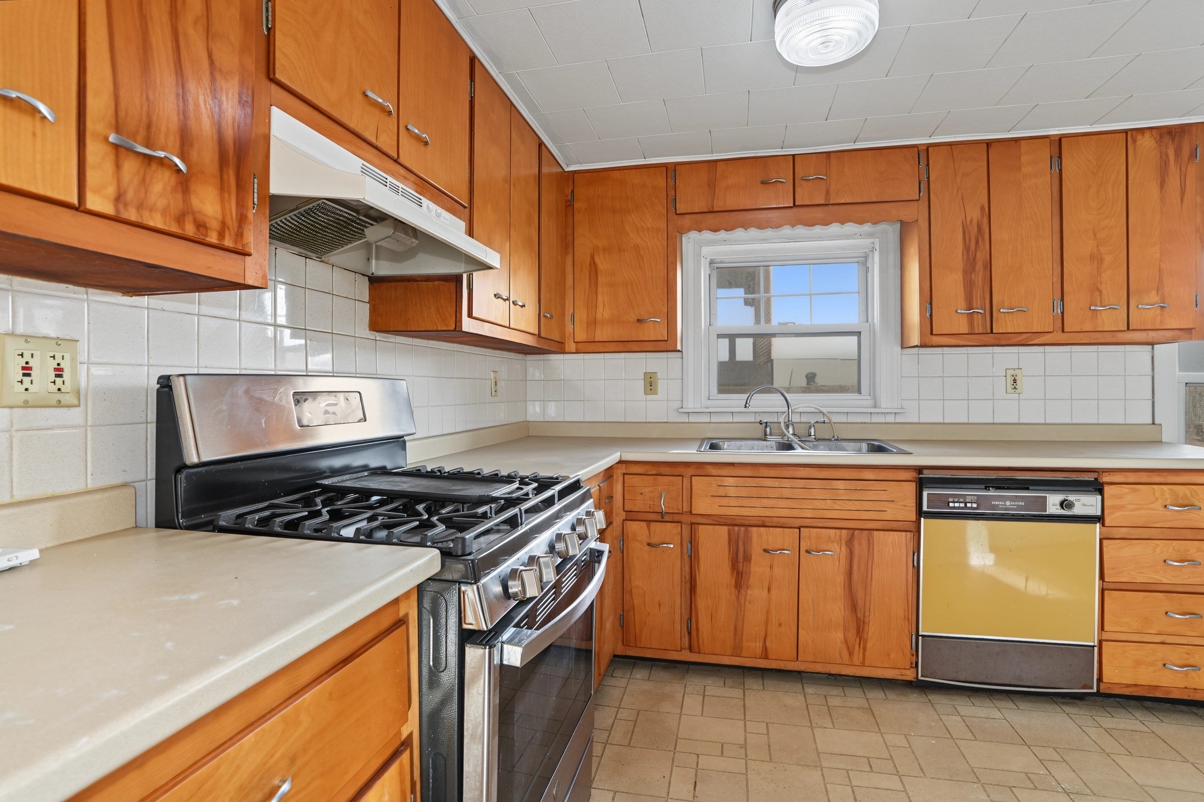
Opportunity awaits in desirable Northboro, come see this inviting home, this is move-in ready that serves as an excellent example of enduring residential design. Great kitchen with ample cabinets & dining area. This home features three bedrooms, providing ample versatility for a growing household or guest accommodations. Each room is designed to facilitate a comfortable daily routine, ensuring privacy and personal space for all occupants. Great loft and bedroom on 2nd level offer extended privacy for office or guest! Enjoy your Spacious Sunroom throughout all your seasons! The home is served by a full bathroom, which provides essential utility and convenience. This layout supports the functional needs of the residence efficiently. This property is complemented by a private yard, offering a quiet outdoor extension of the home perfect for recreation or leisure. Furthermore, the inclusion of an attached garage provides secure, sheltered parking and additional storage space . Great location, sewer and water, new furnace, new hot water heater. Fresh paint inside and out. Fabulous opportunity for your buyers! Just move in and enjoy the Mellow Hardwood Floors, Sunroom and all this home has to offer! House has been lovingly maintained and ready for its new owners .
| 8 hours ago | Listing updated with changes from the MLS | |
| yesterday | Listing first seen on site |

The property listing data and information, or the Images, set forth herein were provided to MLS Property Information Network, Inc. from third party sources, including sellers, lessors, landlords, and public records, and were compiled by MLS Property Information Network, Inc. The property listing data and information, and the Images, are for the personal, non-commercial use of consumers having a good faith interest in purchasing, leasing or renting listed properties of the type displayed to them and may not be used for any purpose other than to identify prospective properties which such consumers may have a good faith interest in purchasing, leasing or renting. MLS Property Information Network, Inc. and its subscribers disclaim any and all representations and warranties as to the accuracy of the property listing data and information, or as to the accuracy of any of the Images, set forth herein.
Last checked 2026-11-08 04:07 PM UTC