
176 R Walnut StreetShrewsbury, MA 01545
Due to the health concerns created by Coronavirus we are offering personal 1-1 online video walkthough tours where possible.
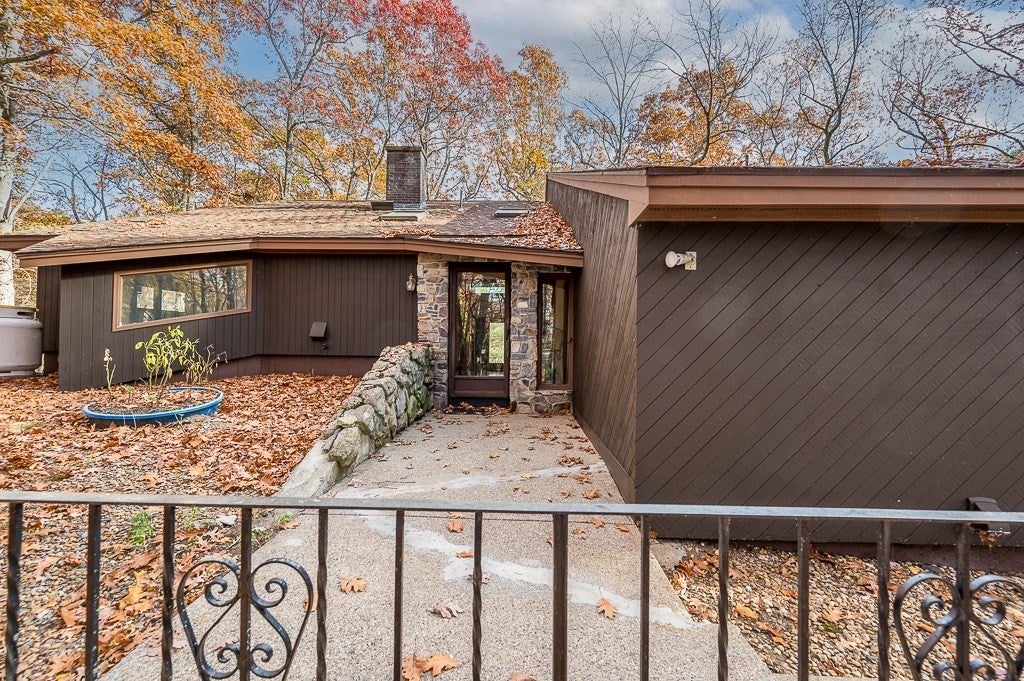
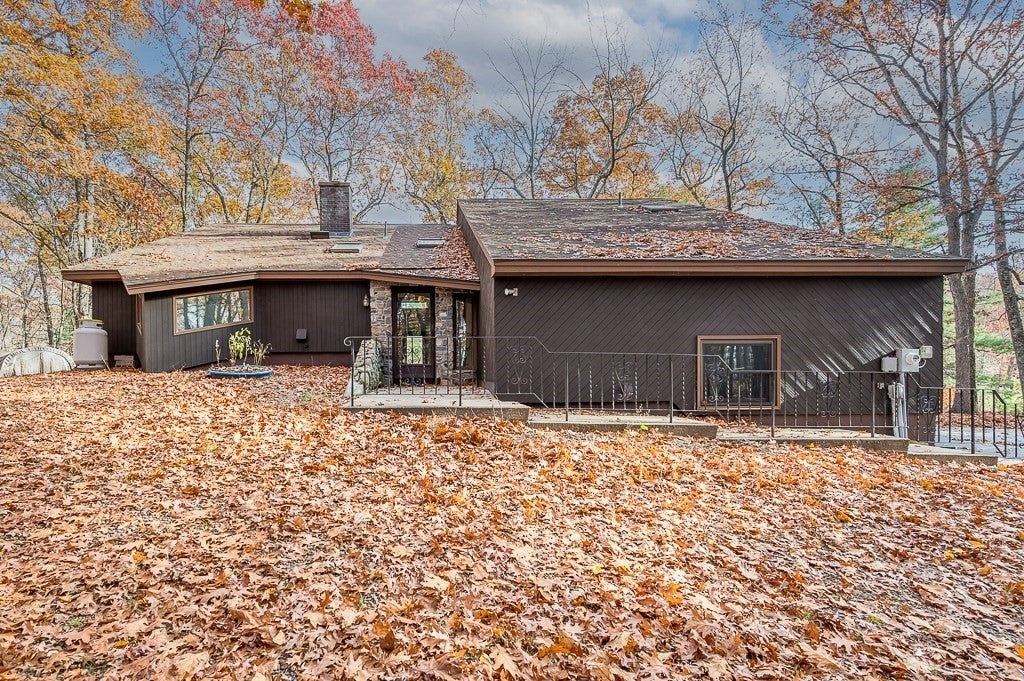
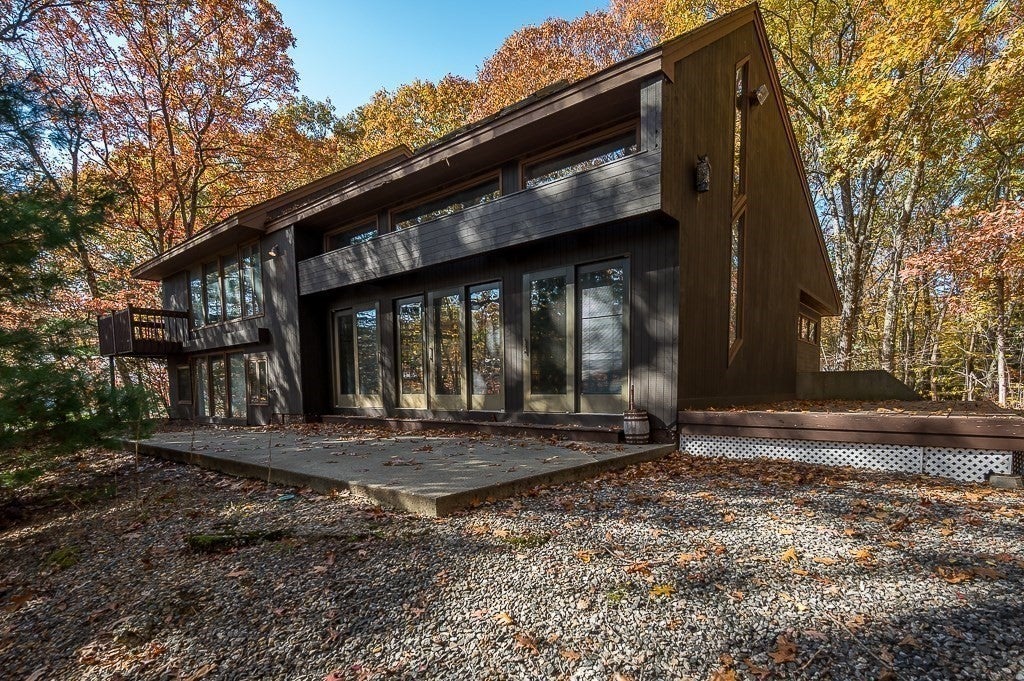
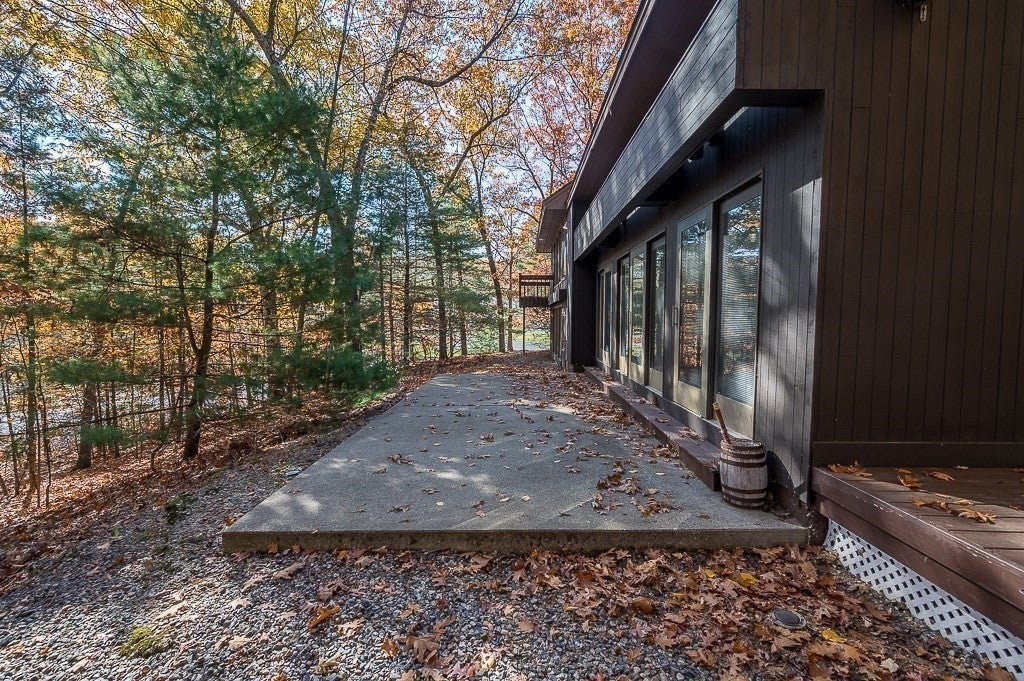
Discover a lifestyle of comfort and contemporary style and the sense of space in this multi level home spanning 2,462 square feet. This single family residence offers a unique blend of architectural character and enduring appeal. The Great Room serves as the heart of the home defined by vaulted ceilings that amplify the sense of space. Stone tile flooring grounds the room, while a stately fireplace anchors the area providing a refined environment for relaxation and gathering. Culinary pursuits are elevated in the kitchen which is equipped with a high-end gas range, vent fan, and stainless appliances. Stone counters provide ample work space seamlessly complemented by cabinets galore for added storage. The private quarters include Primary Bedroom offering a dramatic sense of scale w/ its cathedral ceiling, multiple closets, plus sliders to a balcony/deck. Private bath boasts a double sink vanity, linen closet, shower. Beyond the main living spaces, this property includes a practical basement for storage, 2 car garage, deck/patio designed for outdoor enjoyment. Set upon a generous 1.5 acre wooded lot, this passive solar house is conveniently located near park, walking trails, recreation, shopping, restaurants, medical, major routes and more. Schedule your private tour and experience this unique home. Open House Sun, 11/8 12 noon-1:30 pm
| 6 hours ago | Listing updated with changes from the MLS | |
| 6 hours ago | Listing first seen on site |

The property listing data and information, or the Images, set forth herein were provided to MLS Property Information Network, Inc. from third party sources, including sellers, lessors, landlords, and public records, and were compiled by MLS Property Information Network, Inc. The property listing data and information, and the Images, are for the personal, non-commercial use of consumers having a good faith interest in purchasing, leasing or renting listed properties of the type displayed to them and may not be used for any purpose other than to identify prospective properties which such consumers may have a good faith interest in purchasing, leasing or renting. MLS Property Information Network, Inc. and its subscribers disclaim any and all representations and warranties as to the accuracy of the property listing data and information, or as to the accuracy of any of the Images, set forth herein.
Last checked 2026-11-07 03:35 PM UTC