
Sutherland Place Condominium21 Sutherland Rd 7Boston, MA 02135
Due to the health concerns created by Coronavirus we are offering personal 1-1 online video walkthough tours where possible.
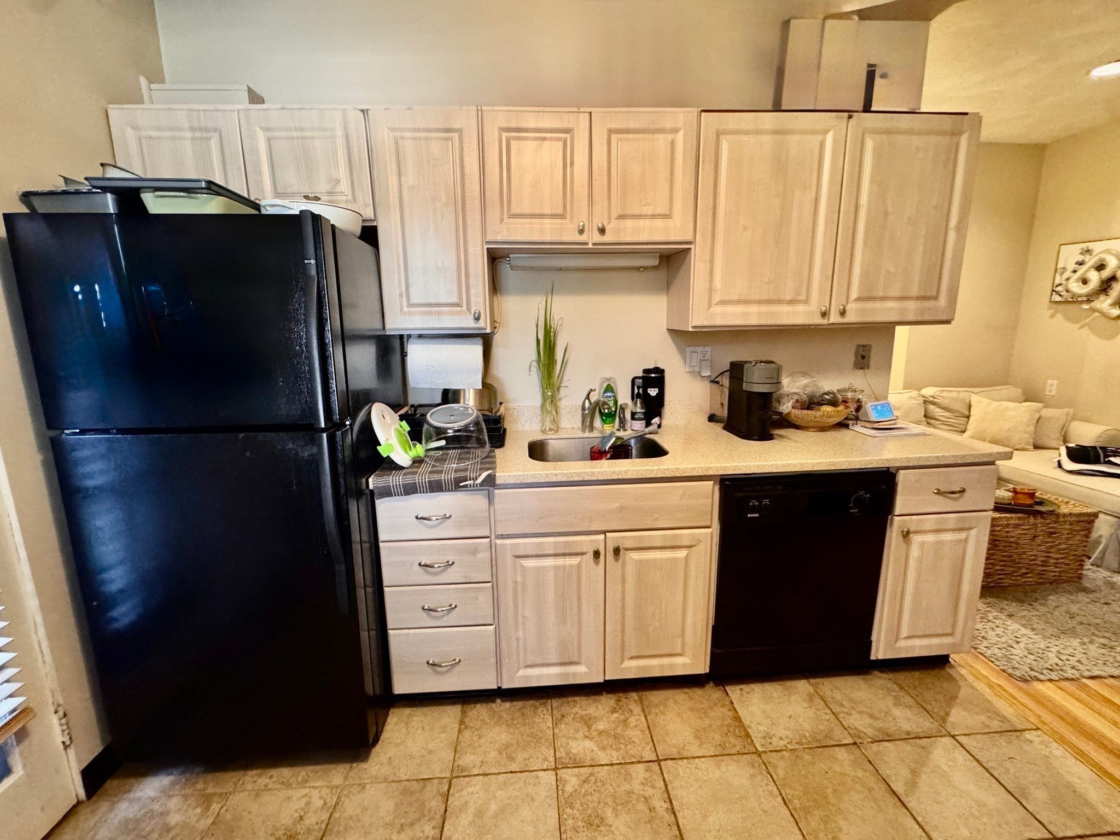
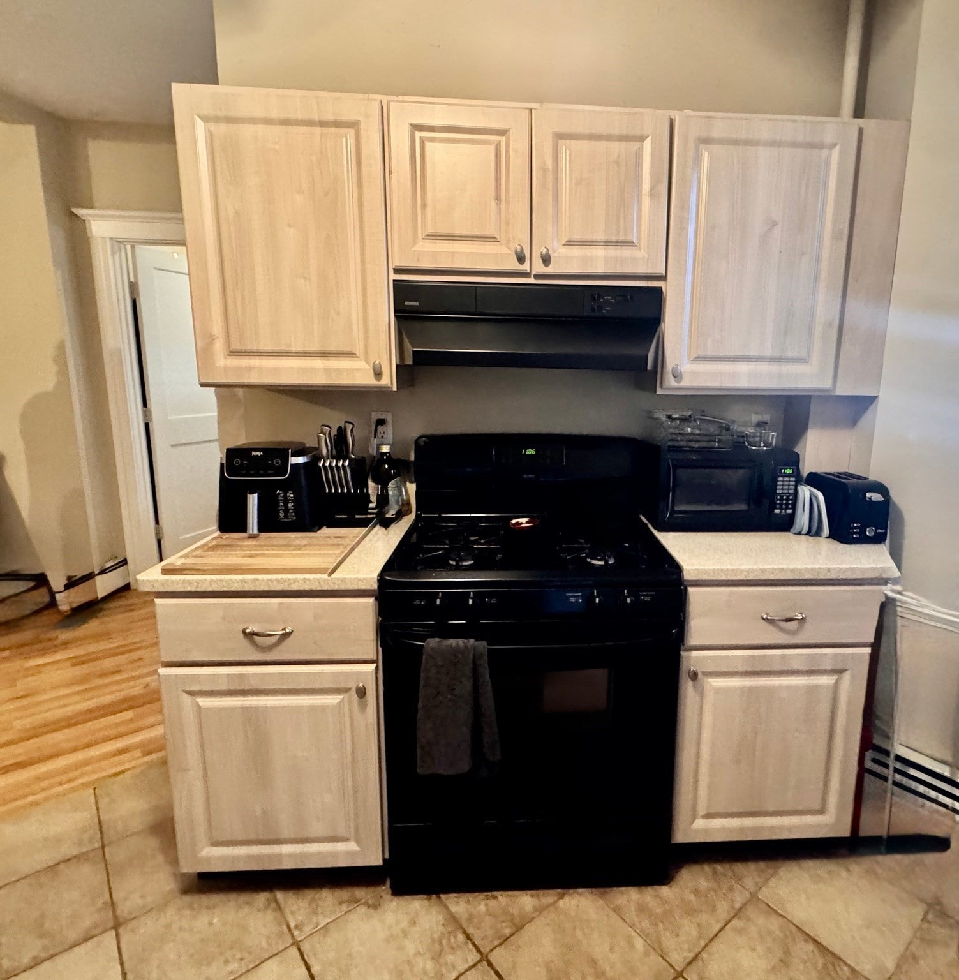
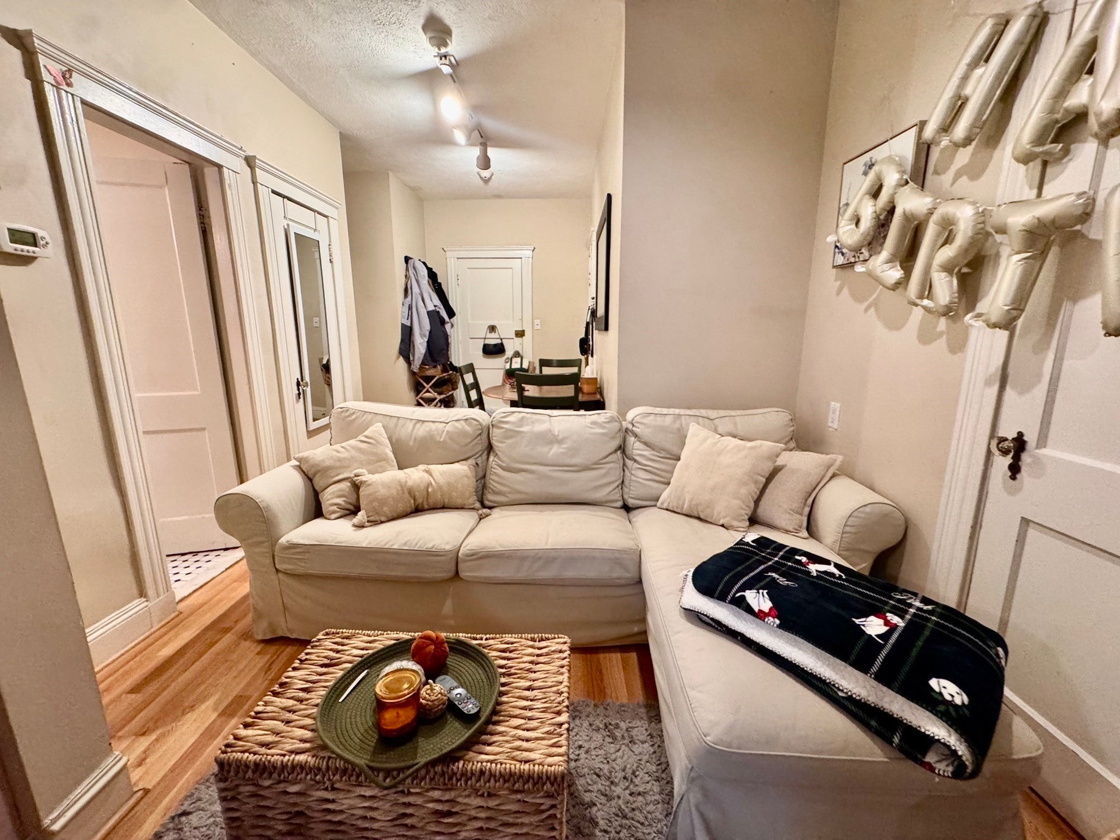
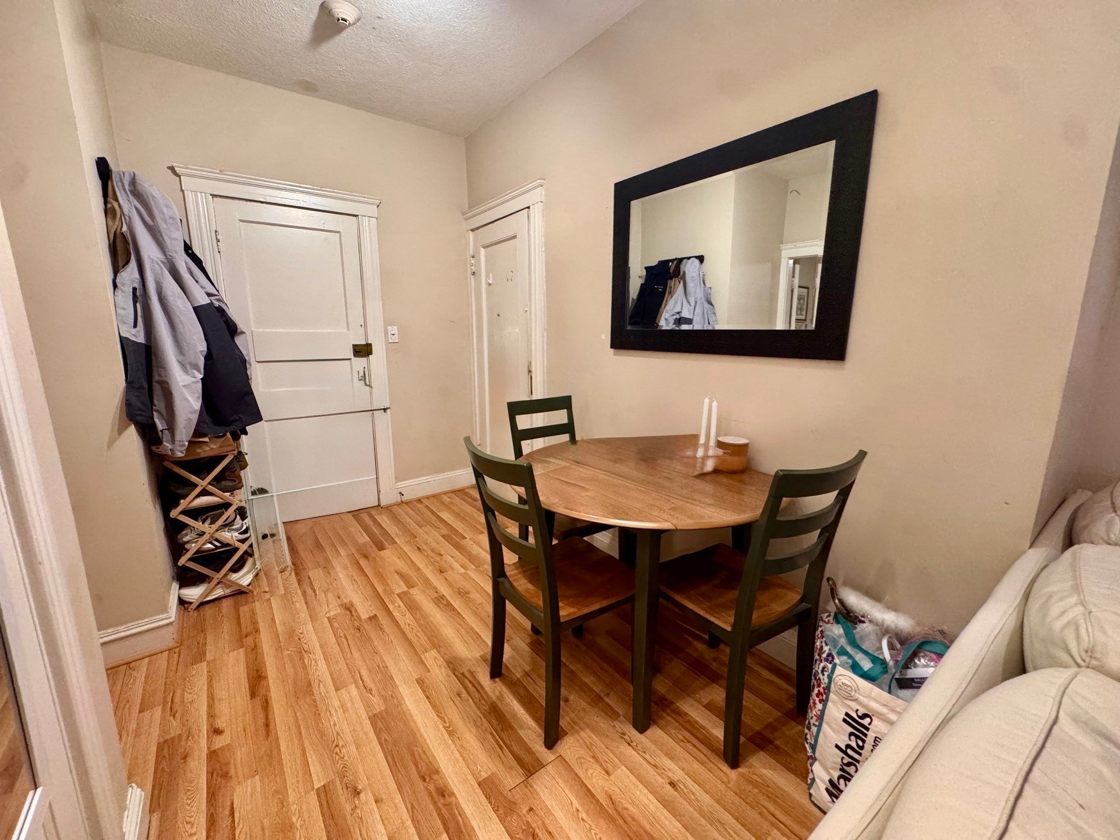
Classic Cleveland Circle two-bedroom condo flooded with natural light, offering the perfect opportunity. Situated in one of Boston’s most resilient rental corridors, this well-proportioned home features high ceilings, gleaming hardwood floors, and high-demand amenities, including an eat-in kitchen with gas cooking, ample cabinetry, and a private balcony directly off the kitchen. Both bedrooms offer functional layouts and solid closet space, complemented by a clean, tiled bath. Located in a professionally managed building with laundry facilities and dedicated basement storage, the condo fee conveniently includes heat and hot water for predictable monthly expenses. Enjoy unbeatable access to the Chestnut Hill Reservoir, local dining, Boston College shuttle connections, and the B, C, and D Green Line branches—making it a turnkey property with strong rental appeal and consistent long-term appreciation potential.
| 7 hours ago | Listing updated with changes from the MLS | |
| 11 hours ago | Listing first seen on site |

The property listing data and information, or the Images, set forth herein were provided to MLS Property Information Network, Inc. from third party sources, including sellers, lessors, landlords, and public records, and were compiled by MLS Property Information Network, Inc. The property listing data and information, and the Images, are for the personal, non-commercial use of consumers having a good faith interest in purchasing, leasing or renting listed properties of the type displayed to them and may not be used for any purpose other than to identify prospective properties which such consumers may have a good faith interest in purchasing, leasing or renting. MLS Property Information Network, Inc. and its subscribers disclaim any and all representations and warranties as to the accuracy of the property listing data and information, or as to the accuracy of any of the Images, set forth herein.
Last checked 2026-11-07 03:35 PM UTC