Save
Ask
Tour
Hide
Share
$1,599,000
New Listing

8-10 Concord Road
Sudbury, MA 01776

For Sale|Single Family Residence|Active
5
Beds
4
Total Baths
2
Full Baths
2
Partial Baths
4,678
SqFt
$342
/SqFt
1910
Built
Subdivision:
Village Business District
County:
Middlesex

Due to the health concerns created by Coronavirus we are offering personal 1-1 online video walkthough tours where possible.
8-10 Concord Road8-10 Concord Road8-10 Concord Road8-10 Concord Road
Save
Ask
Tour
Hide
Share

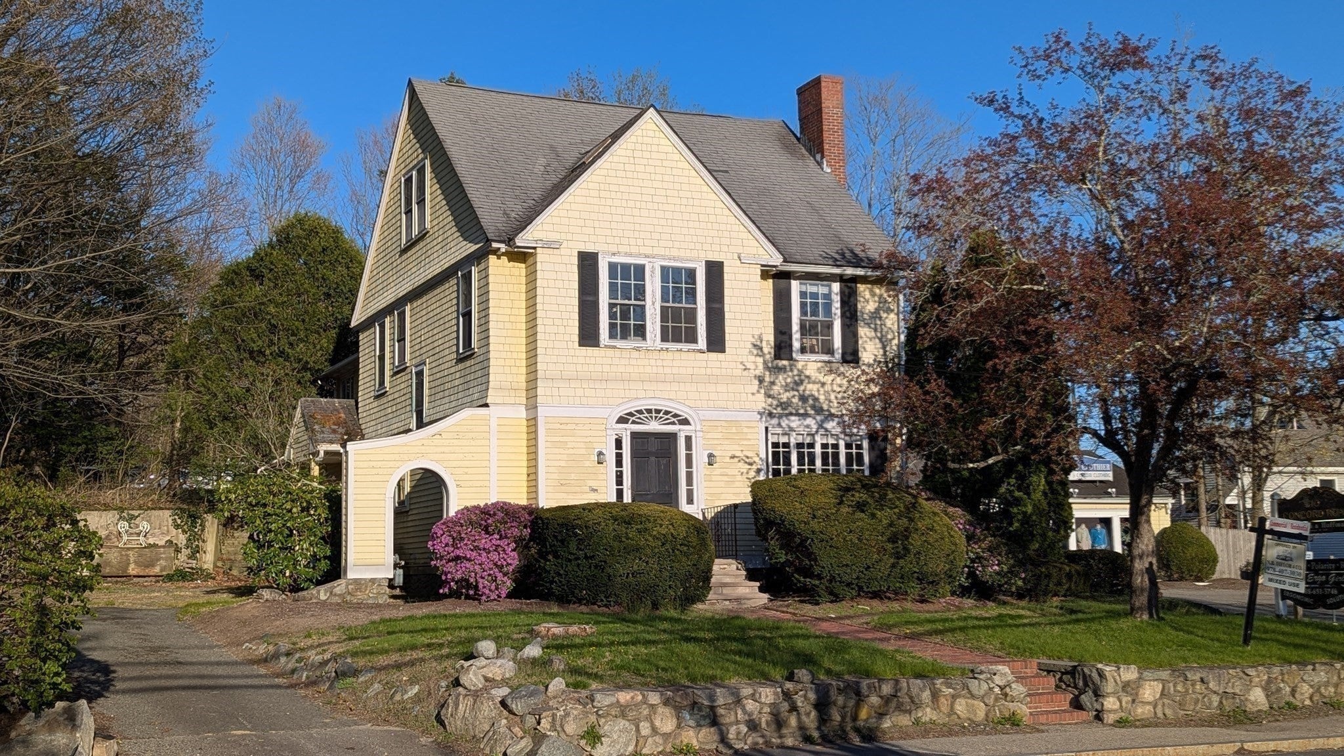
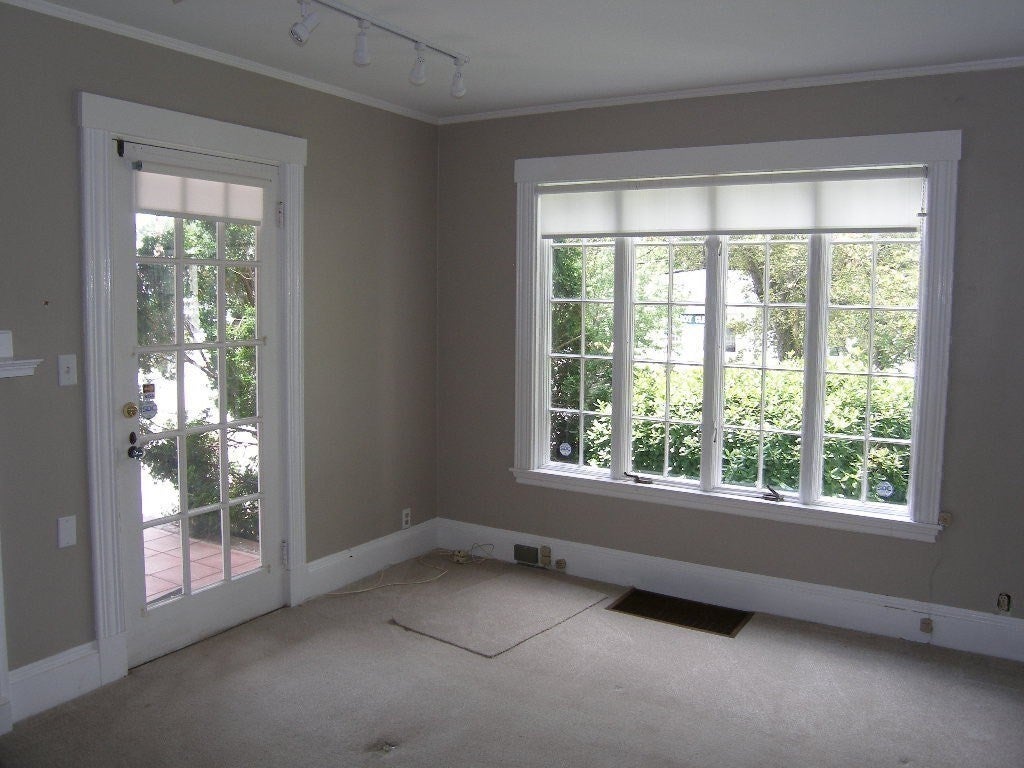
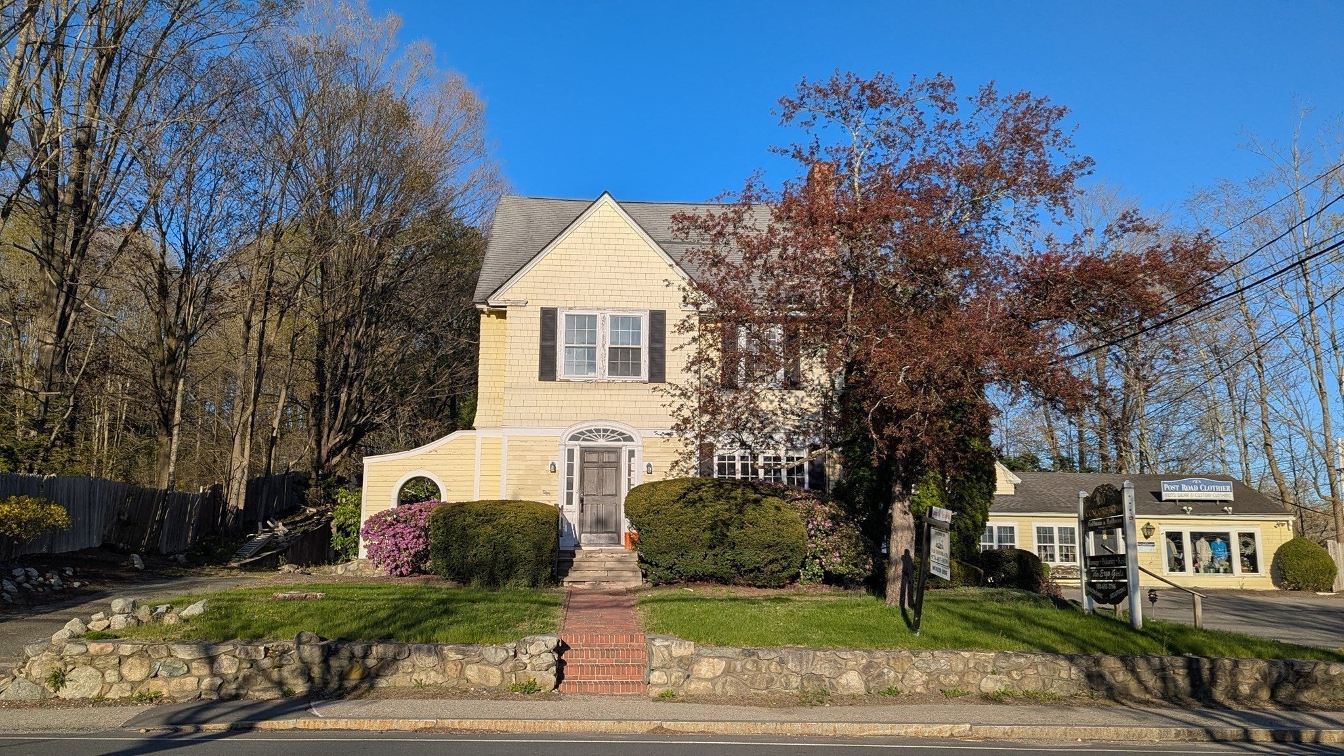
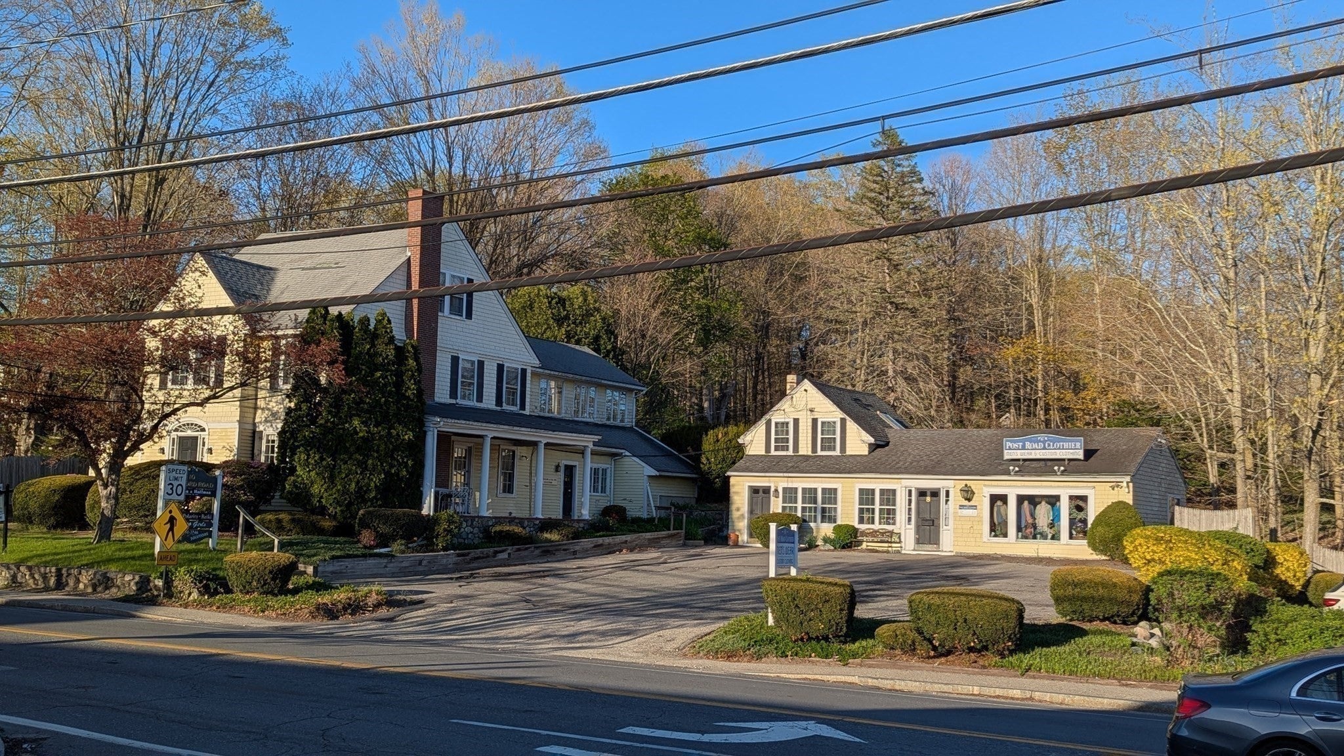
Opportunity Knocks! Lots of potential here! Prime location near the corner of Rt 20. Mixed use-Victorian style home 5 BR, 2.5 bath, 3,365 SF with private side driveway currently used as office space and a separate free standing 'cottage' style building 1,313 SF with 1/2 bath currently used as a retail store. Parking lot has 12 Spaces. Many possibilities-Update and live in the house, run your business out of or rent the store! OR possibly turn it all into condos. Some pictures are prior to current tenants and may differ, but similar.1st Floor has full kitchen, fireplaced living room, dining room & foyer with French doors. Attached Garage converted to more heated space leaving partial garage storage area-easily a garage again if needed, overhead doors remain. 2nd floor has 4 rooms and full bath, storage room w/ laundry hookups. Large Room in Back with loads of windows has been partitioned into 3 sections has separate heat & ac zone, sliding glass door to deck and spacious back yard. 3rd floor has large room, full bath and big alcove with skylight. The included retail shop has 3 large rooms on ground level, a 1/2 bath with second floor for office or storage with access to rear yard. Walk to shopping, banking, library, rail trail bike path & great restaurants.

Save
Ask
Tour
Hide
Share
Listing Snapshot
Price 
$1,599,000
Days On Site 
0 Days
Bedrooms 
5
Inside Area (SqFt) 
4,678 sqft
Total Baths 
4
Full Baths 
2
Partial Baths 
2
Lot Size 
0.57 Acres
Year Built 
1910
MLS Number 
73599938
Status 
Active
Property Tax 
$17,422
HOA/Condo/Coop Fees 
N/A
Sq Ft Source 
N/A
Friends & Family
Recent Activity
13 hours agoListing updated with changes from the MLS
13 hours agoListing first seen on site
General Features
Acres 
0.57
Attached Garage 
Yes
Disclosures 
There are 2 buildings on one mixed use parcel. All "offices" listed here are in the 'cottage'. Agent has interest in property.
Foundation 
StoneSlab
Garage 
Yes
Green Energy Efficient 
Thermostat
Parking 
PavedAttachedStorageOff StreetGarage
Parking Spaces 
15
Property Sub Type 
Single Family Residence
Security 
Security System
Sewer 
Private Sewer
SqFt Above 
4678
SqFt Total 
4678
Style 
VictorianCottageOther (See Remarks)
Water Source 
Public
Zoning 
VBD, KPHD
Interior Features
Appliances 
Gas Water HeaterRangeRefrigerator
Basement 
PartialInterior EntrySump PumpUnfinished
Cooling 
Central AirZoned
Electric 
Circuit Breakers
Fireplace 
Yes
Fireplace Features 
Living Room
Fireplaces 
1
Flooring 
CarpetHardwood
Heating 
Natural GasForced AirBaseboardZoned
Interior 
Entrance FoyerCrown MoldingHigh Speed InternetPantryRecessed LightingStorage
Laundry Features 
Washer Hookup
Window Features 
Skylight(s)Storm Window(s)Screens
Bathroom 1 
Dimensions - 4x7.2Level - FirstArea - 28
Bathroom 2 
Dimensions - 5x8Level - SecondArea - 40
Bathroom 3 
Dimensions - 8.5x8Level - ThirdArea - 68
Bedroom 2 
Dimensions - 13x18Level - SecondArea - 234
Bedroom 3 
Dimensions - 14.5x10Level - SecondArea - 145
Bedroom 4 
Dimensions - 13x10.7Level - SecondArea - 139
Bedroom 5 
Dimensions - 13x18Level - ThirdArea - 234
Dining Room 
Dimensions - 13.8x13Level - FirstArea - 179
Family Room 
Dimensions - 16x11.7Level - FirstArea - 187
Kitchen 
Dimensions - 9x12.2Level - FirstArea - 109
Living Room 
Dimensions - 14.5x15.5Level - MainArea - 224
Master Bedroom 
Dimensions - 15.3x27.8Level - SecondArea - 425
Office 
Dimensions - 29.5x11.5Level - FirstArea - 339
Save
Ask
Tour
Hide
Share
Exterior Features
Construction Details 
Frame
Exterior 
Rain Gutters
Frontage 
134.00
Lot Features 
Gentle Sloping
Patio And Porch 
DeckCoveredPatio
Roof 
Shingle
Windows/Doors 
Skylight(s)Storm Window(s)Screens
Community Features
Community Features 
Tennis Court(s)
MLS Area 
South Sudbury
Listing courtesy of Jennifer Taylor of N. B. Taylor & Co. Inc.


The property listing data and information, or the Images, set forth herein were provided to MLS Property Information Network, Inc. from third party sources, including sellers, lessors, landlords, and public records, and were compiled by MLS Property Information Network, Inc. The property listing data and information, and the Images, are for the personal, non-commercial use of consumers having a good faith interest in purchasing, leasing or renting listed properties of the type displayed to them and may not be used for any purpose other than to identify prospective properties which such consumers may have a good faith interest in purchasing, leasing or renting. MLS Property Information Network, Inc. and its subscribers disclaim any and all representations and warranties as to the accuracy of the property listing data and information, or as to the accuracy of any of the Images, set forth herein.

Last checked 2026-11-07 03:35 PM UTC

Neighborhood & Commute
Source: Walkscore
Save
Ask
Tour
Hide
Share