
1420 Park StAttleboro, MA 02703
Due to the health concerns created by Coronavirus we are offering personal 1-1 online video walkthough tours where possible.
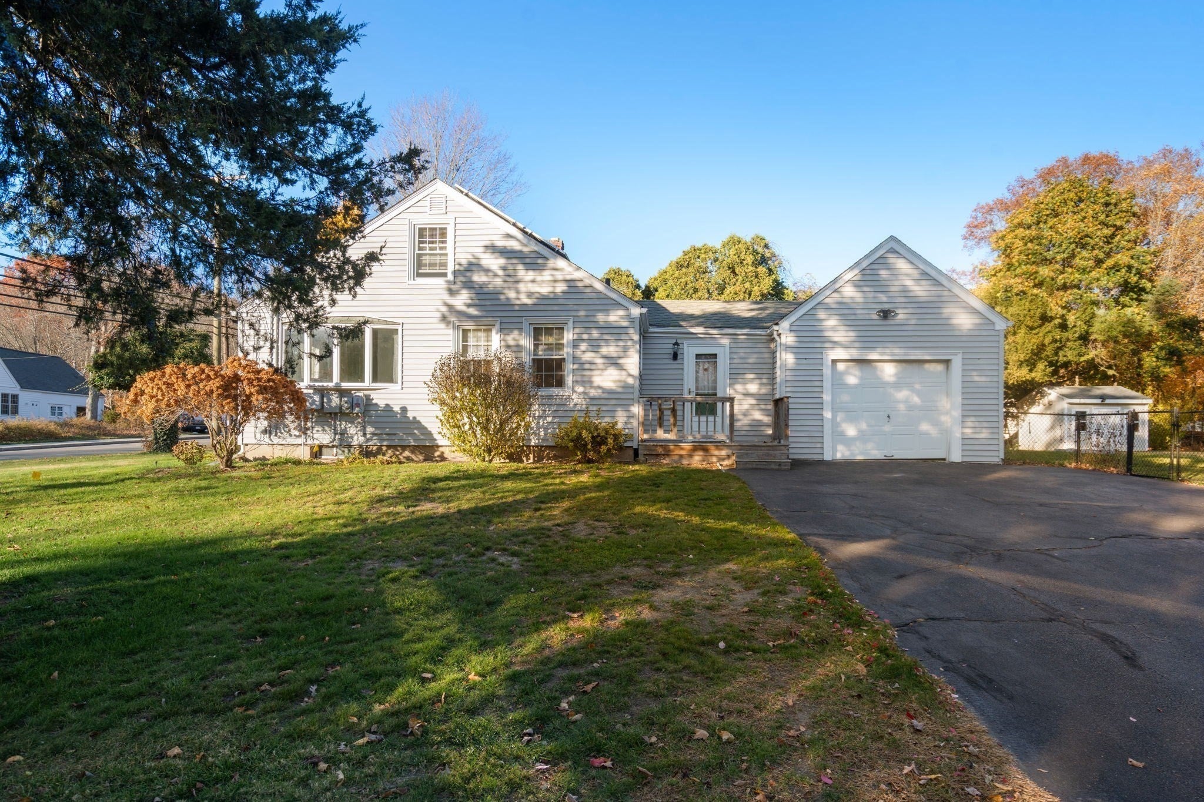
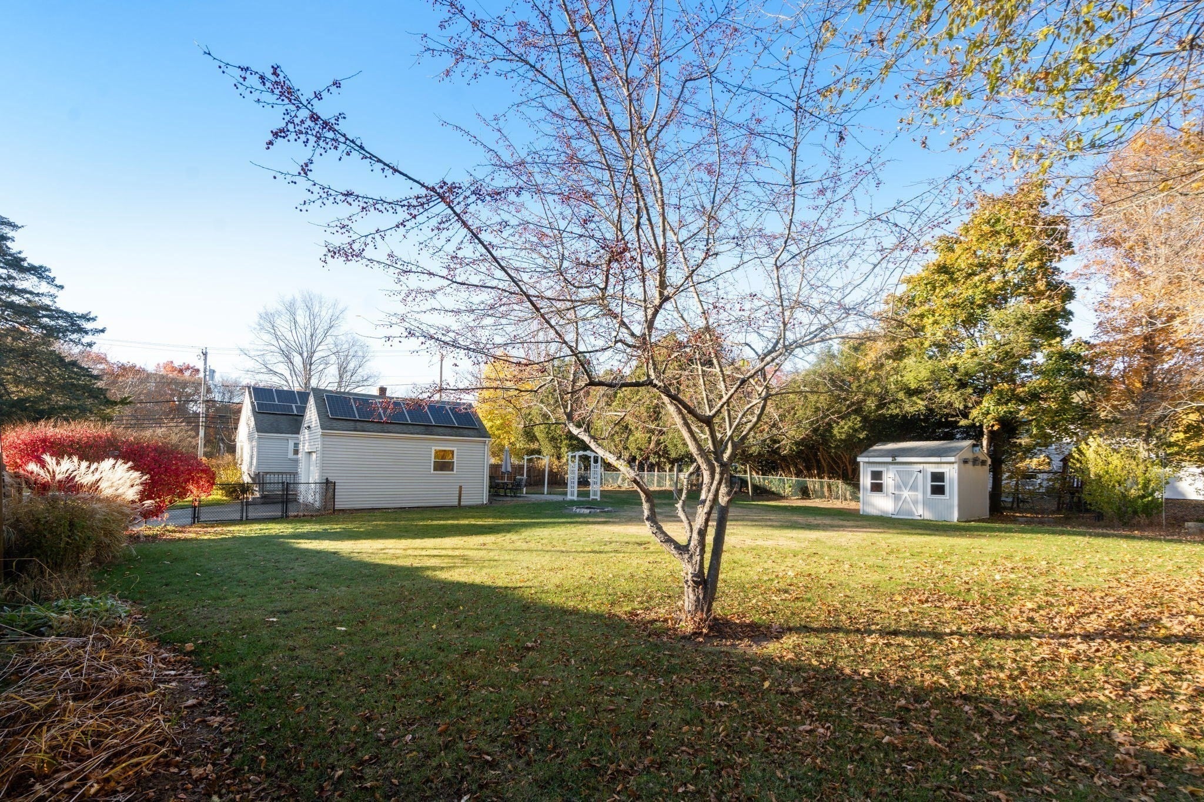
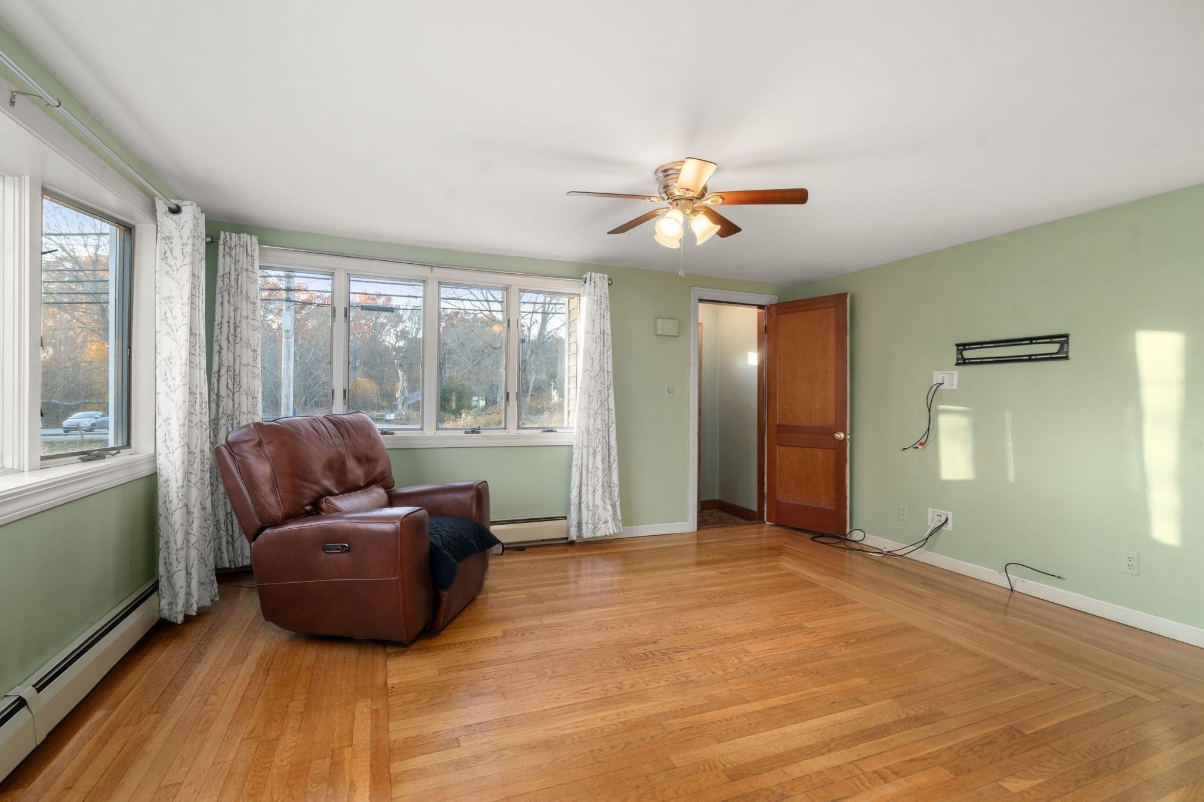
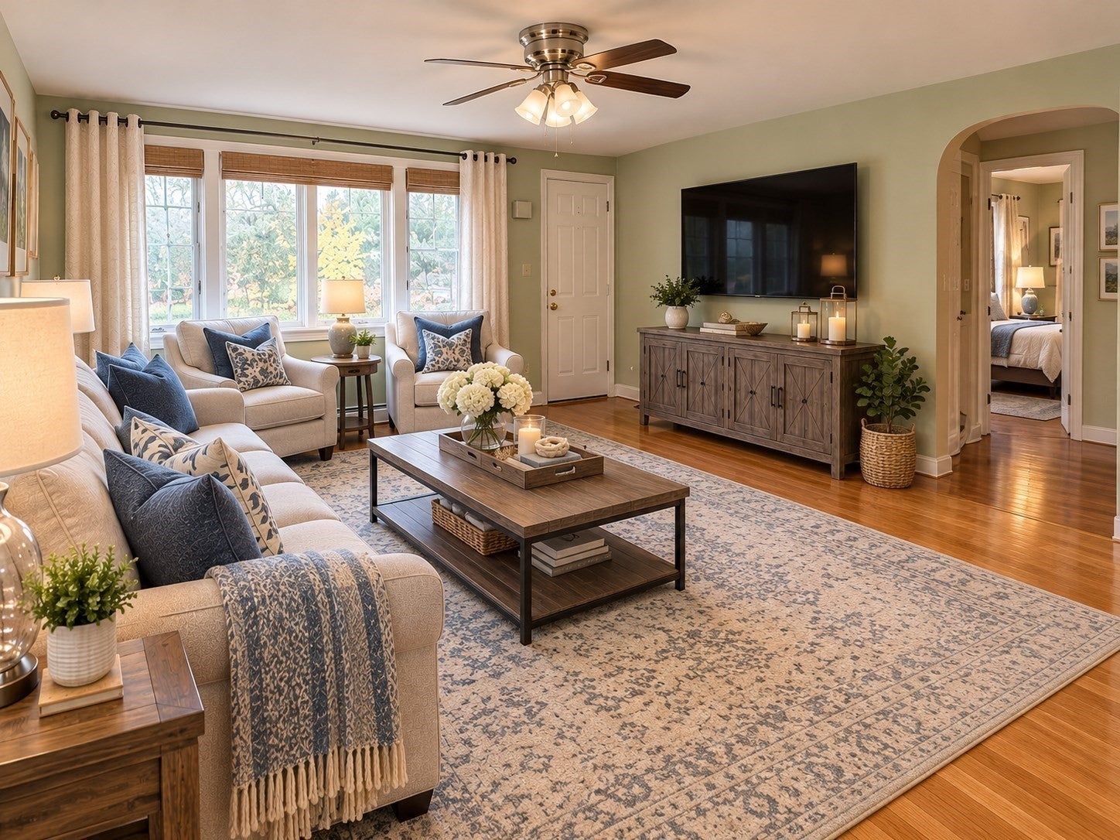
WELCOME HOME to this charming Cape-style property nestled on a corner lot in Attleboro! Offering 3 bedrooms & 1 1/2 baths, this home combines character, functionality & plenty of outdoor space! Step inside through the welcoming front vestibule complete w/ a coat closet & discover charming architectural archways & hardwood flooring. The spacious eat- in country kitchen offers plenty of room for everyday living and gathering and tons of cabinetry. The primary bedroom occupies its own wing of the home while the other 2 good sized bedrooms are located on the other end. The 1st floor bath features tile floor, double vanity with a walk-in shower. A tiled mudroom/breezeway provides additional versatile space with direct access to the backyard patio. Upstairs, the walk-up attic leads to two additional rooms (without heat) along with a 1/2 bath. The full basement provides abundant storage with a workshop area & exterior access to the backyard. Outside enjoy nearly a half-acre of level, fully fenced grounds featuring a spacious patio, front deck, irrigation system, a storge shed & a fire pit area! Additional features include efficient gas heating, vinyl siding, updated plumbing and a newer hot water heater. Leased solar panels help keep electric cost remarkably low. Conveniently located close to shopping, restaurants & everyday amenities this home presents a wonderful opportunity to own a property filled with character, generous space & plenty of potential!
| 8 hours ago | Listing updated with changes from the MLS | |
| 13 hours ago | Listing first seen on site |

The property listing data and information, or the Images, set forth herein were provided to MLS Property Information Network, Inc. from third party sources, including sellers, lessors, landlords, and public records, and were compiled by MLS Property Information Network, Inc. The property listing data and information, and the Images, are for the personal, non-commercial use of consumers having a good faith interest in purchasing, leasing or renting listed properties of the type displayed to them and may not be used for any purpose other than to identify prospective properties which such consumers may have a good faith interest in purchasing, leasing or renting. MLS Property Information Network, Inc. and its subscribers disclaim any and all representations and warranties as to the accuracy of the property listing data and information, or as to the accuracy of any of the Images, set forth herein.
Last checked 2026-11-06 04:45 PM UTC