Save
Ask
Tour
Hide
Share
$1,135,000
New Listing

140 High St
Acton, MA 01720

For Sale|Single Family Residence|Active
5
Beds
3
Total Baths
3
Full Baths
4,620
SqFt
$246
/SqFt
2001
Built
County:
Middlesex

Due to the health concerns created by Coronavirus we are offering personal 1-1 online video walkthough tours where possible.
Upcoming Open Houses
Due to COVID-19, we recommend you verify Open Houses before attending.
Sat, Nov 7, 11:00 AM - 1:00 PM
Sun, Nov 8, 1:00 PM - 3:00 PM
140 High St140 High St140 High St140 High St
Save
Ask
Tour
Hide
Share

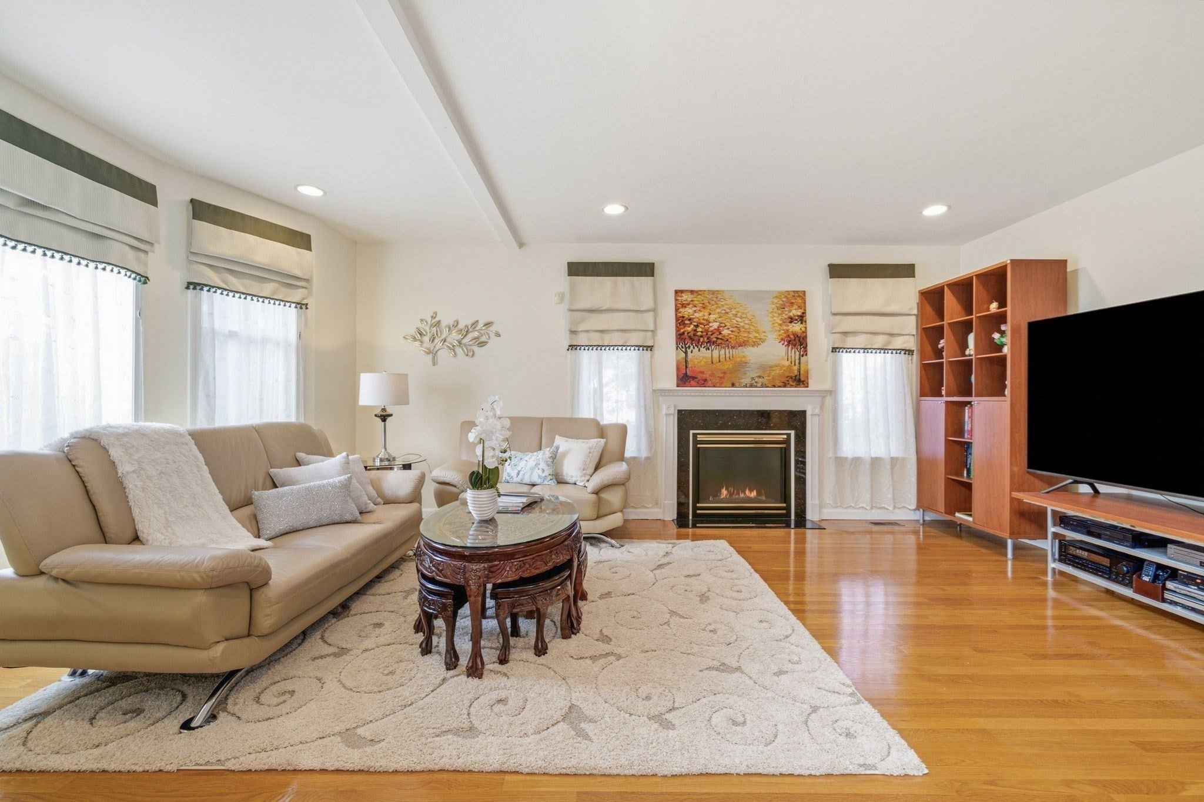
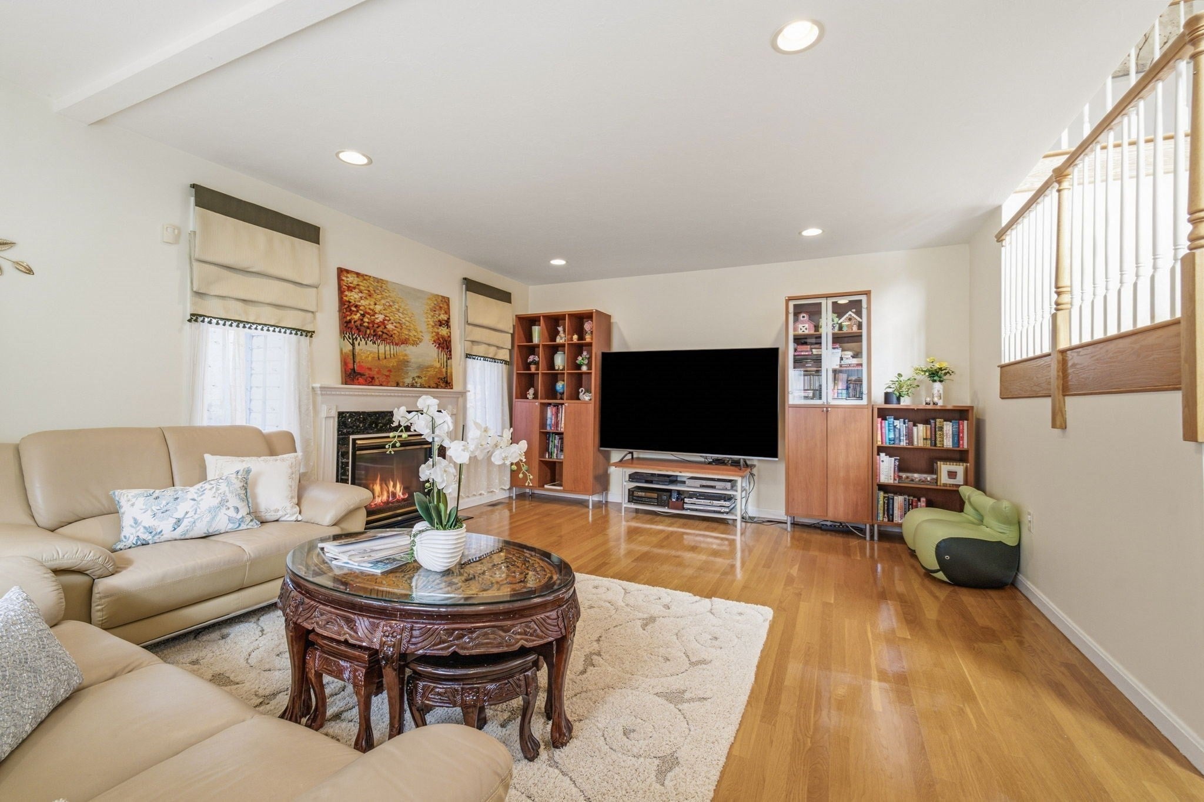
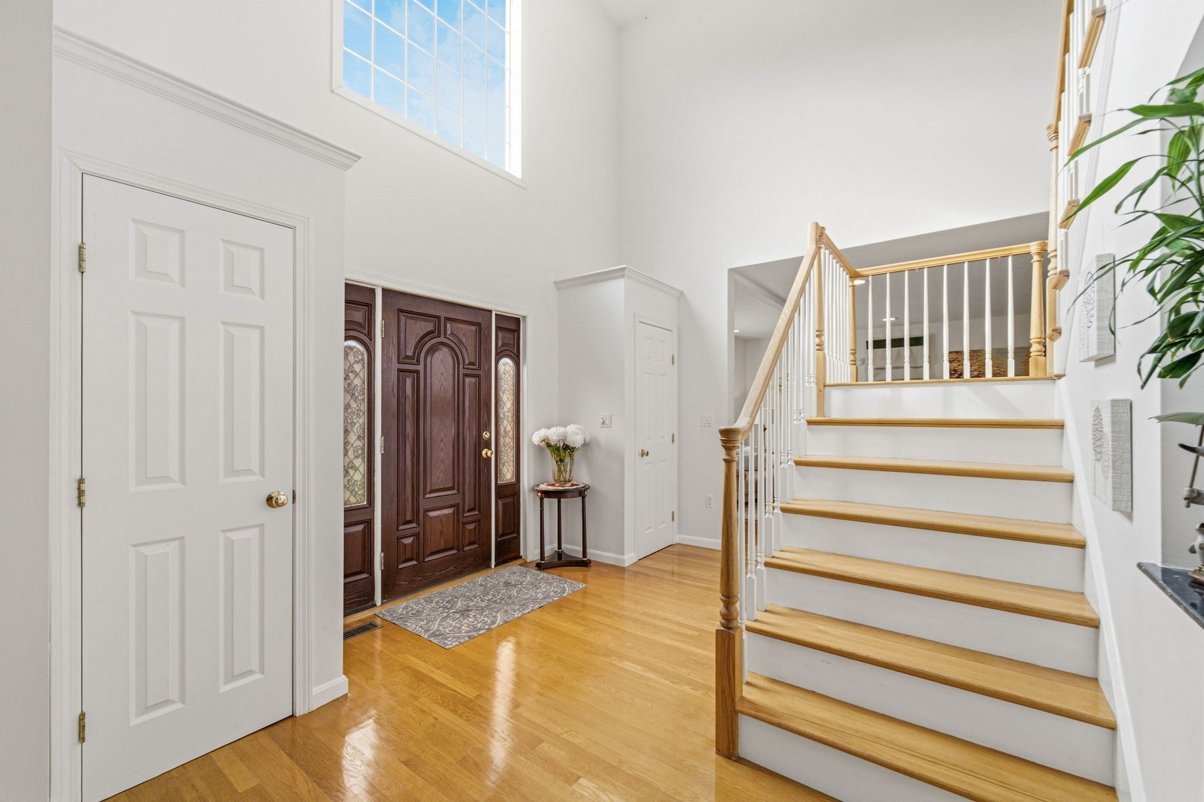
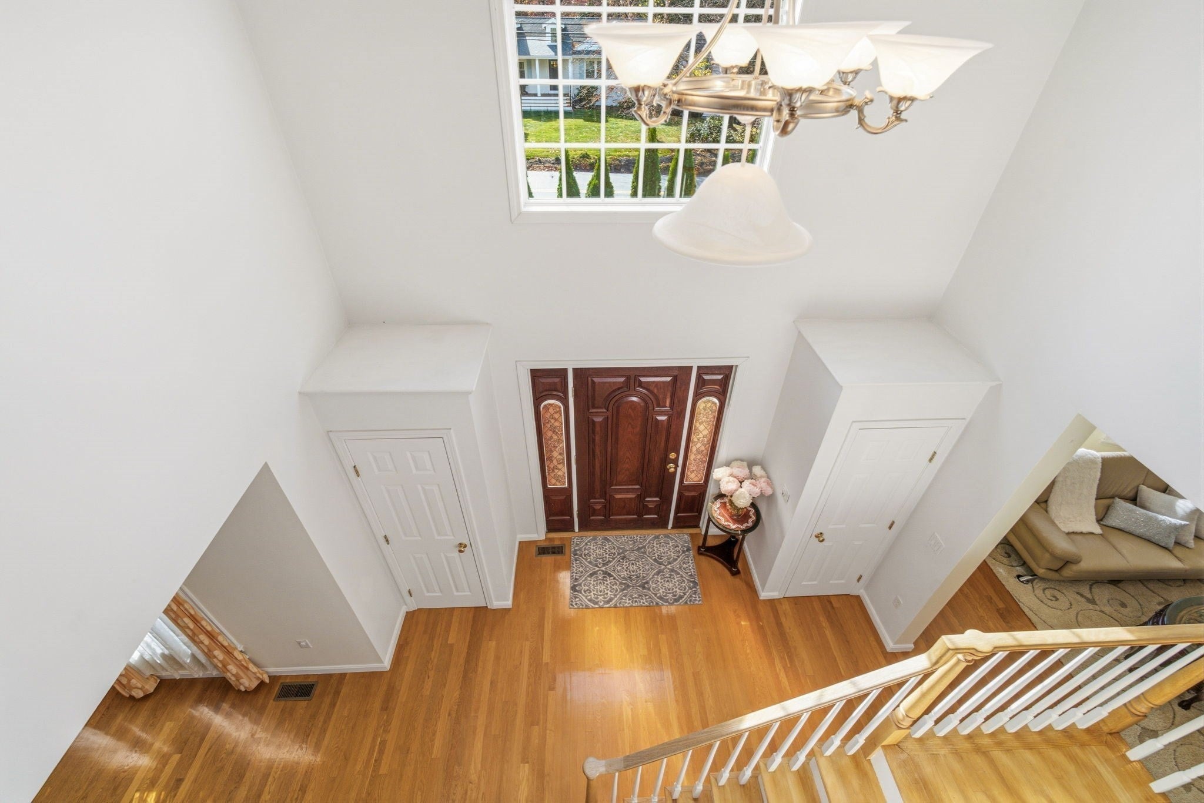
Spectacular 5-bedroom Colonial in highly regarded Acton schools, conveniently located approximately 1 mile from the commuter rail. Rebuilt in 2001, this spacious home offers a bright, open floor plan with a dramatic cathedral foyer and abundant natural light. The inviting living room showcases beautiful bay windows and a gas fireplace, complemented by a spacious dining room with a second fireplace. A lovely maple kitchen with stainless steel appliances opens to a breakfast area and a spacious, cathedral-ceiling sunroom filled with natural light, perfect for family gatherings, with direct access to the lush private backyard and a large patio surrounded by mature trees and plantings. The spacious first-floor bedroom is ideal as an office or guest room. Upstairs, enjoy a generous primary suite featuring its own fireplace, a Jacuzzi tub, and a walk-in closet, plus three additional well-sized bedrooms. A generous bonus room above the 3-car garage offers flexible space for a home office, exercise room, studio, or potential in-law/guest use, with access to a spacious deck overlooking the peaceful backyard. Conveniently located with easy access to shopping, Route 2, schools, and recreational amenities. Welcome home!!

Save
Ask
Tour
Hide
Share
Listing Snapshot
Price 
$1,135,000
Days On Site 
0 Days
Bedrooms 
5
Inside Area (SqFt) 
4,620 sqft
Total Baths 
3
Full Baths 
3
Partial Baths 
N/A
Lot Size 
0.59 Acres
Year Built 
2001
MLS Number 
73599075
Status 
Active
Property Tax 
$20,072
HOA/Condo/Coop Fees 
N/A
Sq Ft Source 
Public Records
Friends & Family
Recent Activity
8 hours agoListing updated with changes from the MLS
8 hours agoListing first seen on site
General Features
Acres 
0.59
Attached Garage 
Yes
Disclosures 
House rebuilt in 2001 on original ranch foundation. The sprinkler systemwood stoveand Jacuzzi have not been used for several yearsand the seller makes no guarantees regarding their current working condition. The listing price reflects the property's overall condition.
Foundation 
Concrete Perimeter
Garage 
Yes
Garage Spaces 
3
Parking 
PavedAttachedGarage
Parking Spaces 
9
Property Sub Type 
Single Family Residence
Sewer 
Private Sewer
SqFt Above 
4620
SqFt Total 
4620
Style 
Colonial
Water Source 
Public
Zoning 
RES
Interior Features
Appliances 
Gas Water HeaterRangeDishwasherWasherDryerENERGY STAR Qualified Refrigerator
Basement 
FullInterior Entry
Cooling 
Central AirZoned
Fireplace 
Yes
Fireplace Features 
Dining RoomLiving RoomMaster Bedroom
Fireplaces 
3
Flooring 
CarpetHardwood
Heating 
Natural GasForced AirZoned
Interior 
Recessed LightingWalk-In Closet(s)Open FloorplanCathedral Ceiling(s)
Laundry Features 
Electric Dryer HookupWasher Hookup
Window Features 
Insulated Windows
Bathroom 1 
Level - First
Bathroom 2 
Dimensions - 12x10Level - SecondArea - 120
Bathroom 3 
Level - Second
Bedroom 2 
Dimensions - 14x11Level - SecondArea - 154
Bedroom 3 
Dimensions - 12x11Level - SecondArea - 132
Bedroom 4 
Dimensions - 12x11Level - SecondArea - 132
Bedroom 5 
Dimensions - 14.5x12.5Level - FirstArea - 181
Dining Room 
Dimensions - 16x14Level - FirstArea - 224
Family Room 
Dimensions - 25x19.5Level - FirstArea - 487
Kitchen 
Dimensions - 21x12Level - FirstArea - 252
Living Room 
Dimensions - 20x15Level - FirstArea - 300
Master Bedroom 
Dimensions - 25x14Level - SecondArea - 350
Save
Ask
Tour
Hide
Share
Exterior Features
Exterior 
Balcony
Lot Features 
Wooded
Patio And Porch 
Deck
Windows/Doors 
Insulated Windows
Community Features
Roads 
Paved
Schools
School District
Unknown
Elementary School
Choice Of 6
Middle School
R.J. Grey Jr.
High School
Ab High
Listing courtesy of Ling Huang of Greatland Real Estate LLC


The property listing data and information, or the Images, set forth herein were provided to MLS Property Information Network, Inc. from third party sources, including sellers, lessors, landlords, and public records, and were compiled by MLS Property Information Network, Inc. The property listing data and information, and the Images, are for the personal, non-commercial use of consumers having a good faith interest in purchasing, leasing or renting listed properties of the type displayed to them and may not be used for any purpose other than to identify prospective properties which such consumers may have a good faith interest in purchasing, leasing or renting. MLS Property Information Network, Inc. and its subscribers disclaim any and all representations and warranties as to the accuracy of the property listing data and information, or as to the accuracy of any of the Images, set forth herein.

Last checked 2026-11-05 01:11 PM UTC

Neighborhood & Commute
Source: Walkscore
Save
Ask
Tour
Hide
Share