
15 Upton StDunstable, MA 01827
Due to the health concerns created by Coronavirus we are offering personal 1-1 online video walkthough tours where possible.
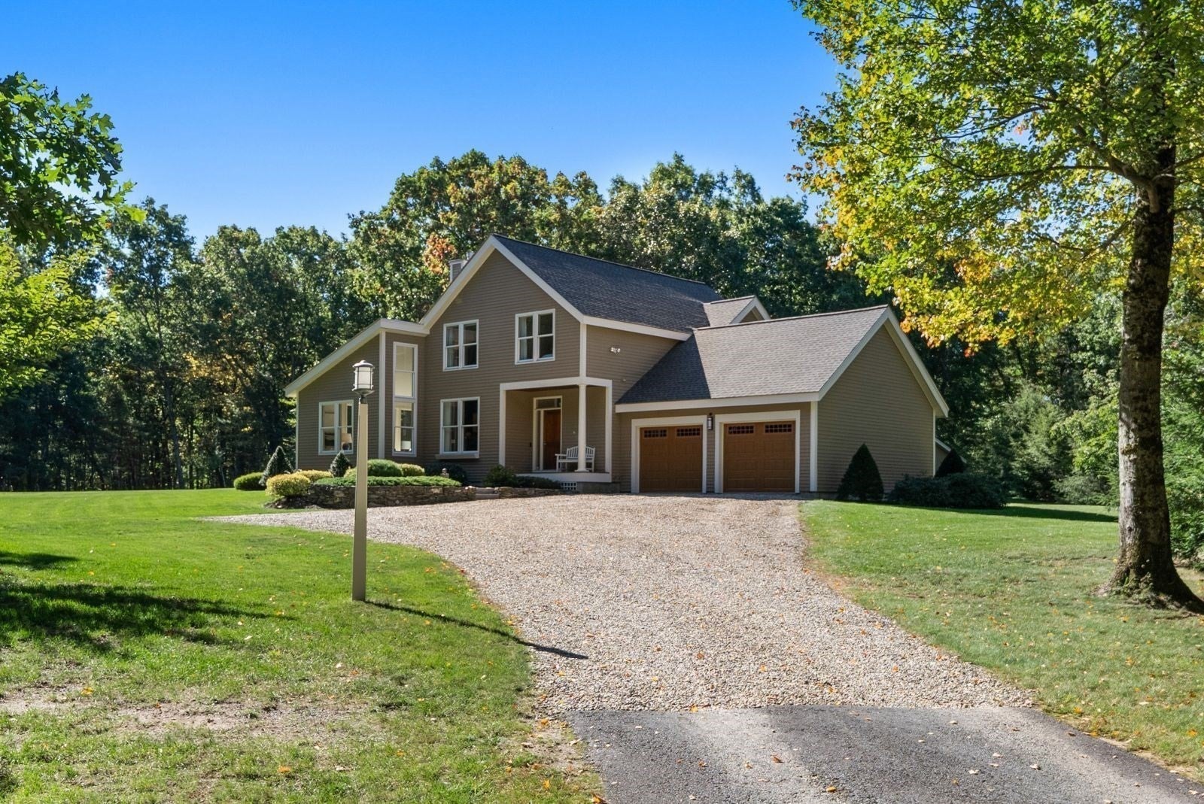
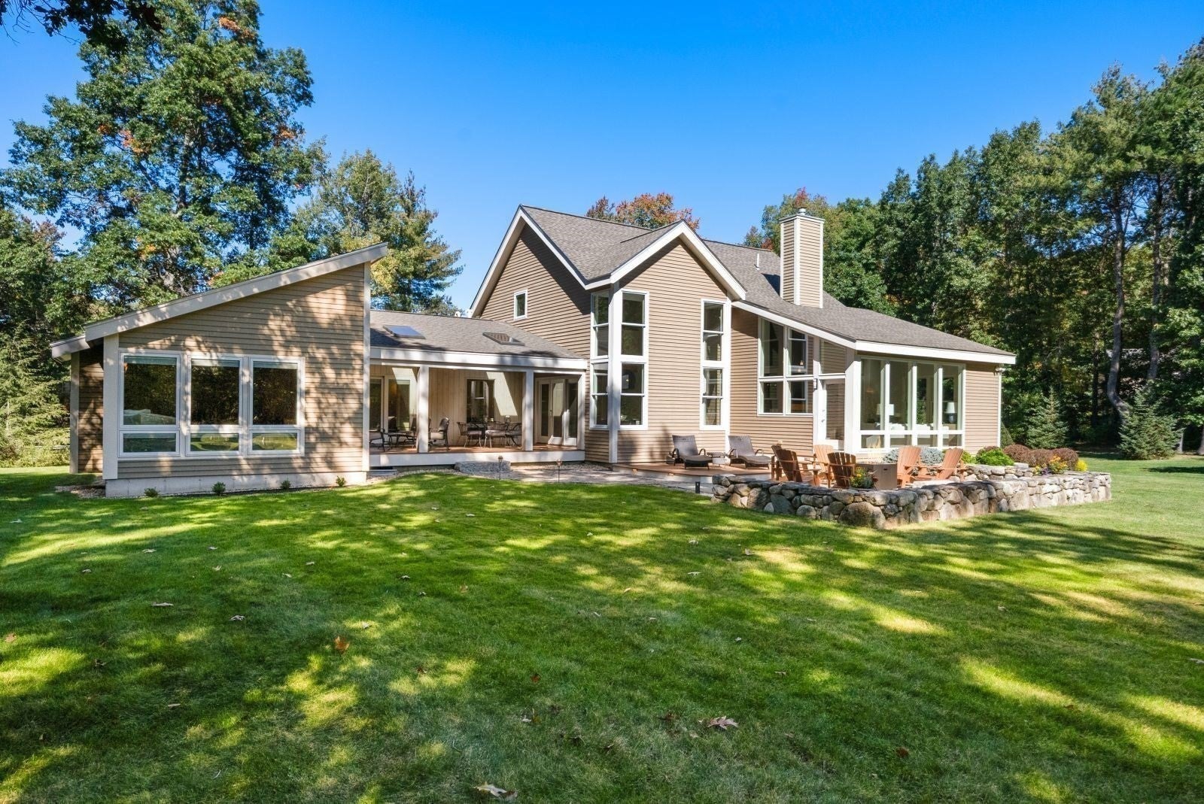
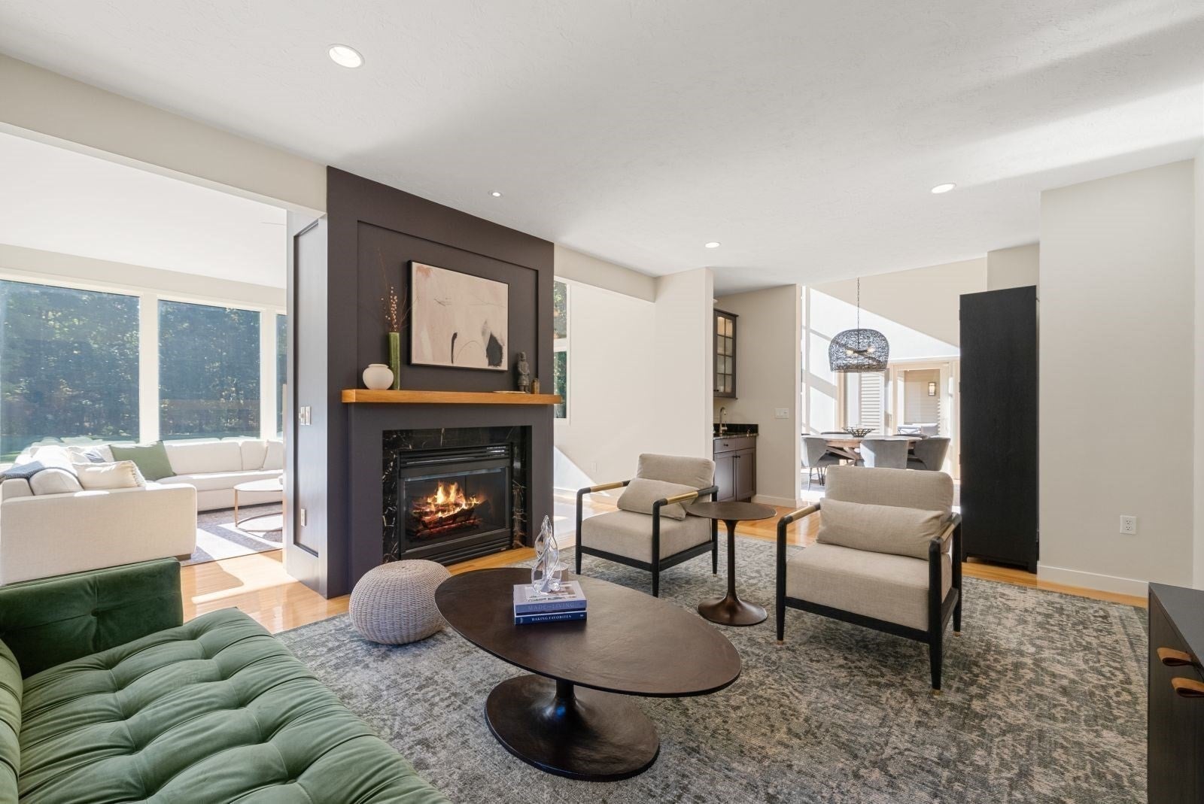
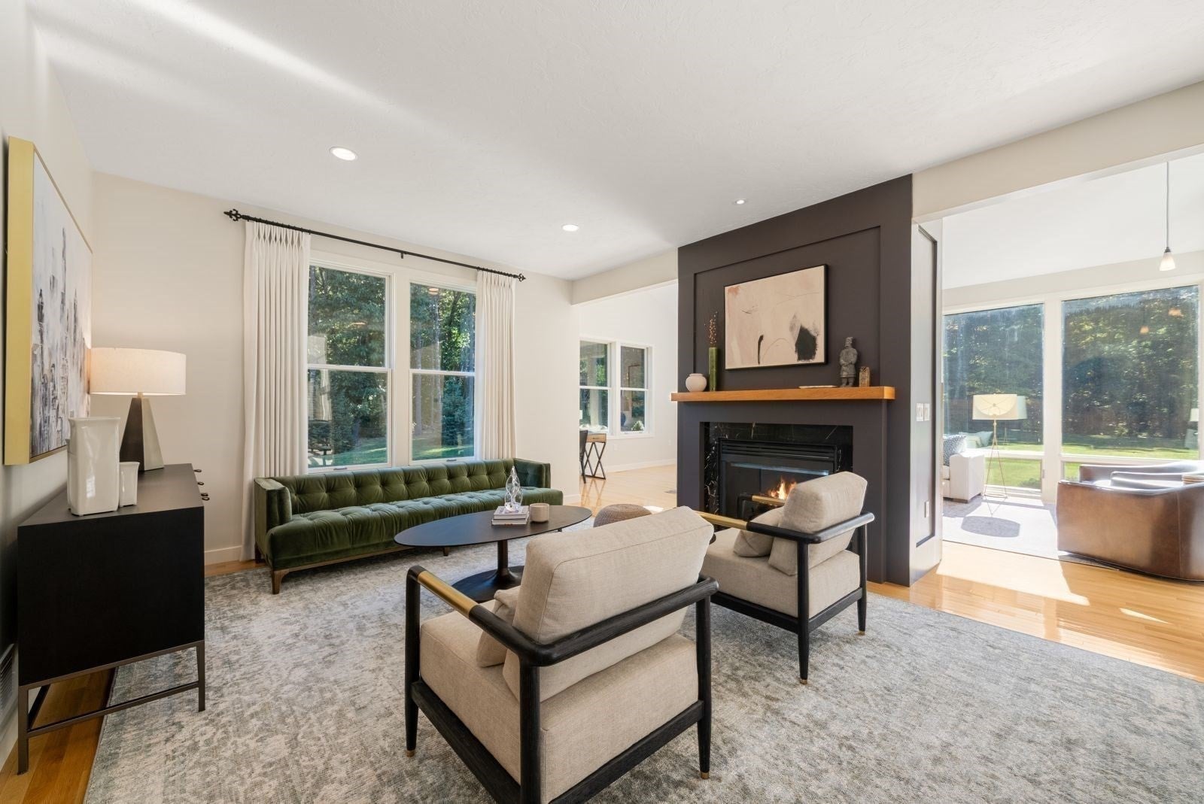
Distinctive by design and exceptional in craftsmanship, this custom Acorn Deck House is a truly rare offering, showcasing timeless architecture, extraordinary quality, and a remarkable connection to nature. Privately set at the end of a cul-de-sac, well back from the road on nearly three acres, this exceptional residence captures the essence of Dunstable living, a picturesque New England town celebrated for its rural charm and peaceful surroundings. Signature walls of glass, featuring Pella Designer Series windows, frame sweeping views of the beautifully manicured grounds, while exposed wood beams and rich natural finishes create a warm, sophisticated aesthetic. The thoughtfully designed interior features a designer kitchen and dining area with a breakfast nook, Visual Comfort fixtures, wet bar, double-drawer refrigerator, and access to a covered porch. Front-to-back living and family rooms, complemented by a distinctive two-way fireplace, seamlessly bring the outdoors in. An open, sun-filled loft overlooking the dining area offers an ideal home office, library, or creative retreat. The private first-floor primary suite provides a peaceful sanctuary with its own fireplace, en-suite bath, walk-in closet, and covered porch access. Three additional bedrooms, 2.5 baths, and a finished lower level provide exceptional flexibility for recreation, entertaining, or additional living space. Generous attic and basement storage, an insulated building envelope, and a manually operated whole-house backup generator add everyday practicality. The four-bedroom septic system offers potential for future expansion or an accessory dwelling unit, subject to applicable approvals. Outdoors, custom patios, decking, and thoughtfully designed landscape lighting create an inviting setting for entertaining or quiet relaxation. Beyond the manicured grounds, trails lead directly to the state forest, offering an extraordinary connection to nature. The property is located within the acclaimed Groton-Dunstable Regional School District and conveniently near the prestigious Lawrence Academy and Groton School. The New Hampshire border is just minutes away, providing convenient shopping and the advantage of no general sales tax.Architecturally distinctive, exceptionally private, and rich in character, this remarkable custom residence presents a rare opportunity to experience enduring craftsmanship, natural beauty, and the very best of New England living.
| 6 hours ago | Listing updated with changes from the MLS | |
| 8 hours ago | Listing first seen on site |

The property listing data and information, or the Images, set forth herein were provided to MLS Property Information Network, Inc. from third party sources, including sellers, lessors, landlords, and public records, and were compiled by MLS Property Information Network, Inc. The property listing data and information, and the Images, are for the personal, non-commercial use of consumers having a good faith interest in purchasing, leasing or renting listed properties of the type displayed to them and may not be used for any purpose other than to identify prospective properties which such consumers may have a good faith interest in purchasing, leasing or renting. MLS Property Information Network, Inc. and its subscribers disclaim any and all representations and warranties as to the accuracy of the property listing data and information, or as to the accuracy of any of the Images, set forth herein.
Last checked 2026-11-05 01:11 PM UTC