
18 Thayer AveAuburn, MA 01501
Due to the health concerns created by Coronavirus we are offering personal 1-1 online video walkthough tours where possible.
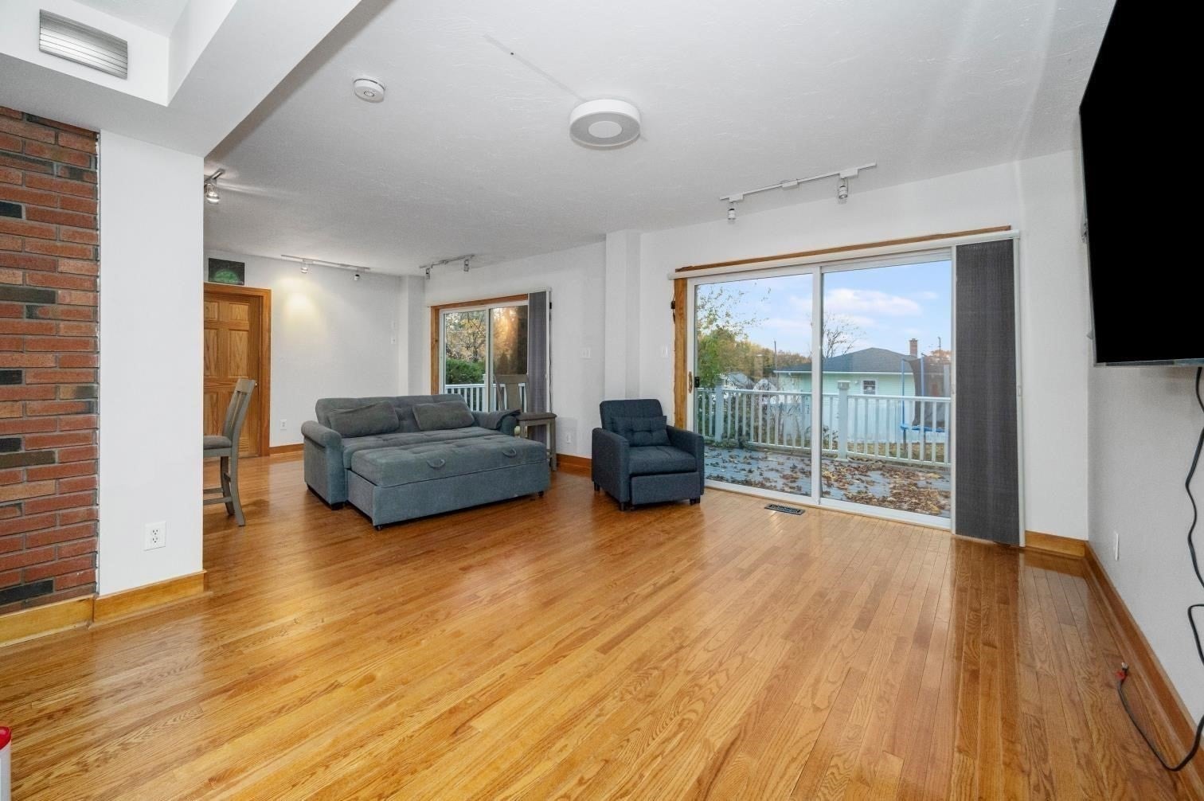
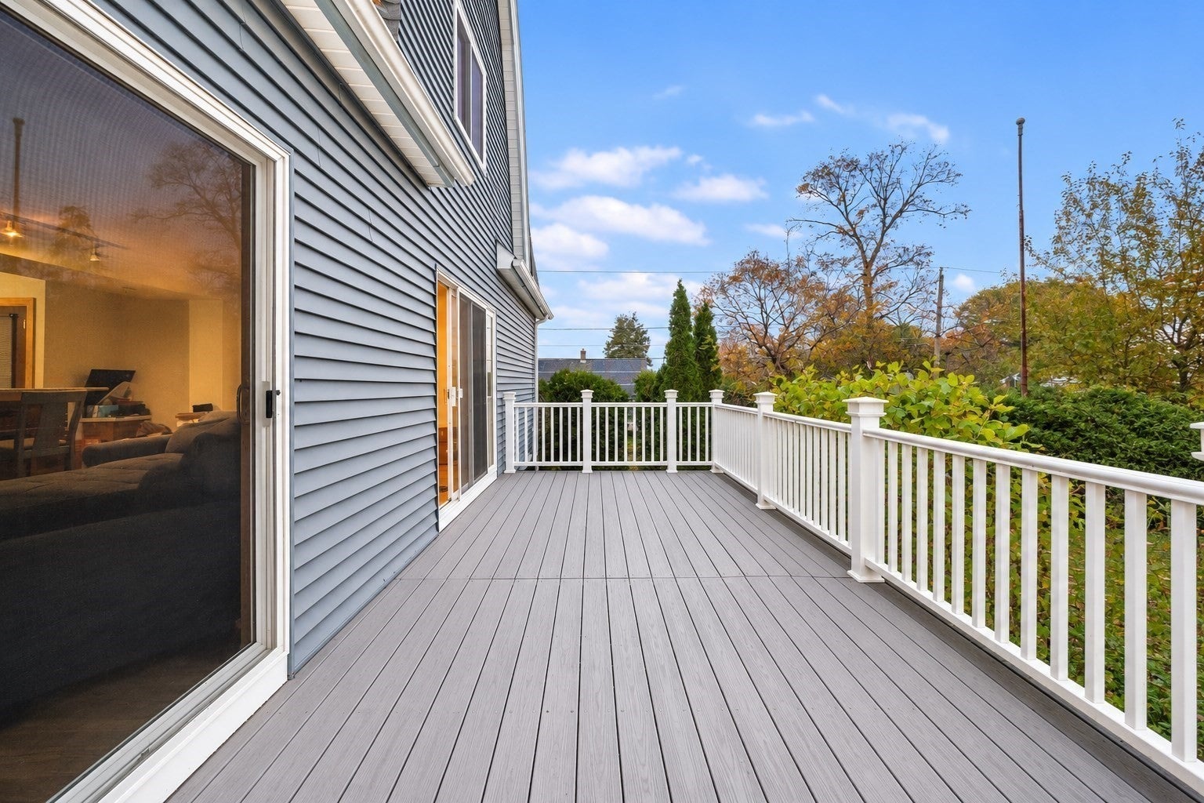
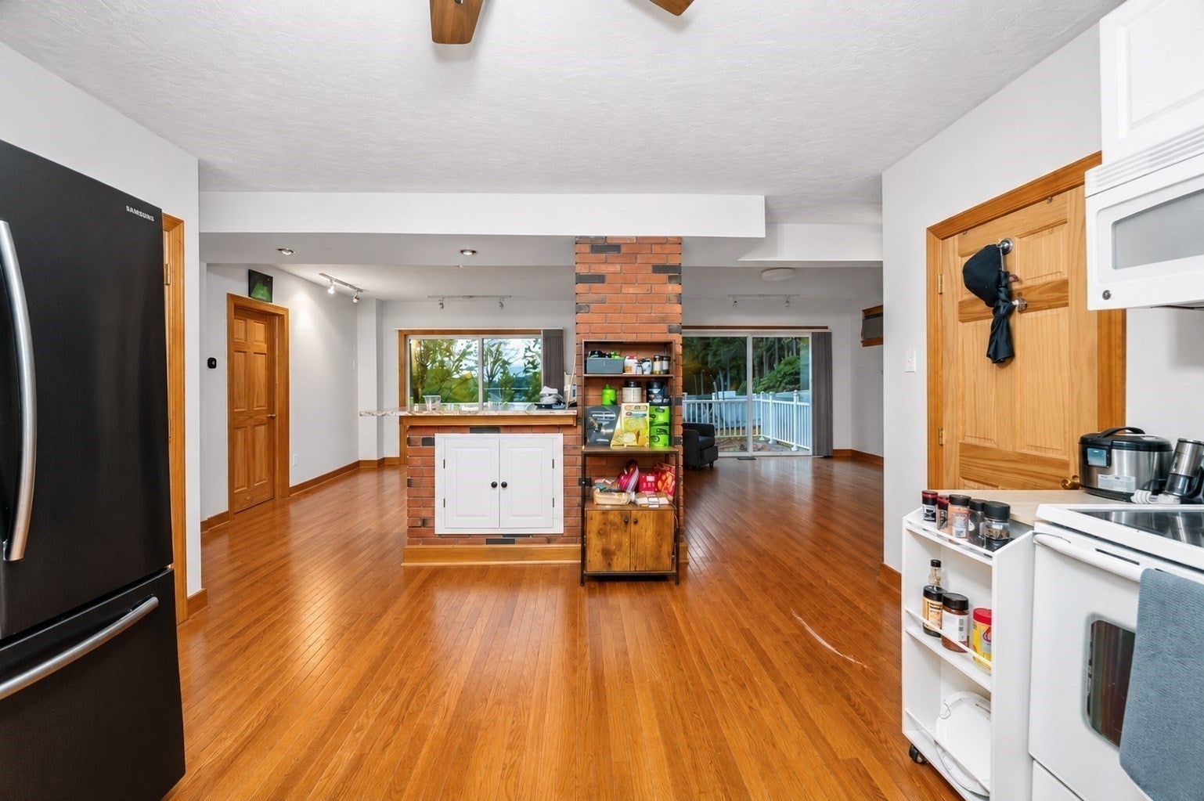
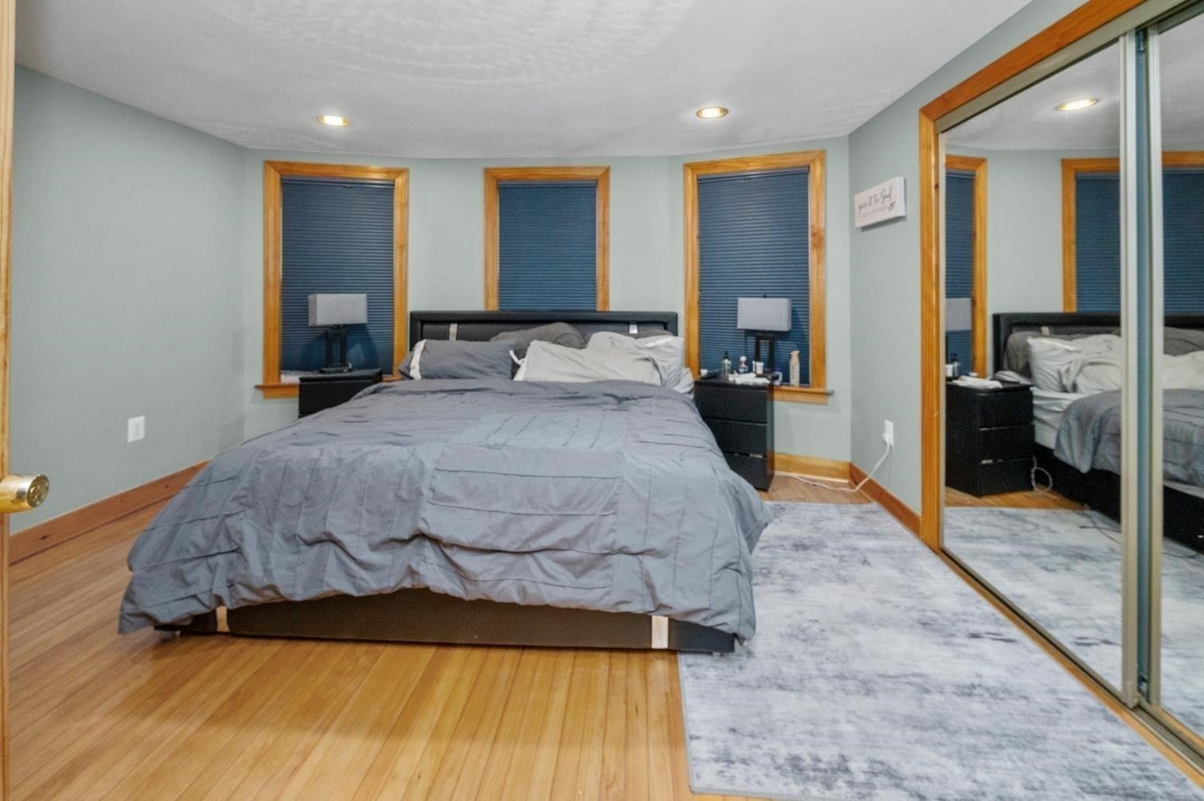
Welcome to 18 Thayer Ave, where charm, space, and versatility come together! This thoughtfully updated two-family offers a fantastic opportunity for homeowners and investors alike. The first-floor unit features a comfortable one-bedroom layout with a large private deck, while the expansive second unit spans two levels with three bedrooms, small office and its own spacious private deck overlooking the fenced-in backyard. Inside, you’ll appreciate beautiful hardwood floors, inviting living spaces, and an abundance of natural light. Outside, a detached garage and two generously sized driveways provide ample off-street parking and added convenience. Whether you’re looking to offset your mortgage with rental income, accommodate multigenerational living, or expand your investment portfolio, this property offers flexibility to suit a variety of needs. Conveniently located near shopping, dining, and major commuter routes, 18 Thayer Ave combines the comforts of home with the advantages of multifamily ownership.
| 5 hours ago | Listing updated with changes from the MLS | |
| 10 hours ago | Listing first seen on site |

The property listing data and information, or the Images, set forth herein were provided to MLS Property Information Network, Inc. from third party sources, including sellers, lessors, landlords, and public records, and were compiled by MLS Property Information Network, Inc. The property listing data and information, and the Images, are for the personal, non-commercial use of consumers having a good faith interest in purchasing, leasing or renting listed properties of the type displayed to them and may not be used for any purpose other than to identify prospective properties which such consumers may have a good faith interest in purchasing, leasing or renting. MLS Property Information Network, Inc. and its subscribers disclaim any and all representations and warranties as to the accuracy of the property listing data and information, or as to the accuracy of any of the Images, set forth herein.
Last checked 2026-11-05 01:11 PM UTC