
81 Colonel Bell Dr 24Brockton, MA 02301
Due to the health concerns created by Coronavirus we are offering personal 1-1 online video walkthough tours where possible.
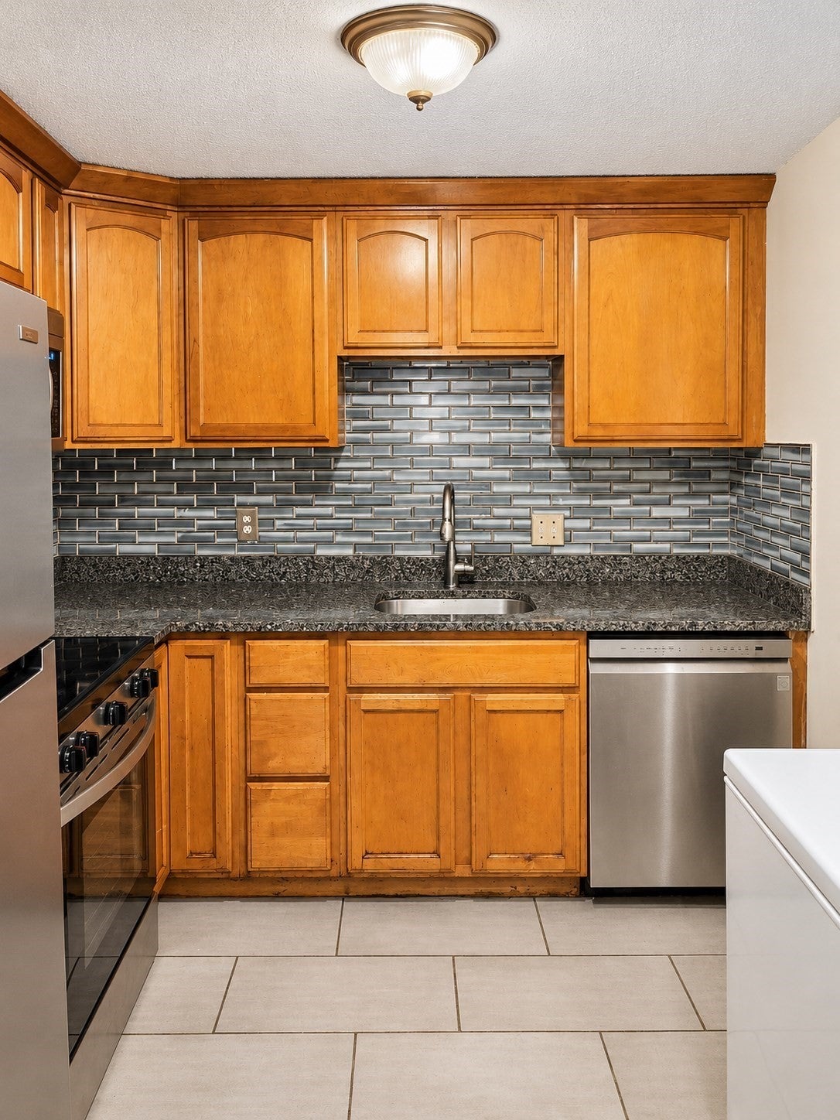
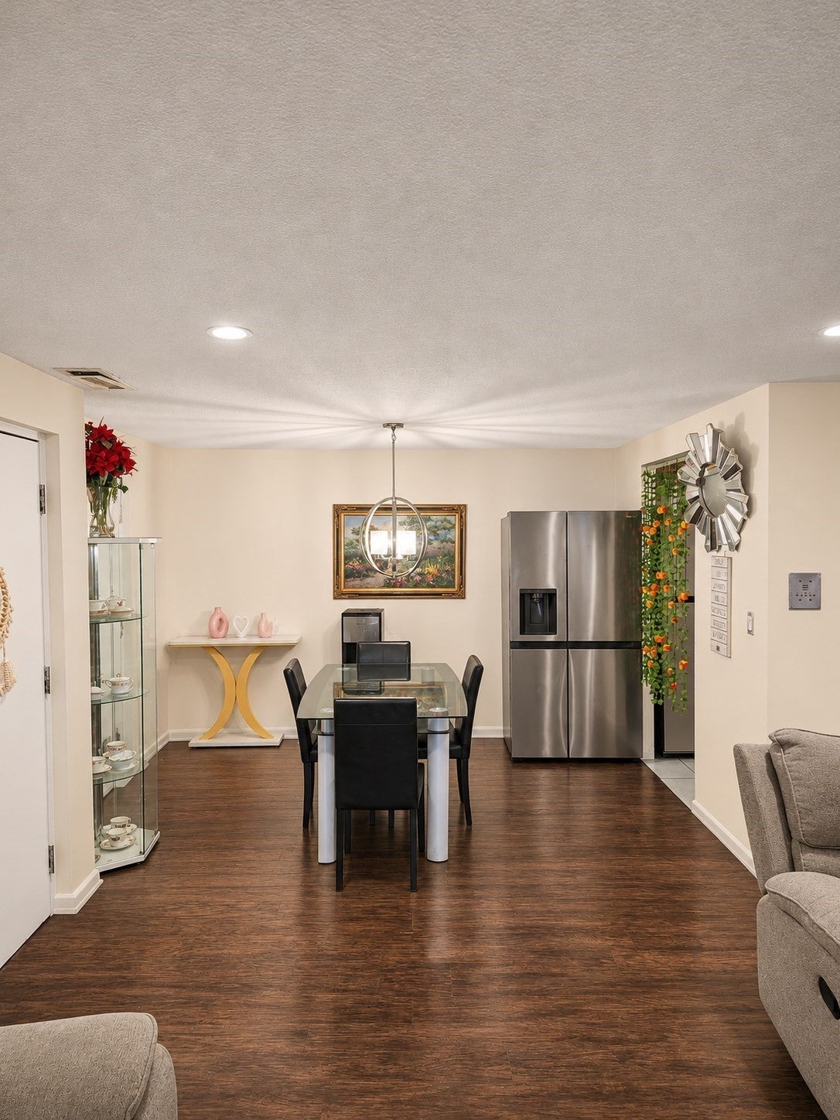
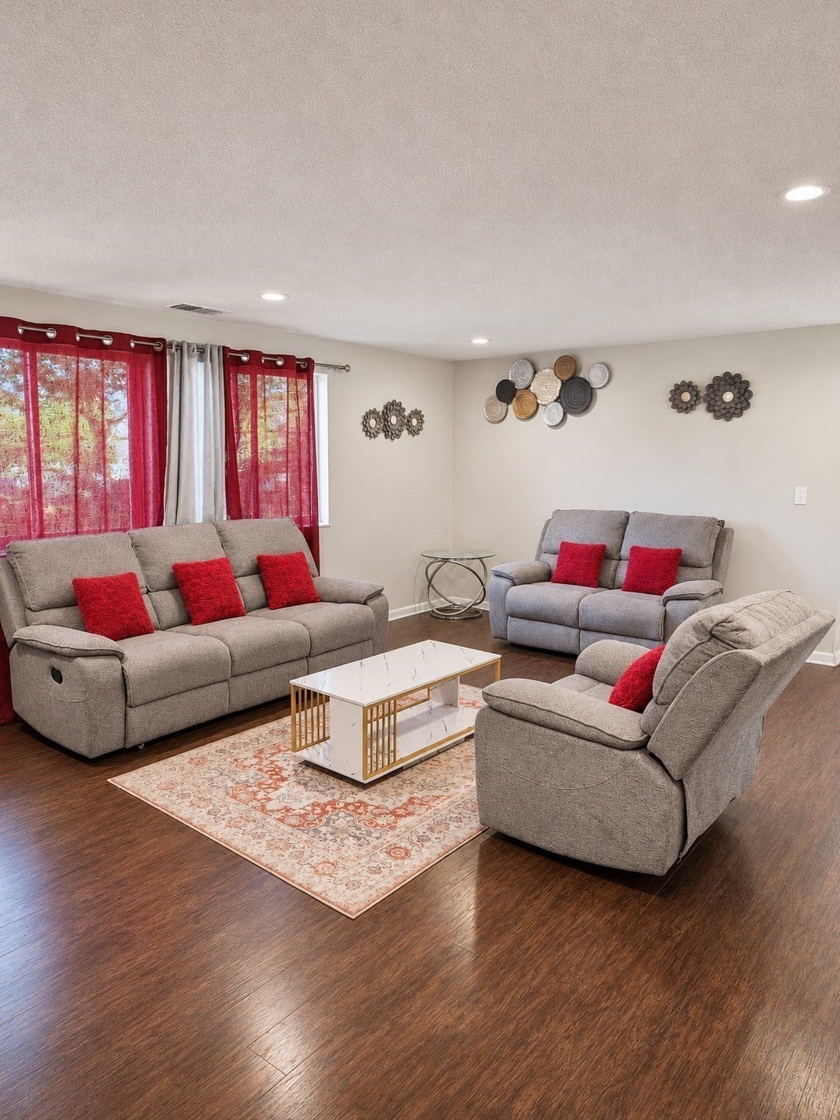
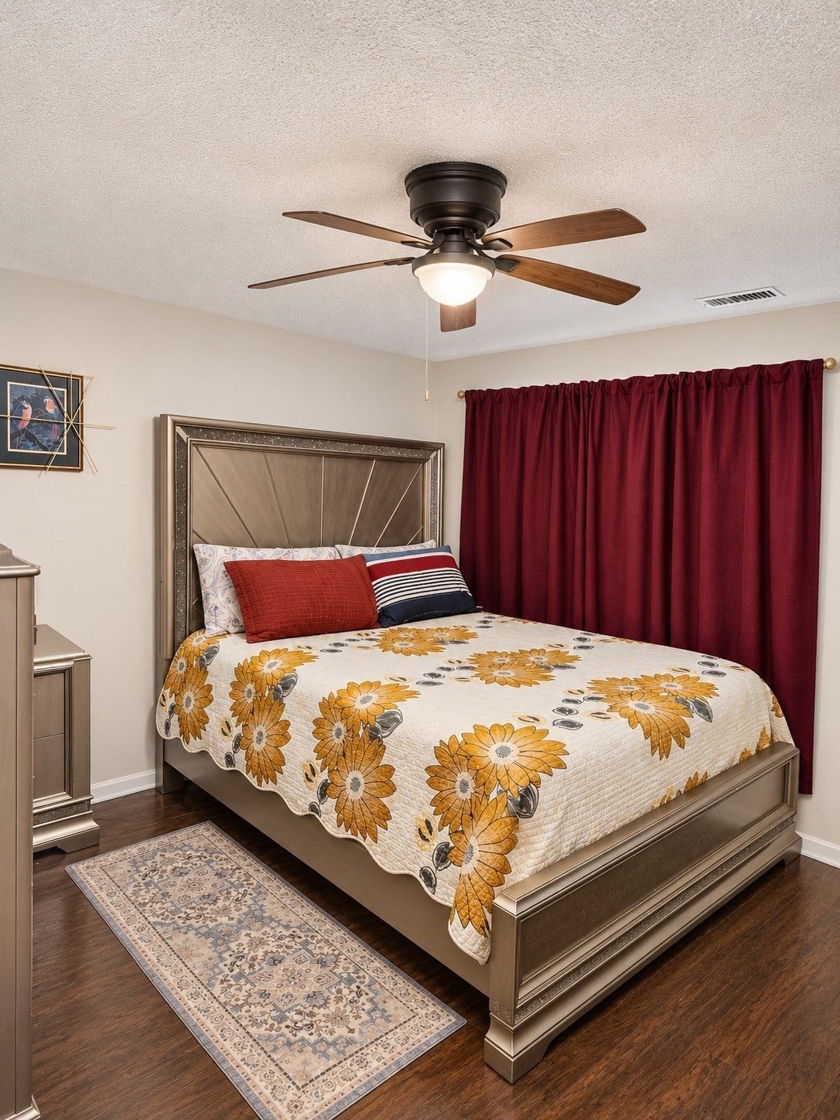
Located at 81 Colonel Bell Dr, Unit 24, in Brockton, Massachusetts, this condominium offers 886 square feet of thoughtful living space. Constructed in 1973, this residence provides a structured floor plan that maximizes its total area, making it an efficient choice for those seeking a practical and well-maintained environment. The interior layout encompasses two bedrooms, providing flexible options for a primary suite, guest quarters, or a dedicated home office. These spaces offer residents the ability to tailor the rooms to their specific lifestyle requirements and professional needs. The property includes one full bathroom, designed to provide essential functionality for daily routines. Positioned on the third floor of the building, the residence is comprised of a single-story layout, ensuring ease of navigation and a consistent flow throughout the living areas. This residence presents an excellent opportunity to secure a well-positioned condominium that balances functional design with the convenience of a centralized Brockton location. Reach out today to schedule your private tour and experience the potential of this property firsthand.
| 5 hours ago | Listing updated with changes from the MLS | |
| 10 hours ago | Listing first seen on site |

The property listing data and information, or the Images, set forth herein were provided to MLS Property Information Network, Inc. from third party sources, including sellers, lessors, landlords, and public records, and were compiled by MLS Property Information Network, Inc. The property listing data and information, and the Images, are for the personal, non-commercial use of consumers having a good faith interest in purchasing, leasing or renting listed properties of the type displayed to them and may not be used for any purpose other than to identify prospective properties which such consumers may have a good faith interest in purchasing, leasing or renting. MLS Property Information Network, Inc. and its subscribers disclaim any and all representations and warranties as to the accuracy of the property listing data and information, or as to the accuracy of any of the Images, set forth herein.
Last checked 2026-11-05 01:11 PM UTC