
47 Chase StreetDanvers, MA 01923
Due to the health concerns created by Coronavirus we are offering personal 1-1 online video walkthough tours where possible.
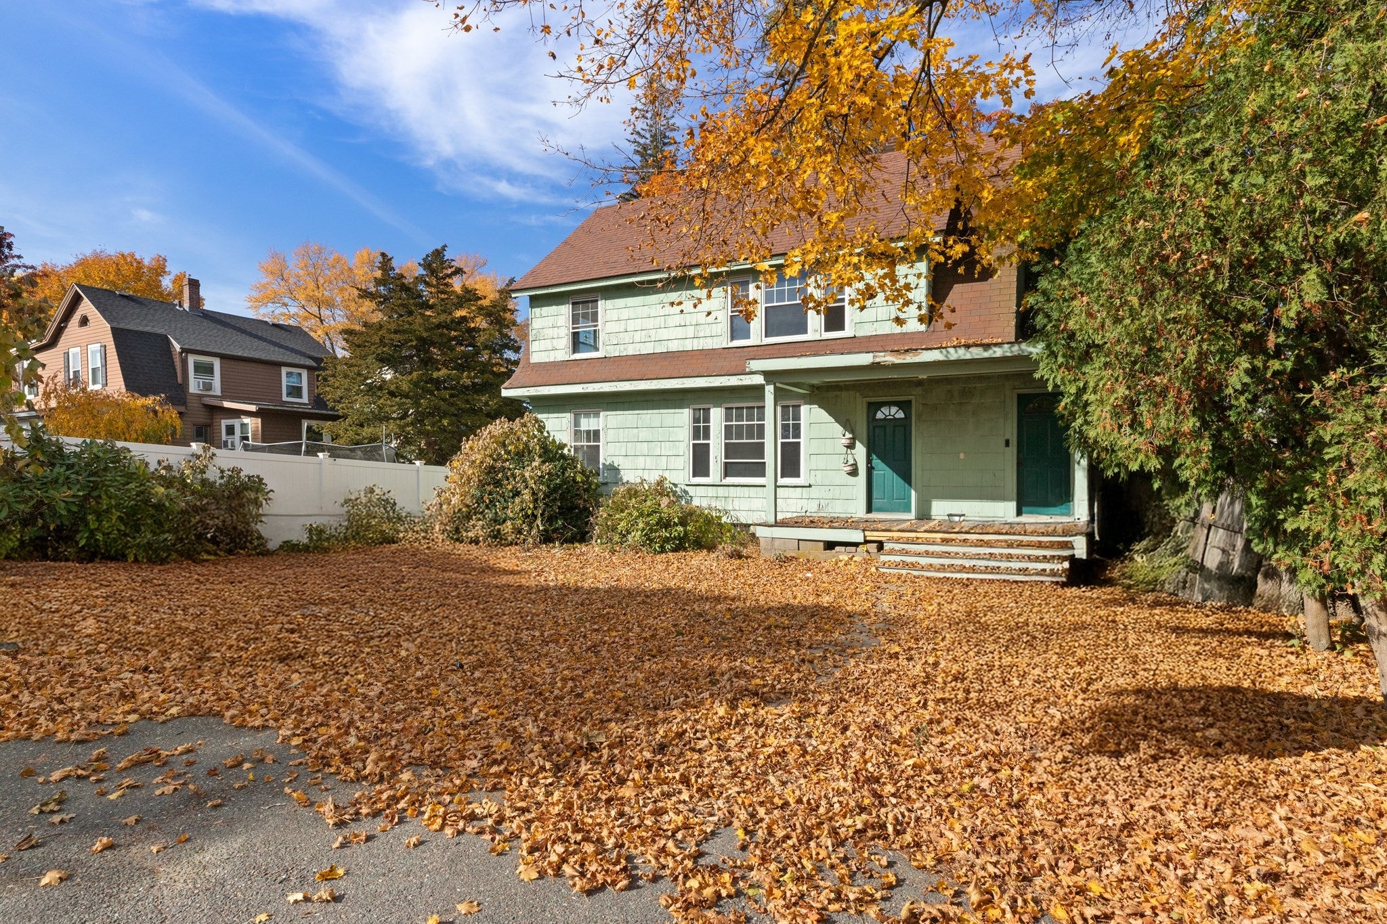
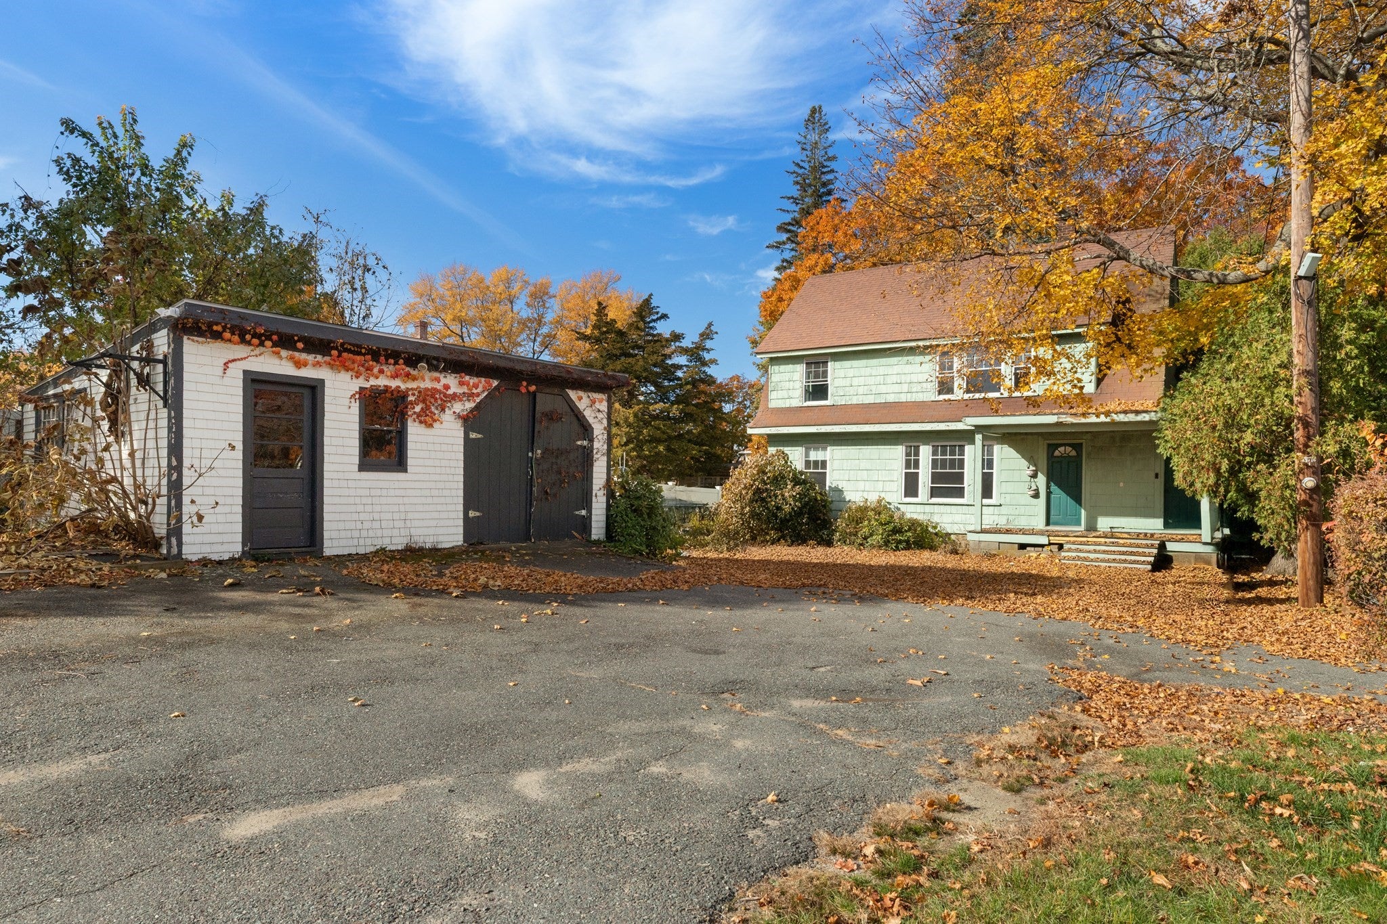
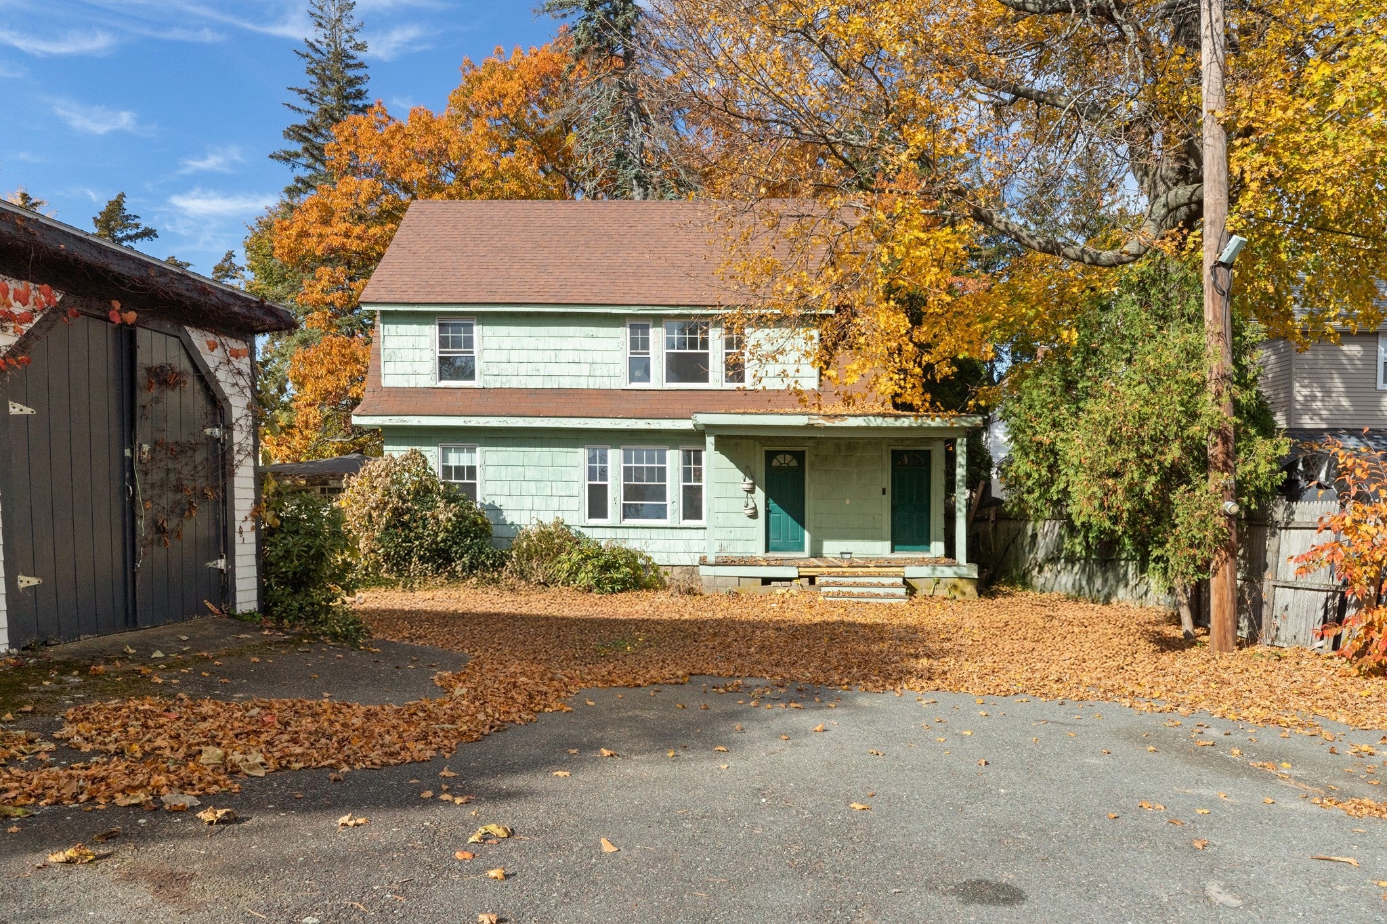
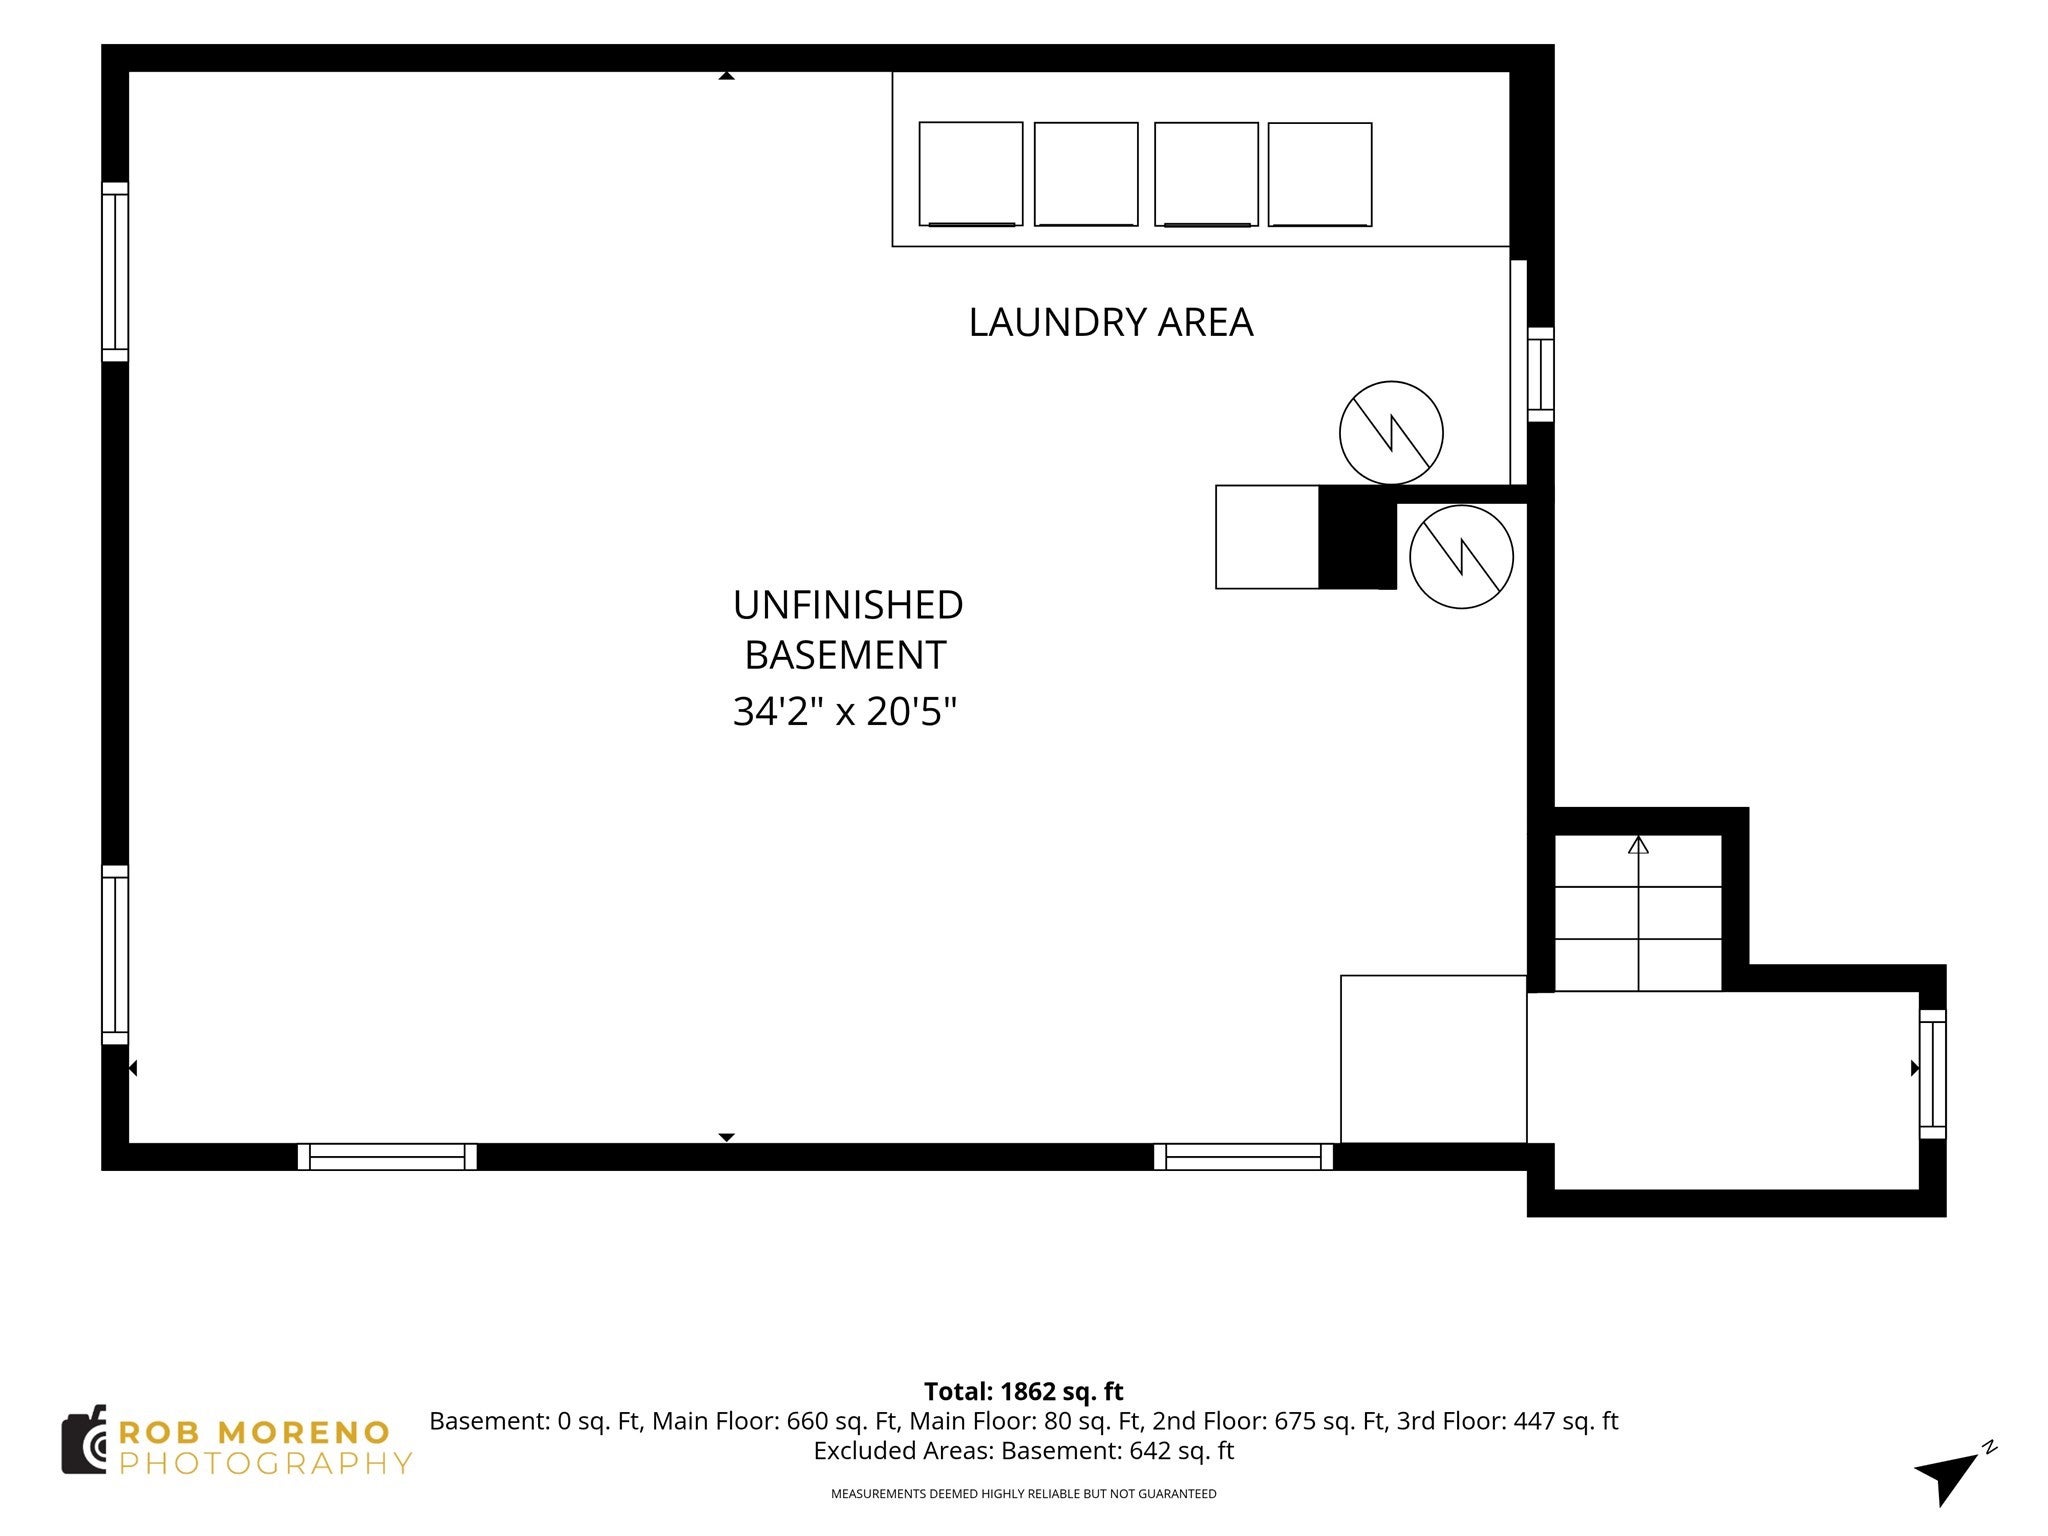
ATTENTION CONTRACTORS, DEVELOPERS, AND INVESTORS! - Build equity, increase the value of your portfolio or begin your own real estate empire with this two-family property, a charming front porch and so much potential! Unit 1 - with hardwood flooring, has the option for one or two bedrooms, depending on your needs or preference. A nicely sized room off the living room could be a formal dining room or bedroom. A 2nd bedroom (or office) is near the kitchen. The bathroom, with a tub/shower combo, needs a bit of updating. The second unit has so many options. In addition to a private entrance, this 2-level apartment features hardwood flooring in an open living-dining area with a chair rail on 3 walls. Quartz countertops are in the kitchen and the nearby full bathroom with a tub/shower combination has white tile walls with classic black trim. The 2nd level has its own perks, including laminate flooring, eave storage and a roomy closet making storage a non-issue while 2 large (and similarly sized) rooms give you options. Use these as bedrooms one guest, one primary, or a primary and office/study, or make the entire space a primary bedroom. A large shed (with double doors), large lot and ample parking are attractive highlights. Close to 128, walk to town center, shopping, and more! Interior pictures to follow on Thursday and first showings begin Thursday, November 5 by appointment.
| 7 hours ago | Listing updated with changes from the MLS | |
| 7 hours ago | Listing first seen on site |

The property listing data and information, or the Images, set forth herein were provided to MLS Property Information Network, Inc. from third party sources, including sellers, lessors, landlords, and public records, and were compiled by MLS Property Information Network, Inc. The property listing data and information, and the Images, are for the personal, non-commercial use of consumers having a good faith interest in purchasing, leasing or renting listed properties of the type displayed to them and may not be used for any purpose other than to identify prospective properties which such consumers may have a good faith interest in purchasing, leasing or renting. MLS Property Information Network, Inc. and its subscribers disclaim any and all representations and warranties as to the accuracy of the property listing data and information, or as to the accuracy of any of the Images, set forth herein.
Last checked 2026-11-04 09:05 AM UTC