
779 Main RdGranville, MA 01034
Due to the health concerns created by Coronavirus we are offering personal 1-1 online video walkthough tours where possible.
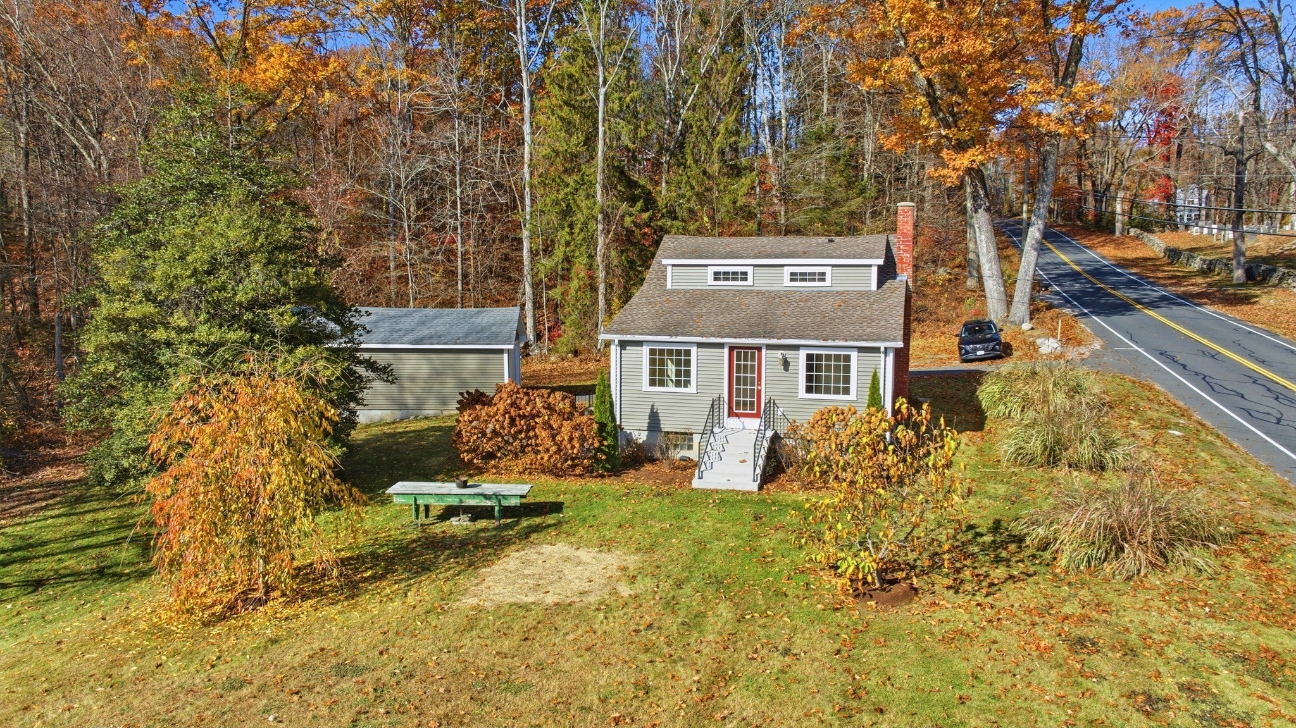
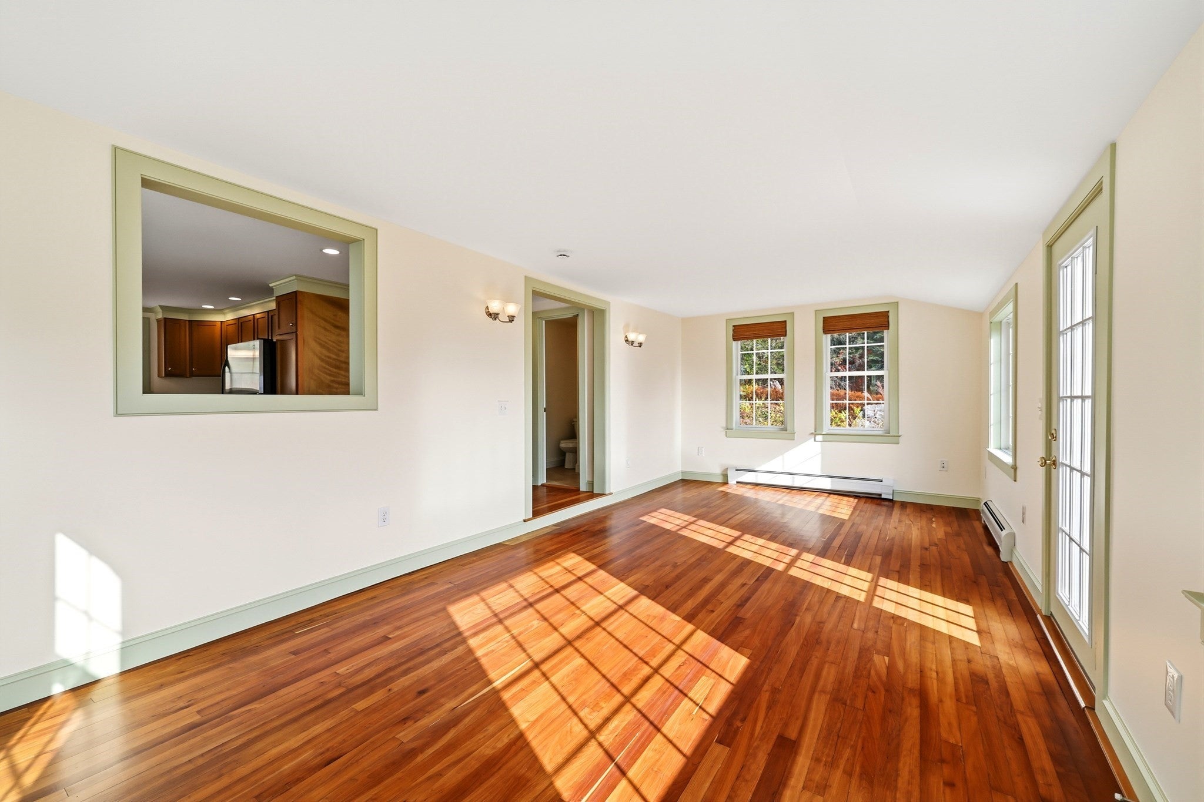
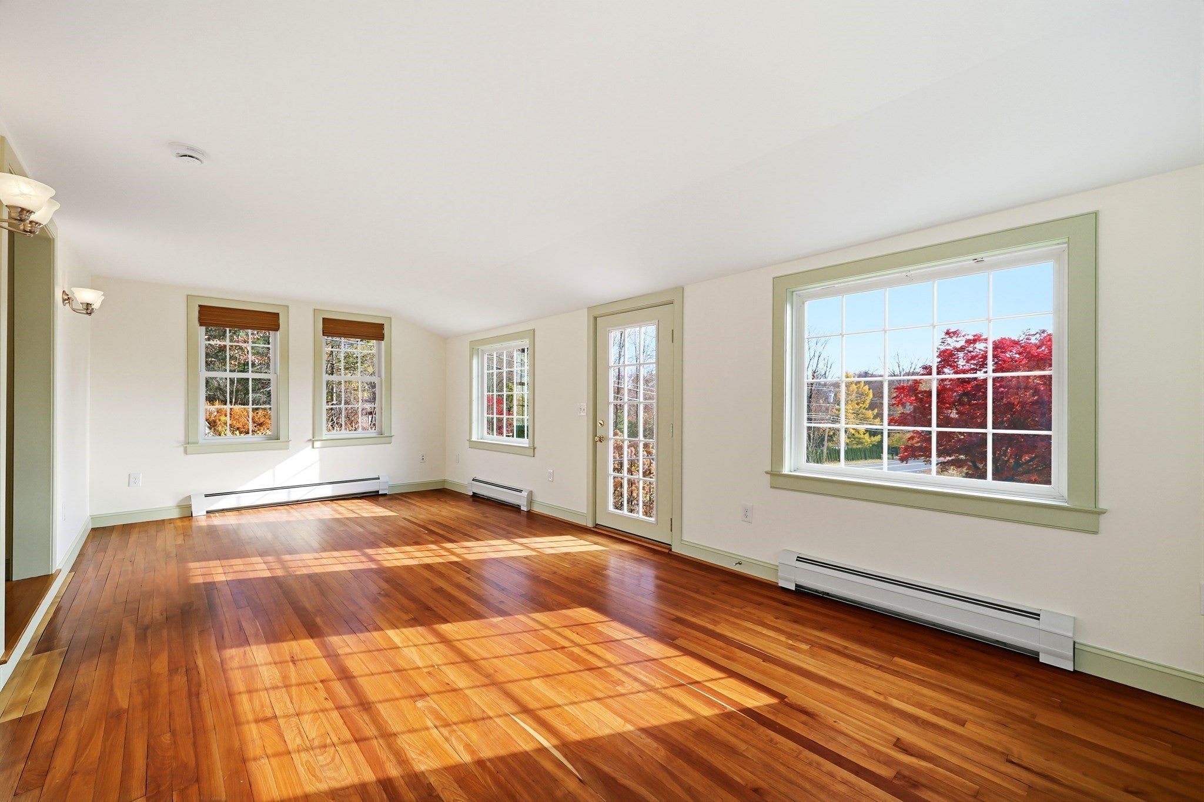
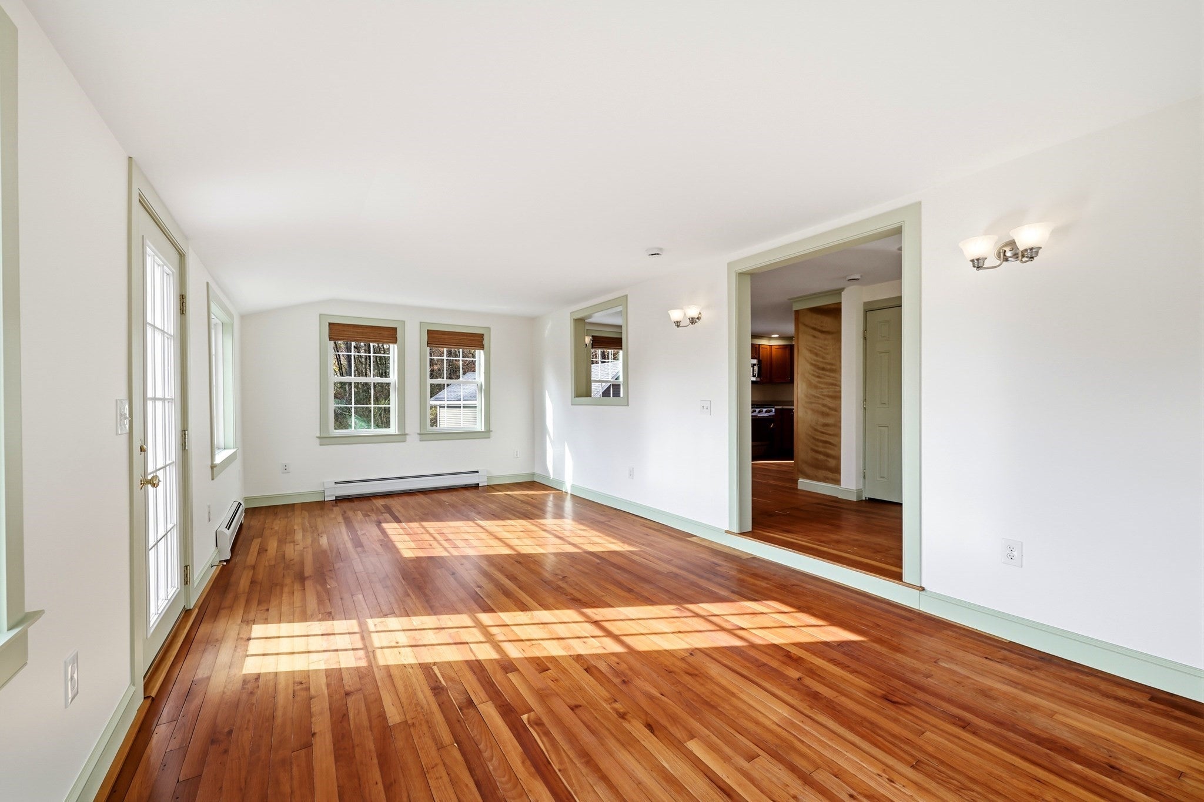
WELCOME HOME to this charming turn-key Granville home! Completely renovated in 2011 and thoughtfully maintained with continued improvements like electrical, 5 zone hot water baseboard heat, central vac and water filtering/softening system. This inviting home offers 2 bedrooms and 1.75 baths and abundance of warmth and character. Enjoy beautiful original cherry flooring in the kitchen and living room, cedar closets upstairs, and plenty of storage throughout. The well-appointed kitchen is equipped with upgraded cabinets, new range, new microwave, new dishwasher, and a refrigerator that will remain for the new owners enjoyment. Step outside to your charming stone patio, perfect for morning coffee, summer gatherings, or simply unwinding in the peaceful country setting. A spacious 1.5-car garage provides additional room for vehicles, storage, hobbies, and outdoor equipment. Experience the tranquility and natural beauty of Granville while remaining only approximately 15–20 minutes from downtown Westfield and Southwick, offering easy access to shopping, dining, and everyday essentials. Nearby hiking trails, forests, and recreational opportunities make this location ideal for those who love the outdoors. Charming, updated, and ready to welcome its next owners — this is country living with convenience at its finest! Don't miss your opportunity to make this Granville gem your own! FIRST SHOWINGS AT OPEN HOUSE — SATURDAY, NOVEMBER 7, 2026 | 1:30–3:00 PM.
| 36 minutes ago | Listing updated with changes from the MLS | |
| 8 hours ago | Listing first seen on site |

The property listing data and information, or the Images, set forth herein were provided to MLS Property Information Network, Inc. from third party sources, including sellers, lessors, landlords, and public records, and were compiled by MLS Property Information Network, Inc. The property listing data and information, and the Images, are for the personal, non-commercial use of consumers having a good faith interest in purchasing, leasing or renting listed properties of the type displayed to them and may not be used for any purpose other than to identify prospective properties which such consumers may have a good faith interest in purchasing, leasing or renting. MLS Property Information Network, Inc. and its subscribers disclaim any and all representations and warranties as to the accuracy of the property listing data and information, or as to the accuracy of any of the Images, set forth herein.
Last checked 2026-11-04 09:05 AM UTC