
86 Croft RegisWestwood, MA 02090
Due to the health concerns created by Coronavirus we are offering personal 1-1 online video walkthough tours where possible.
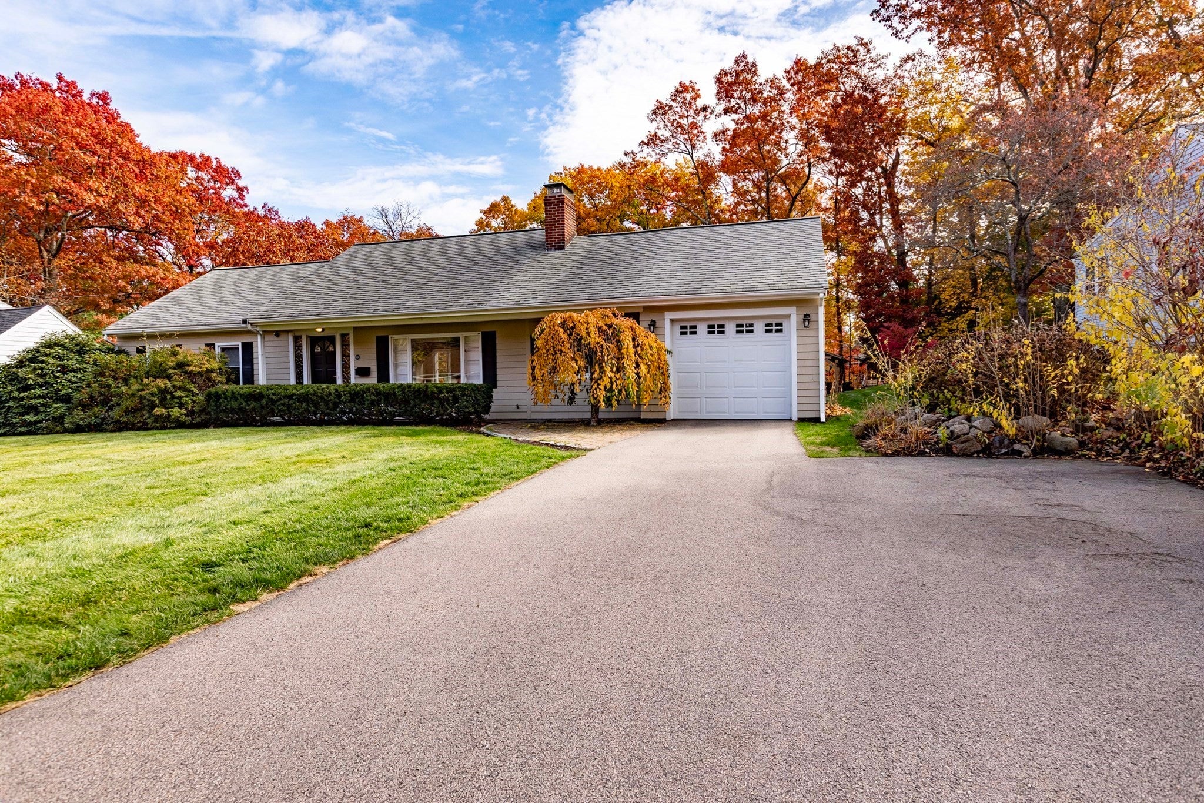
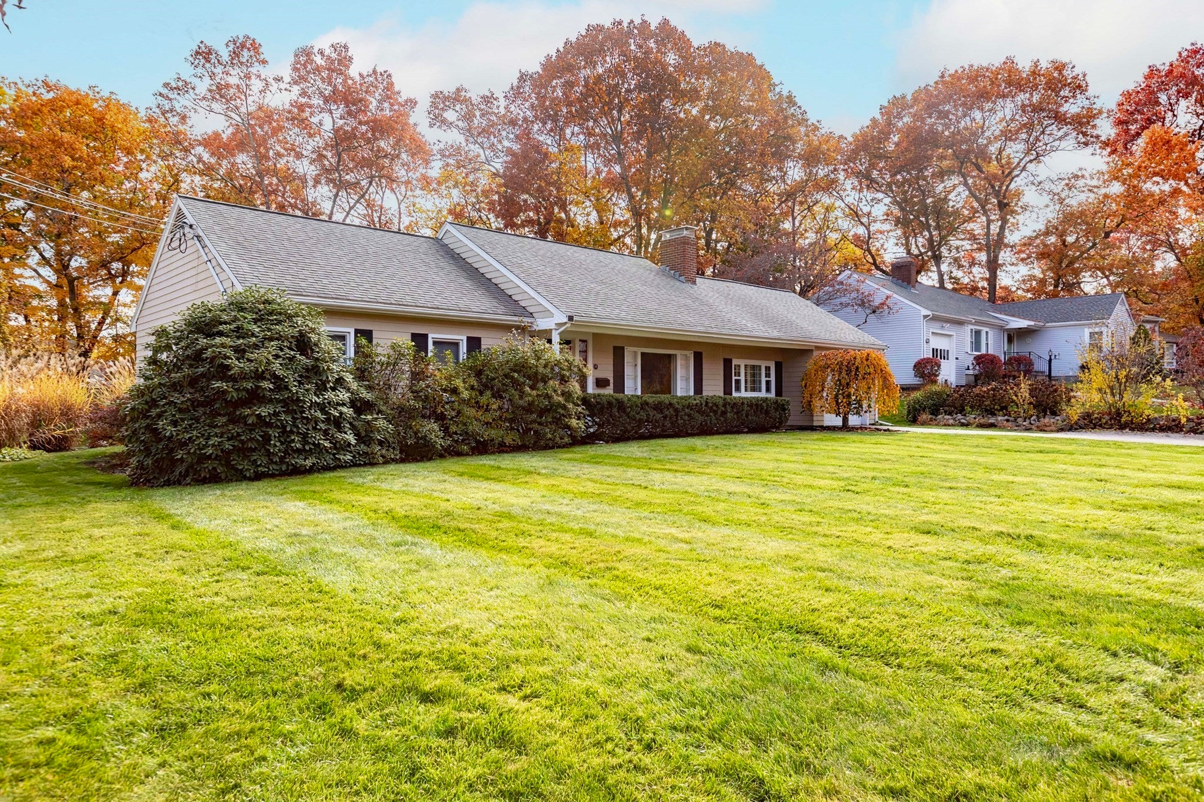
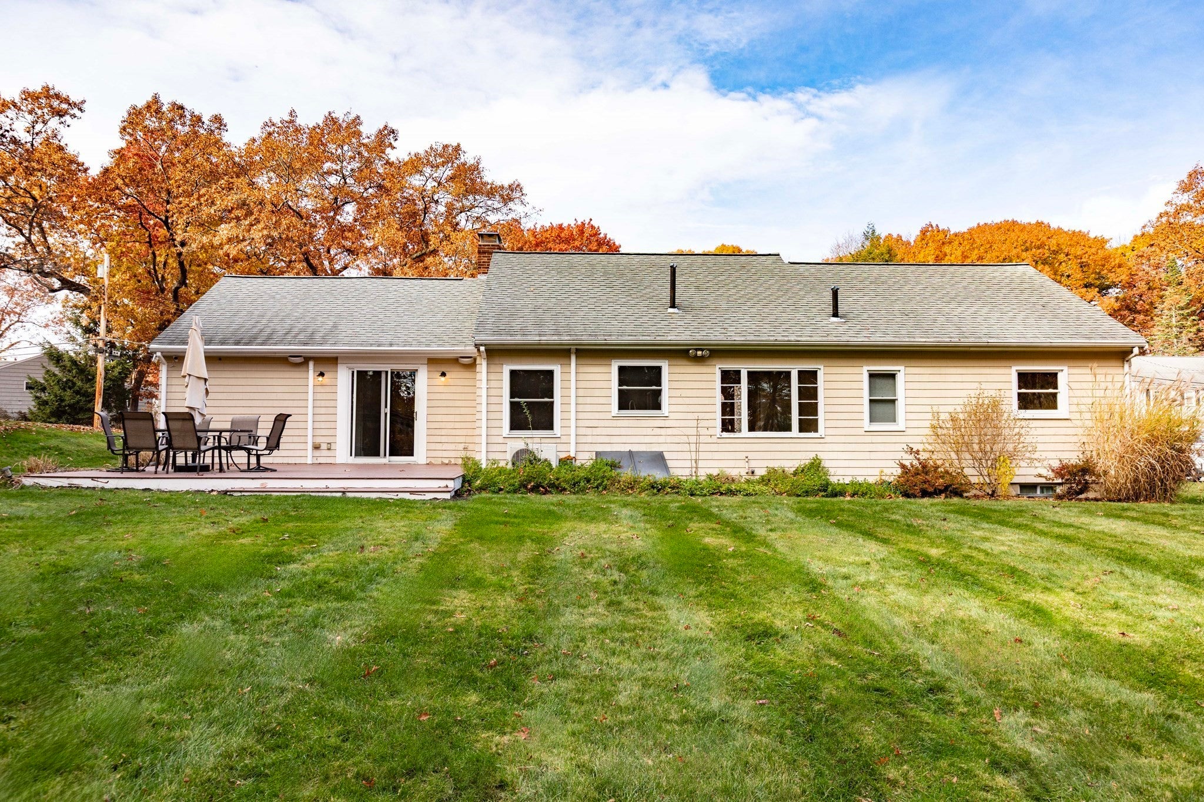
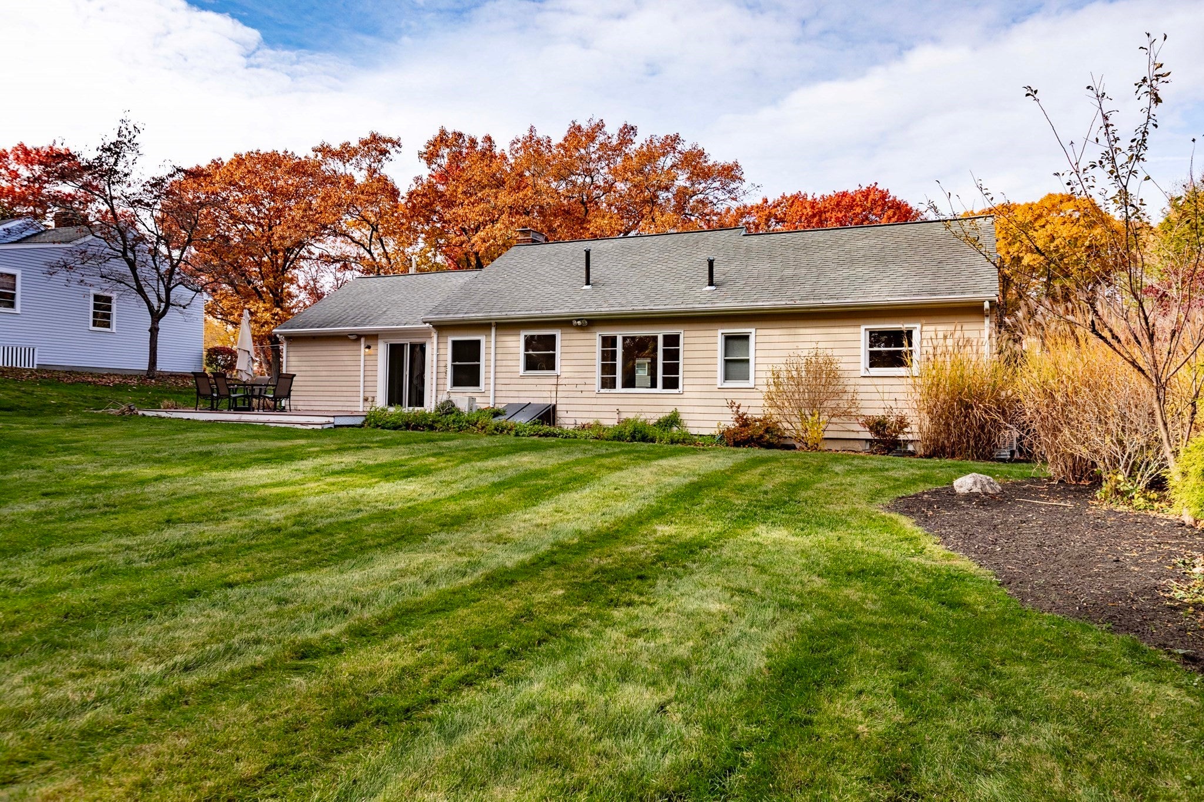
Welcome home to this beautifully cared-for ranch, ideally located near the brand new state of the art Pine Hill School and offering easy one-floor living with bonus space below. Sunlight fills the eat-in kitchen, where soapstone countertops, a full suite of Bosch appliances, and under-cabinet lights make cooking a pleasure. Gleaming hardwood runs through the living room, anchored by a wood-burning fireplace set within a handcrafted mantel and built-in shelving. The main level hosts three bedrooms and two full baths. The finished lower level expands your living space with a generous family room warmed by its own wood-burning insert, plus a luxurious bath with heated marble floors and a custom marble shower. Behind the scenes, you’ll find 200-amp electrical service ready for a generator, a smart Wi-Fi thermostat, and ductless cooling across three zones. Summer evenings belong on the expansive mahogany deck, wired for outdoor sound and overlooking a sprawling, flat backyard kept green by a six-zone sprinkler system. A one-car garage and updated driveway complete the picture. Enjoy quick access to Islington Center, Legacy Place, the commuter rail, and the walking trails of Lowell Woods, all in a highly desirable Westwood neighborhood setting.
| 21 hours ago | Listing updated with changes from the MLS | |
| yesterday | Listing first seen on site |

The property listing data and information, or the Images, set forth herein were provided to MLS Property Information Network, Inc. from third party sources, including sellers, lessors, landlords, and public records, and were compiled by MLS Property Information Network, Inc. The property listing data and information, and the Images, are for the personal, non-commercial use of consumers having a good faith interest in purchasing, leasing or renting listed properties of the type displayed to them and may not be used for any purpose other than to identify prospective properties which such consumers may have a good faith interest in purchasing, leasing or renting. MLS Property Information Network, Inc. and its subscribers disclaim any and all representations and warranties as to the accuracy of the property listing data and information, or as to the accuracy of any of the Images, set forth herein.
Last checked 2026-11-05 11:02 AM UTC