
Coppersmith Way11 Coppersmith Way 11Townsend, MA 01469
Due to the health concerns created by Coronavirus we are offering personal 1-1 online video walkthough tours where possible.
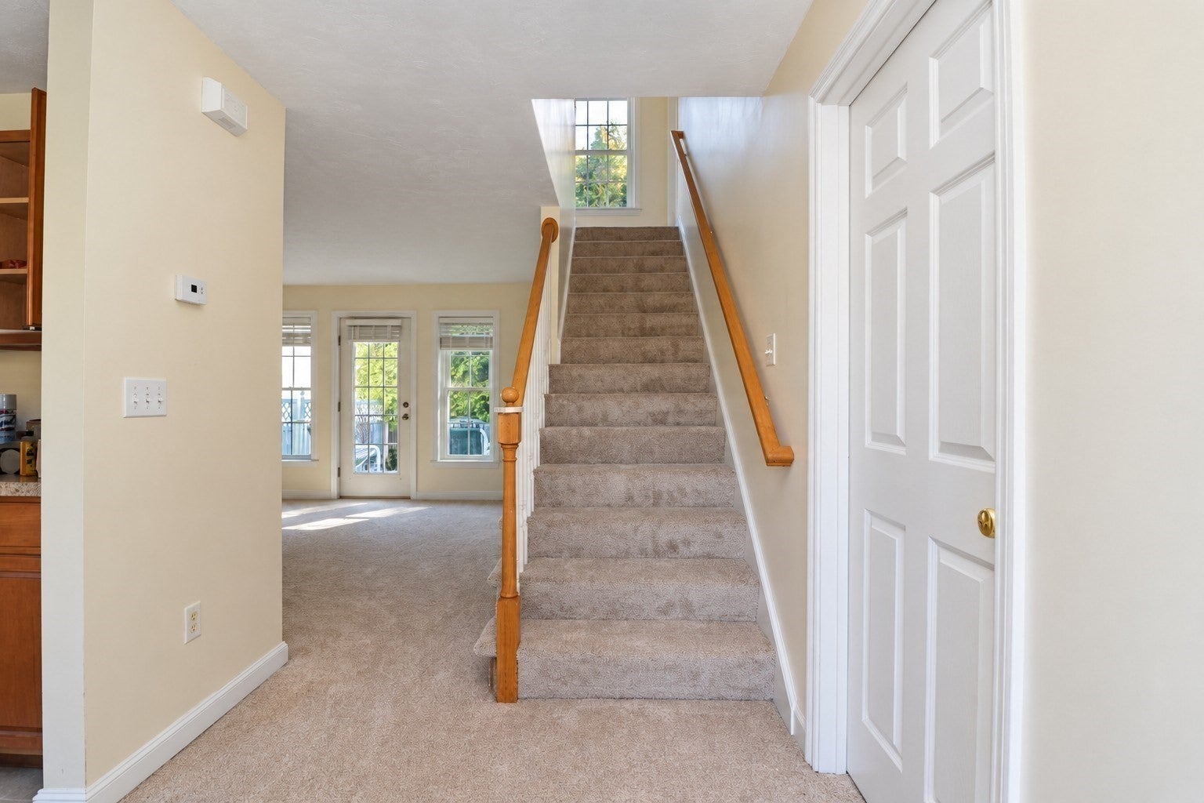
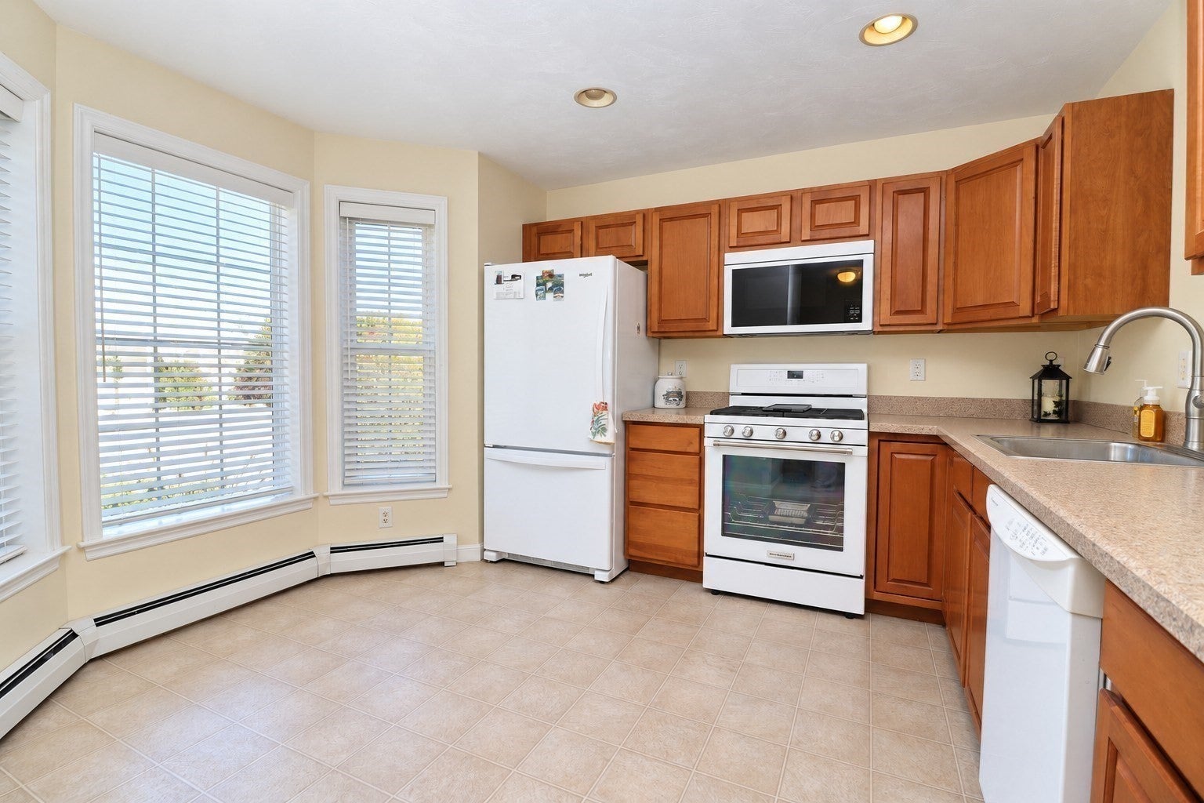
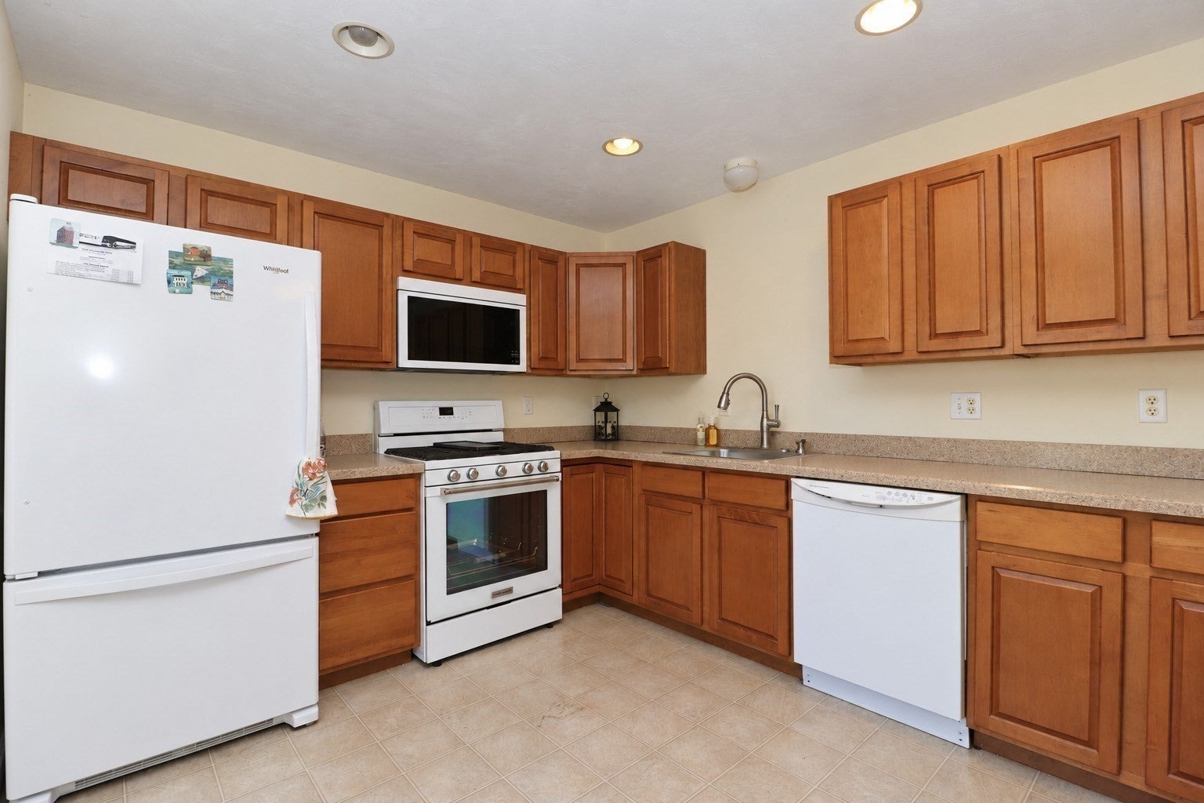
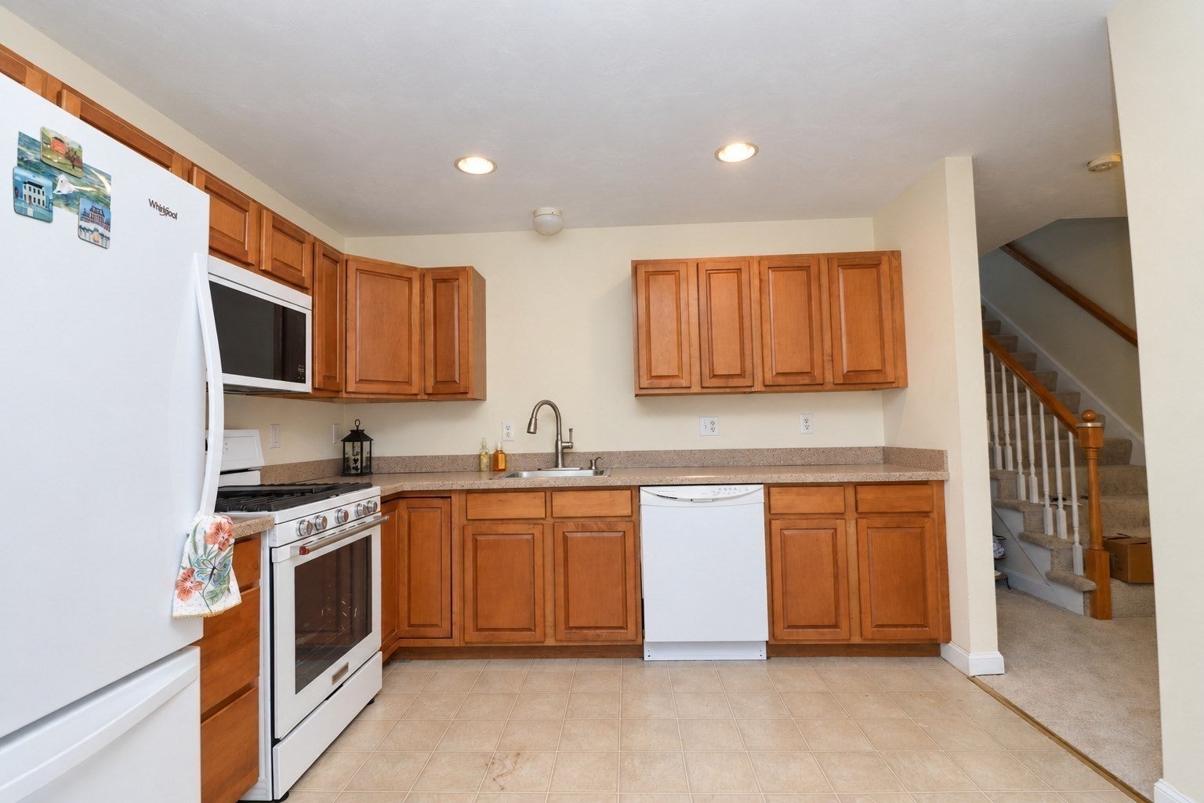
An opportunity to make homeownership your own! Offered for the first time since 2008, this 3-bedroom, 2-full-bath townhouse in Townsend’s Coppersmith Way community features brand-new carpeting and an updated primary bathroom. Enjoy a first-floor primary bedroom, a bright living room, an eat-in kitchen, and two additional bedrooms upstairs. A basement provides storage space, while the rear deck offers a place to relax outdoors. A detached one-car garage adds convenience. Property is being sold as-is. Unit subject to affordable housing and resale restrictions. Income and asset limits apply. Must be owner occupied. This deed-restricted Chapter 40B affordable housing resale is administered through CHAPA. Schedule your private showing today!
| 8 hours ago | Listing updated with changes from the MLS | |
| 8 hours ago | Listing first seen on site |

The property listing data and information, or the Images, set forth herein were provided to MLS Property Information Network, Inc. from third party sources, including sellers, lessors, landlords, and public records, and were compiled by MLS Property Information Network, Inc. The property listing data and information, and the Images, are for the personal, non-commercial use of consumers having a good faith interest in purchasing, leasing or renting listed properties of the type displayed to them and may not be used for any purpose other than to identify prospective properties which such consumers may have a good faith interest in purchasing, leasing or renting. MLS Property Information Network, Inc. and its subscribers disclaim any and all representations and warranties as to the accuracy of the property listing data and information, or as to the accuracy of any of the Images, set forth herein.
Last checked 2026-11-04 09:05 AM UTC