Save
Ask
Tour
Hide
Share
$749,900
New Listing

501 Conant St
Bridgewater, MA 02324

For Sale|Single Family Residence|Active
4
Beds
2
Total Baths
2
Full Baths
3,208
SqFt
$234
/SqFt
1954
Built
County:
Plymouth

Due to the health concerns created by Coronavirus we are offering personal 1-1 online video walkthough tours where possible.
Upcoming Open Houses
Due to COVID-19, we recommend you verify Open Houses before attending.
Sat, Nov 7, 12:30 PM - 2:00 PM
Sun, Nov 8, 12:30 PM - 2:00 PM
501 Conant St501 Conant St501 Conant St501 Conant St
Save
Ask
Tour
Hide
Share

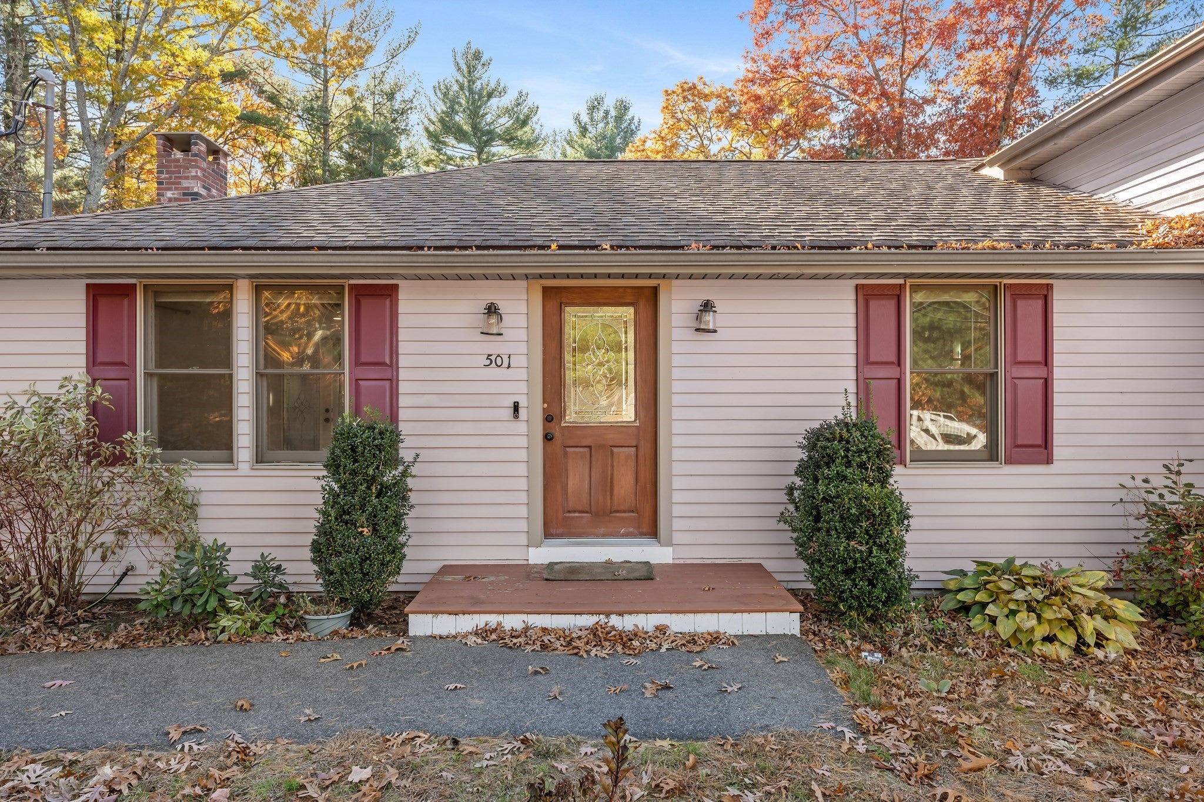
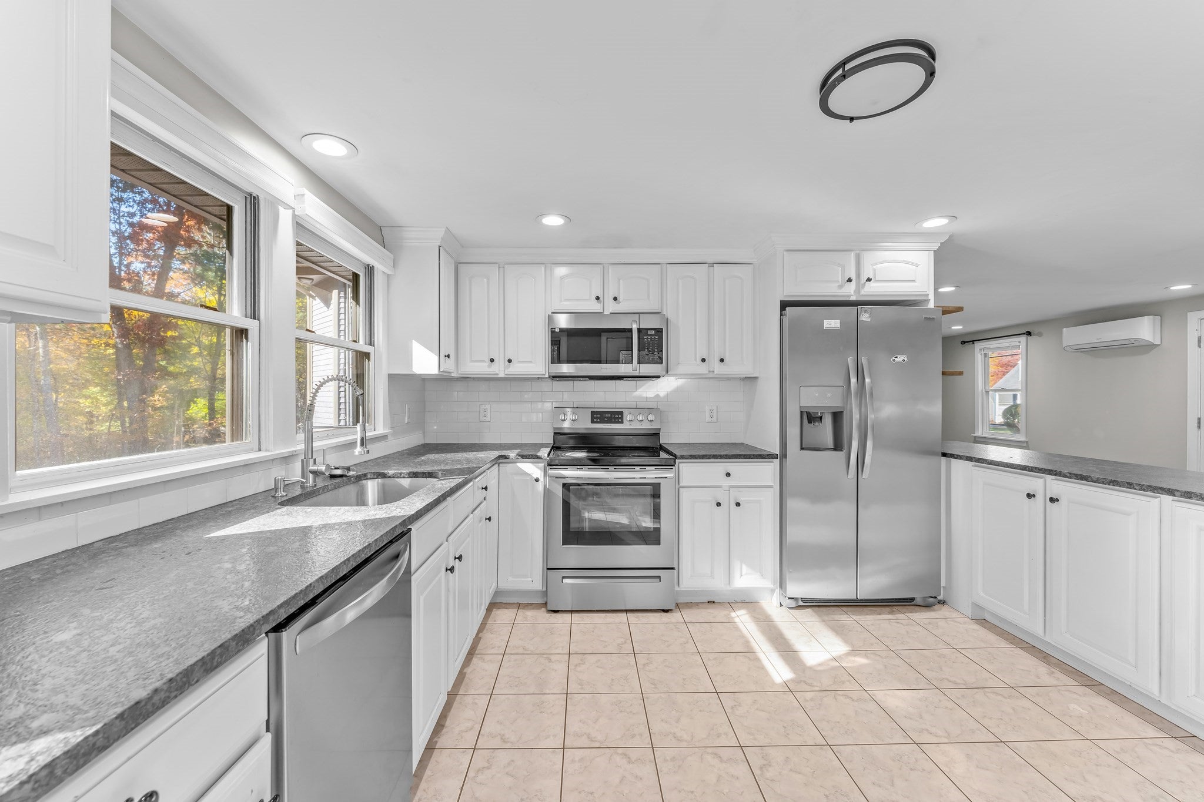
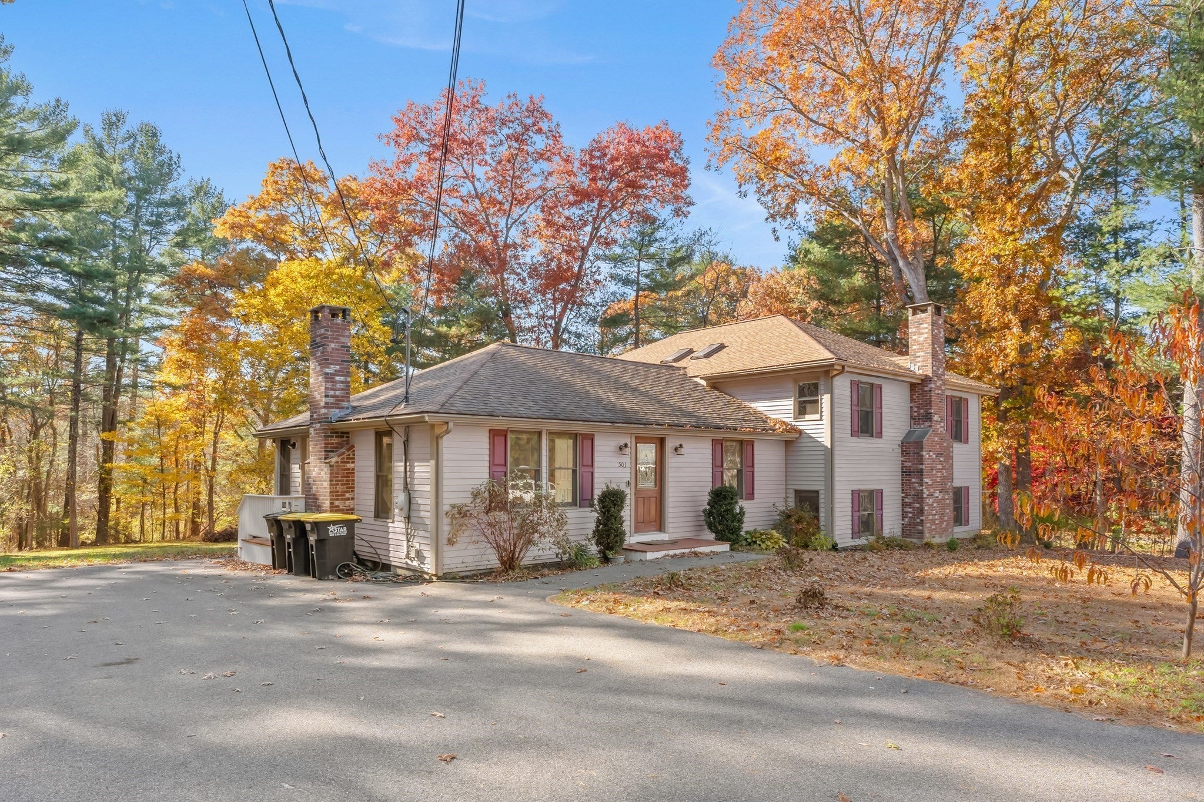
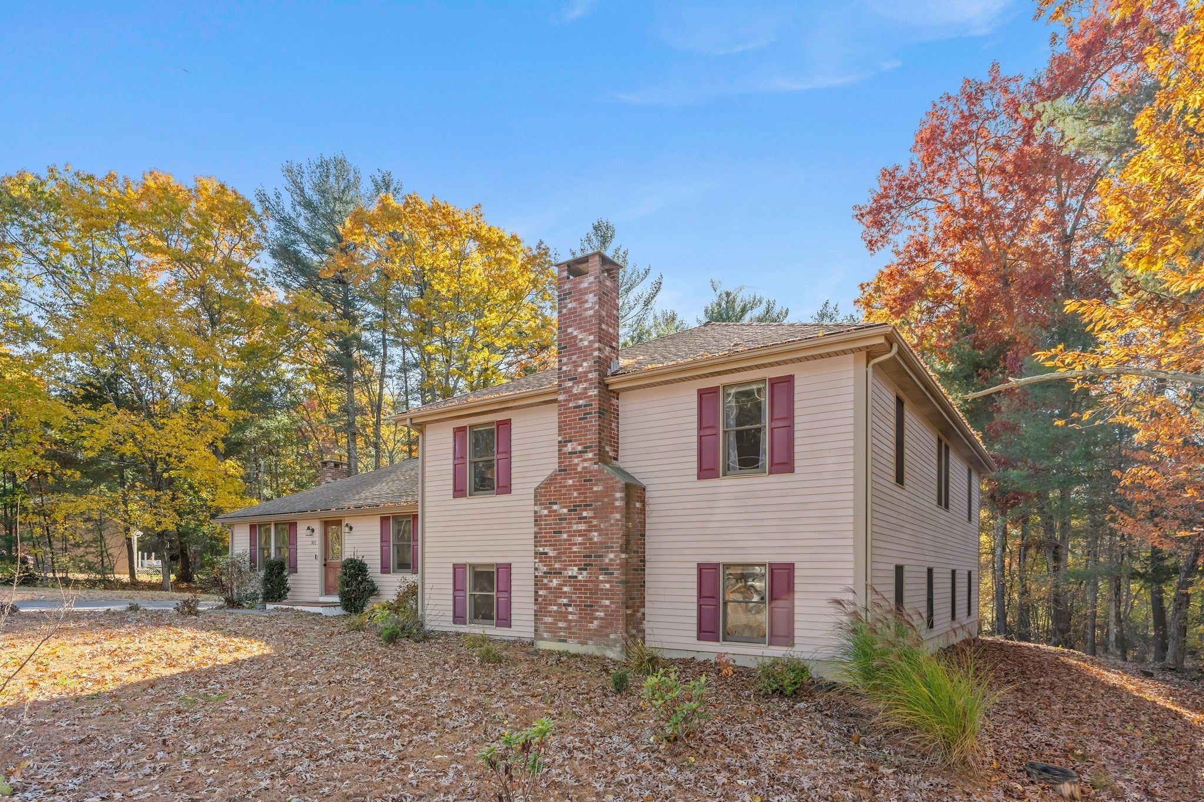
WELCOME HOME! Style, Space & Entertainment All in One! Fall in love with this beautifully restored Split-Level home offering 4 spacious bedrooms, 2 full bathrooms, and plenty of charm! Enjoy a bright, open living and dining area with gorgeous floors, plus a stunning, generously sized kitchen featuring granite countertops and new stainless steel appliances.Love entertaining? The lower level delivers! Relax by the cozy fireplace in the oversized family room or open the stylish barn doors to reveal a massive game room with two glass doors leading directly to the backyard.Step outside to a spacious, sun-filled backyard perfect for summer cookouts, family gatherings, and making lasting memories! Full of character, and ready for its next chapter. Could this be the one you've been waiting for?

Save
Ask
Tour
Hide
Share
Listing Snapshot
Price 
$749,900
Days On Site 
0 Days
Bedrooms 
4
Inside Area (SqFt) 
3,208 sqft
Total Baths 
2
Full Baths 
2
Partial Baths 
N/A
Lot Size 
0.91 Acres
Year Built 
1954
MLS Number 
73598325
Status 
Active
Property Tax 
$7,643
HOA/Condo/Coop Fees 
N/A
Sq Ft Source 
N/A
Friends & Family
Recent Activity
7 hours agoListing updated with changes from the MLS
7 hours agoListing first seen on site
General Features
Acres 
0.91
Disclosures 
Neither selleror agent make any representations as to the accuracy of any information contained herein. Buyer(s)/buyer(s) agent must conduct their own due diligenceverification and research & are relying solely on the results of the same. To be sold "as is where is.
Foundation 
Concrete Perimeter
Green Energy Efficient 
Thermostat
Levels 
Multi/Split
Parking 
PavedOff Street
Parking Spaces 
4
Property Sub Type 
Single Family Residence
Sewer 
Private Sewer
SqFt Above 
2067
SqFt Below 
1141
SqFt Total 
3208
Style 
ContemporarySplit Entry
Water Source 
Public
Zoning 
R2
Interior Features
Appliances 
Water HeaterRangeDishwasherMicrowaveRefrigeratorWasherDryerWine RefrigeratorWine Cooler
Basement 
FullFinishedWalk-Out AccessInterior EntryConcrete
Cooling 
Central AirDuctlessZoned
Electric 
220 VoltsCircuit Breakers200+ Amp Service
Fireplace 
Yes
Fireplace Features 
Family Room
Fireplaces 
1
Flooring 
TileCarpetHardwoodLaminate
Heating 
BaseboardOilElectricDuctlessZoned
Interior 
Open FloorplanRecessed LightingPantryWalk-In Closet(s)
Laundry Features 
Main LevelWasher HookupElectric Dryer Hookup
Window Features 
Insulated Windows
Bathroom 1 
Level - Main
Bathroom 2 
Level - Second
Bedroom 2 
Level - Second
Dining Room 
Level - Main
Family Room 
Level - Basement
Kitchen 
Level - Main
Living Room 
Level - Main
Master Bedroom 
Level - Second
Save
Ask
Tour
Hide
Share
Exterior Features
Construction Details 
Frame
Exterior 
Rain Gutters
Patio And Porch 
Patio
Roof 
ShingleOther
Windows/Doors 
Insulated Windows
Community Features
Community Features 
ParkGolf
Schools
School District
Unknown
Elementary School
Mitchell
Middle School
Bridgewater
High School
Brrhs
Listing courtesy of Jaime Noel of Vicente Realty, LLC


The property listing data and information, or the Images, set forth herein were provided to MLS Property Information Network, Inc. from third party sources, including sellers, lessors, landlords, and public records, and were compiled by MLS Property Information Network, Inc. The property listing data and information, and the Images, are for the personal, non-commercial use of consumers having a good faith interest in purchasing, leasing or renting listed properties of the type displayed to them and may not be used for any purpose other than to identify prospective properties which such consumers may have a good faith interest in purchasing, leasing or renting. MLS Property Information Network, Inc. and its subscribers disclaim any and all representations and warranties as to the accuracy of the property listing data and information, or as to the accuracy of any of the Images, set forth herein.

Last checked 2026-11-04 04:31 AM UTC

Neighborhood & Commute
Source: Walkscore
Save
Ask
Tour
Hide
Share