Save
Ask
Tour
Hide
Share
$724,900
New Listing

35 Dunbar Drive
Easton, MA 02356

For Sale|Single Family Residence|Active
2
Beds
3
Total Baths
2
Full Baths
1
Partial Bath
2,510
SqFt
$289
/SqFt
2004
Built
Subdivision:
Fox Hill 55+
County:
Bristol

Due to the health concerns created by Coronavirus we are offering personal 1-1 online video walkthough tours where possible.
Upcoming Open Houses
Due to COVID-19, we recommend you verify Open Houses before attending.
Thu, Nov 5, 2:00 PM - 4:00 PM
35 Dunbar Drive35 Dunbar Drive35 Dunbar Drive35 Dunbar Drive
Save
Ask
Tour
Hide
Share

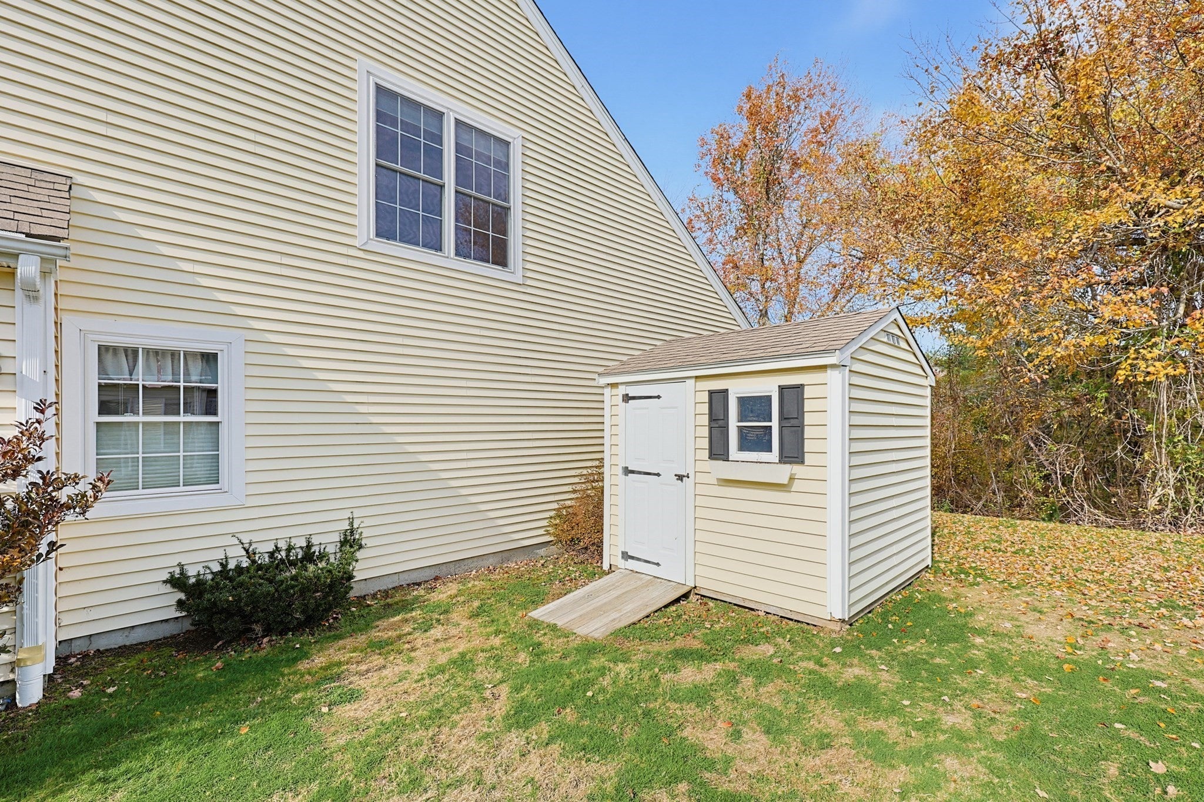
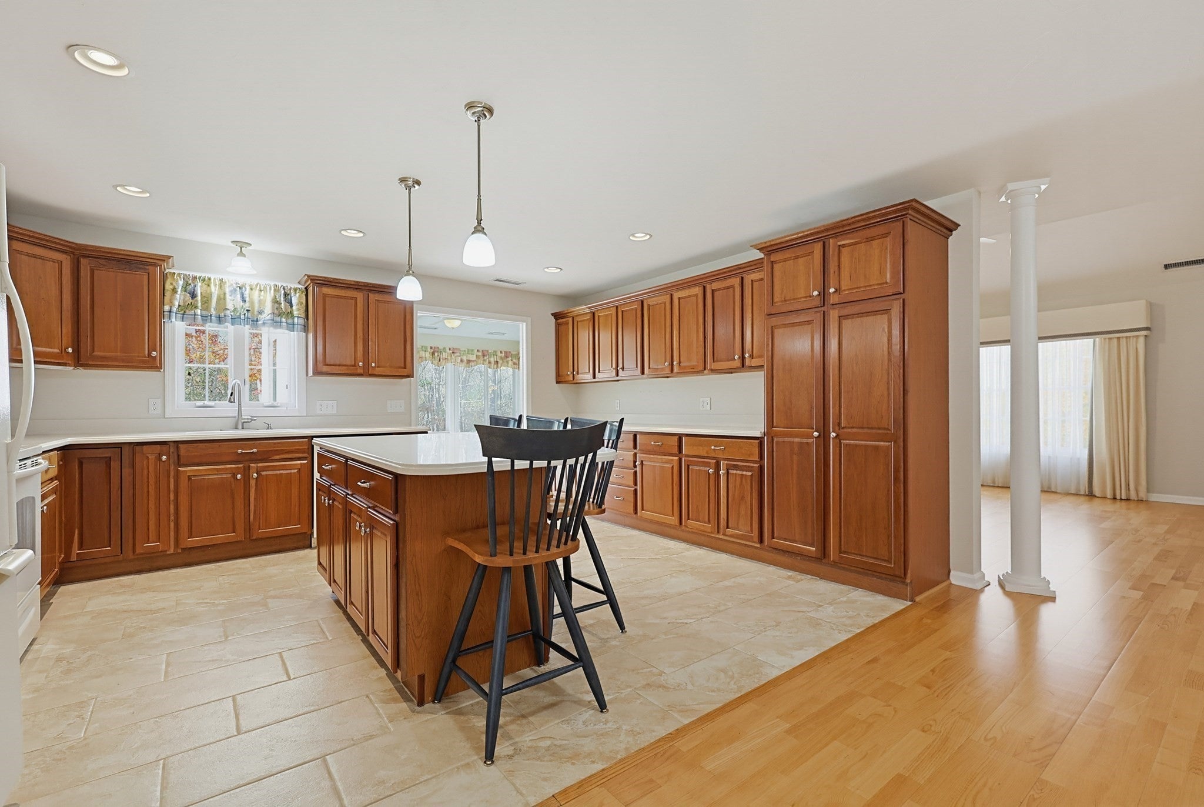
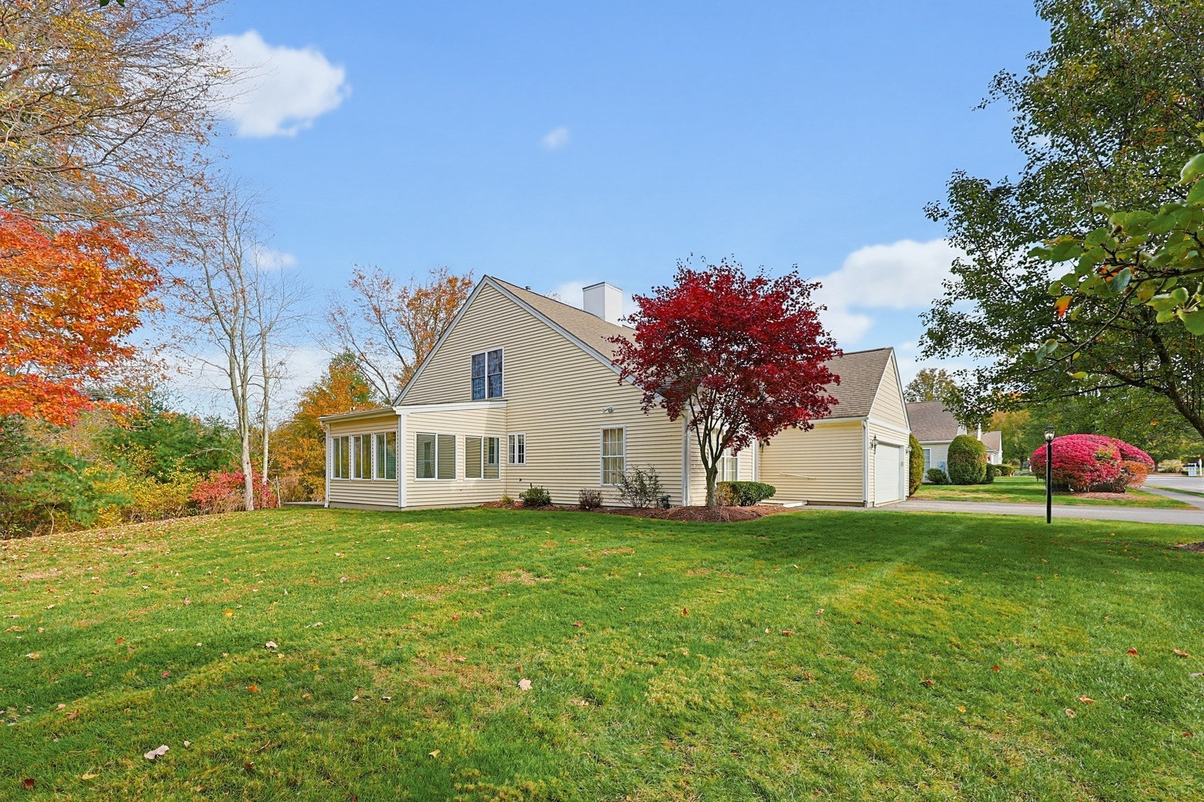
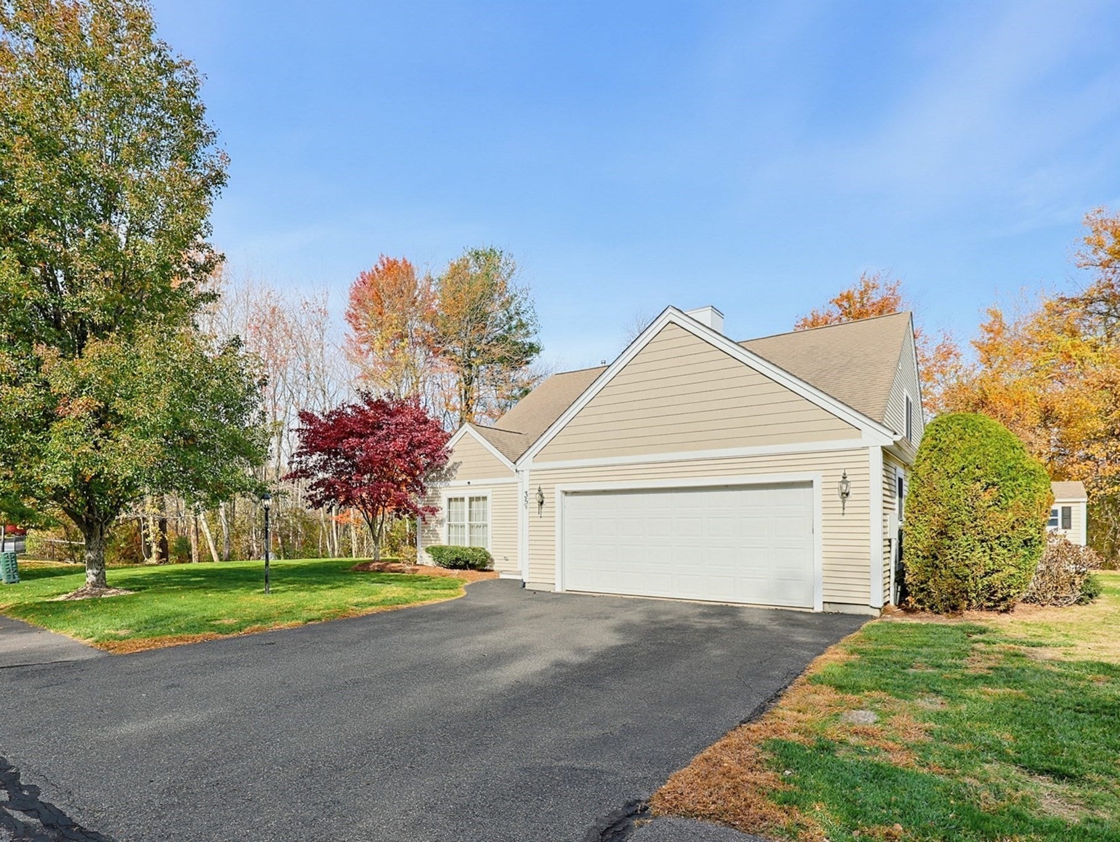
Welcome to Fox Hill, a 55+ community! This home offers 2,510 sq ft on a beautiful, private, tree-lined corner lot. The main level features a cathedral-ceiling living room with gas fireplace, an open kitchen with plenty of cabinets and a large island, a formal dining room, a half bath, and a four-season room with sliders to the patio. The main-level primary suite has double closets and a full bath with double vanity, jetted soaking tub, separate shower, and in-suite laundry. Upstairs you’ll find a generous second bedroom with double closets, a full bath, and a large loft with walk-in closet, ideal for an office or hobbies. Central air, whole-house generator, 2-car attached garage with storage leading into a mudroom with coat closet, and a shed. This gated community offers a clubhouse and swimming pool, a private landscaped road with sidewalks, charming covered bridges, and a low monthly HOA fee that includes trash pickup and snow removal right to your front door. (Some images are virtually staged)

Save
Ask
Tour
Hide
Share
Listing Snapshot
Price 
$724,900
Days On Site 
0 Days
Bedrooms 
2
Inside Area (SqFt) 
2,510 sqft
Total Baths 
3
Full Baths 
2
Partial Baths 
1
Lot Size 
0.23 Acres
Year Built 
2004
MLS Number 
73598288
Status 
Active
Property Tax 
$8,464
HOA/Condo/Coop Fees 
$360 monthly
Sq Ft Source 
N/A
Friends & Family
Recent Activity
5 hours agoListing updated with changes from the MLS
9 hours agoListing first seen on site
General Features
Acres 
0.23
Attached Garage 
Yes
Disclosures 
Buyer and Buyers agent to verify any and all information. All room sizes and square footage are approximate.
Foundation 
Slab
Garage 
Yes
Garage Spaces 
2
Parking 
PavedAttachedGarage Door OpenerStorageWorkshop in GarageGarage
Parking Spaces 
4
Property Sub Type 
Single Family Residence
Sewer 
Private Sewer
SqFt Above 
2510
SqFt Total 
2510
Style 
Cape
Water Source 
Public
Zoning 
RES
Interior Features
Appliances 
RangeDishwasherMicrowaveRefrigeratorWasherDryer
Cooling 
Central AirCeiling Fan(s)
Electric 
Generator
Fireplace 
Yes
Fireplace Features 
Living Room
Fireplaces 
1
Heating 
Natural GasForced Air
Interior 
Walk-In Closet(s)Ceiling Fan(s)Master DownstairsCathedral Ceiling(s)Open FloorplanRecessed Lighting
Laundry Features 
Electric Dryer HookupWasher Hookup
Main Level Bedrooms 
1
Bathroom 1 
Dimensions - 3x8Level - FirstArea - 24
Bathroom 2 
Dimensions - 12x11Level - MainArea - 132
Bathroom 3 
Dimensions - 11x5Level - SecondArea - 55
Bedroom 2 
Dimensions - 12x17Level - SecondArea - 204
Dining Room 
Dimensions - 13x14Level - MainArea - 182
Kitchen 
Dimensions - 13x16Level - MainArea - 208
Living Room 
Dimensions - 19x16Level - MainArea - 304
Master Bedroom 
Dimensions - 17x13Level - MainArea - 221
Save
Ask
Tour
Hide
Share
Exterior Features
Construction Details 
Frame
Exterior 
Rain GuttersStorage
Lot Features 
Corner LotWoodedLevelLandscaped
Other Structures 
Storage
Patio And Porch 
Patio
Road Frontage 
Private Road
Roof 
Shingle
Community Features
Association Fee 
$360.0
Association Fee Frequency 
Monthly
Community Features 
PoolSidewalks
MLS Area 
North Easton
Roads 
Paved
Listing courtesy of Kelly Crowley of Keller Williams Elite


The property listing data and information, or the Images, set forth herein were provided to MLS Property Information Network, Inc. from third party sources, including sellers, lessors, landlords, and public records, and were compiled by MLS Property Information Network, Inc. The property listing data and information, and the Images, are for the personal, non-commercial use of consumers having a good faith interest in purchasing, leasing or renting listed properties of the type displayed to them and may not be used for any purpose other than to identify prospective properties which such consumers may have a good faith interest in purchasing, leasing or renting. MLS Property Information Network, Inc. and its subscribers disclaim any and all representations and warranties as to the accuracy of the property listing data and information, or as to the accuracy of any of the Images, set forth herein.

Last checked 2026-11-04 04:31 AM UTC

Neighborhood & Commute
Source: Walkscore
Save
Ask
Tour
Hide
Share