
242 North StBridgewater, MA 02324
Due to the health concerns created by Coronavirus we are offering personal 1-1 online video walkthough tours where possible.
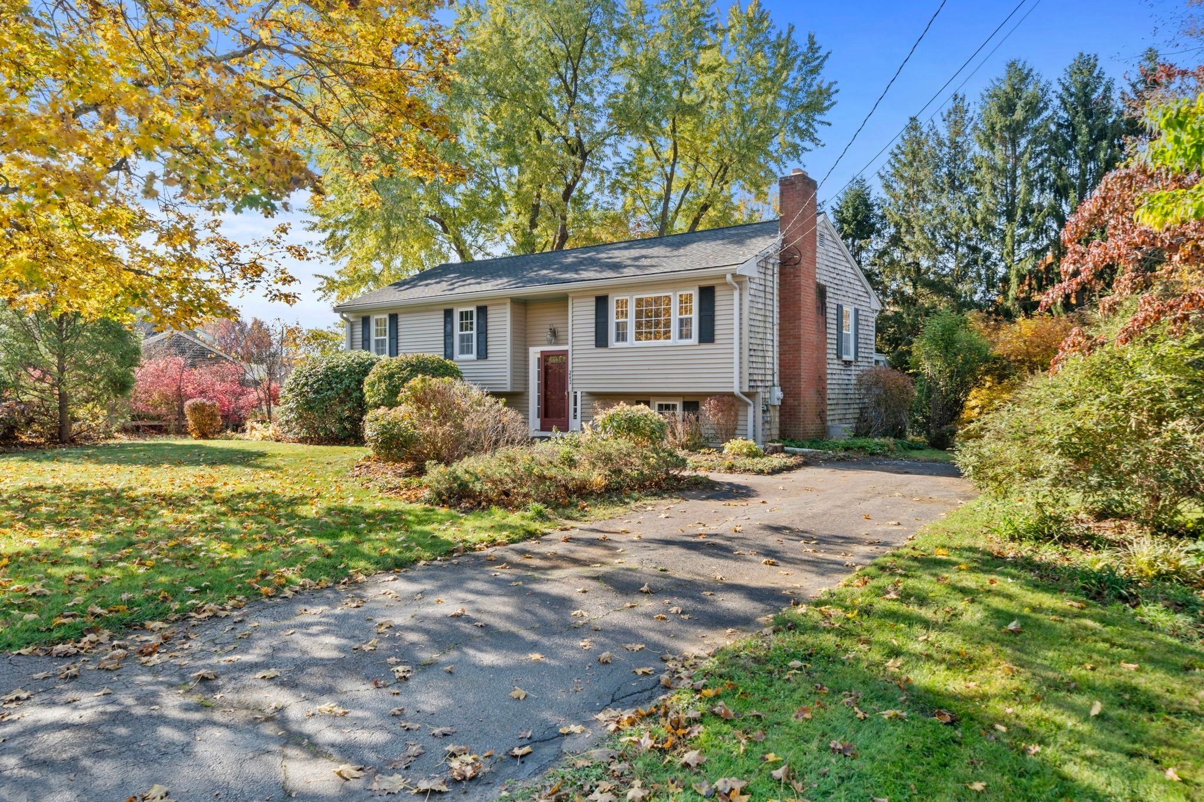
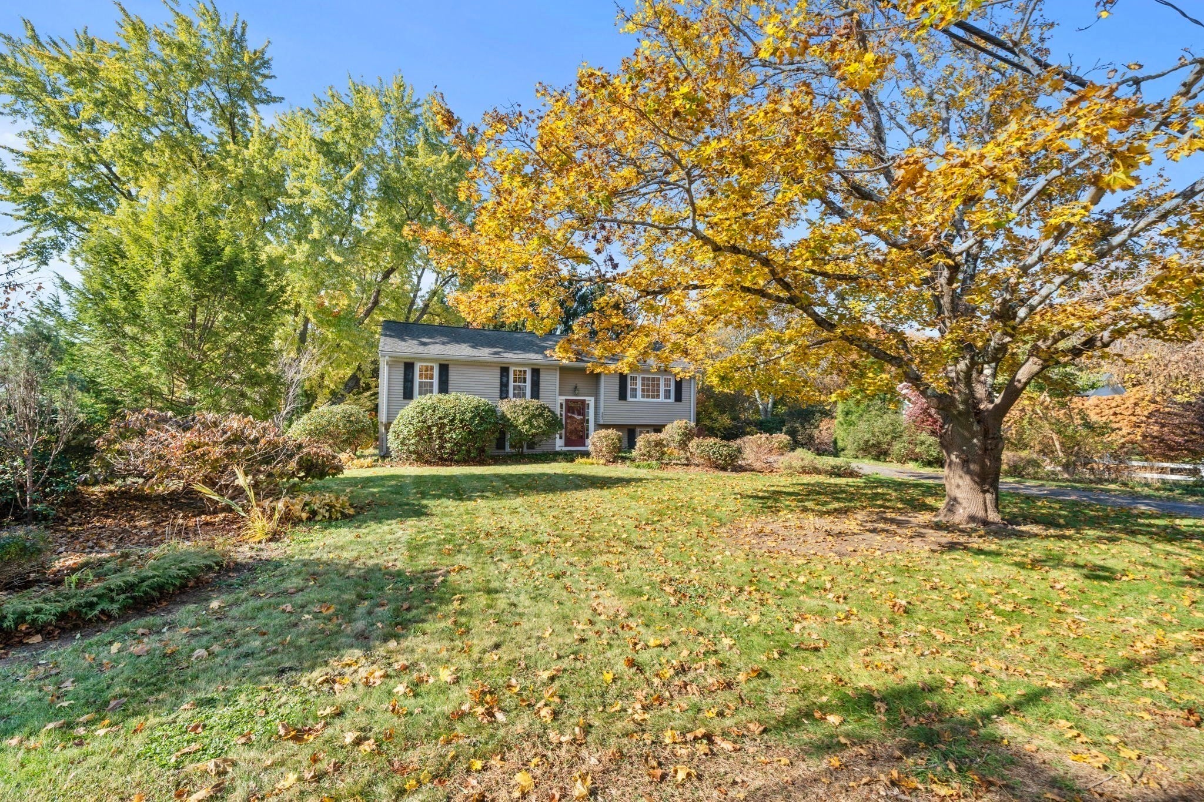
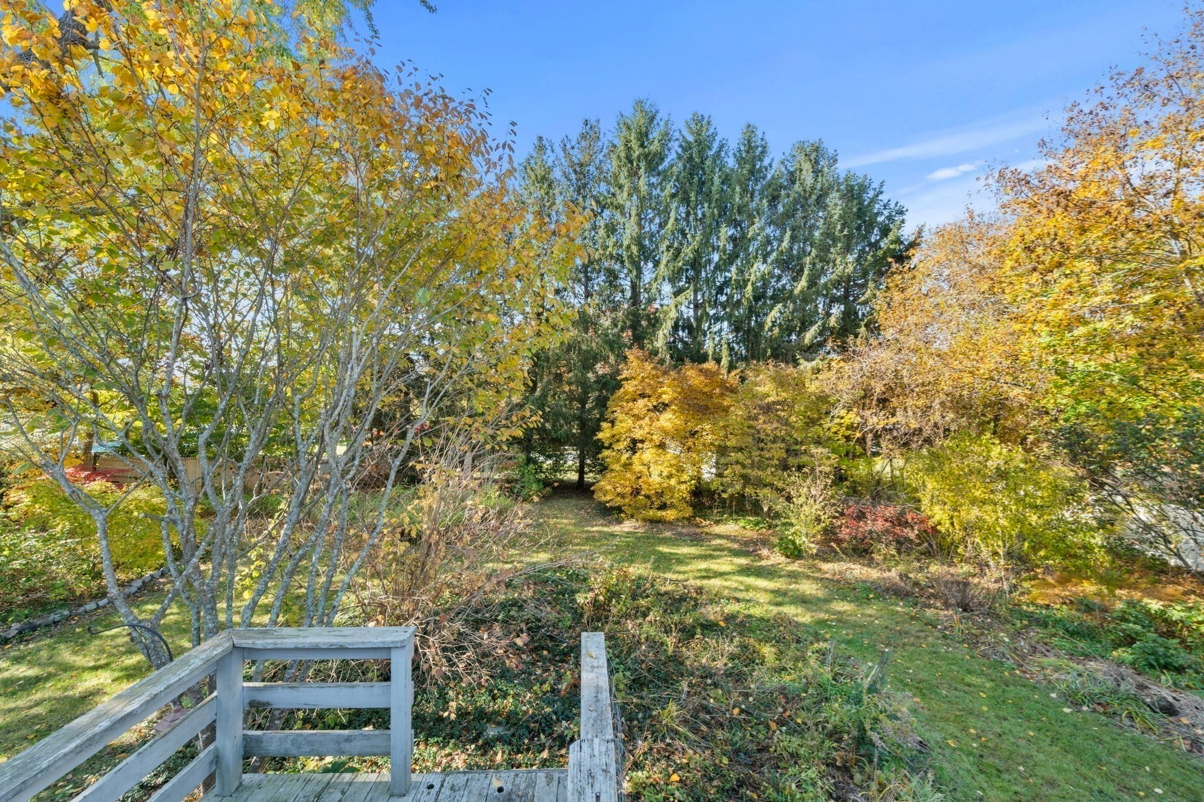
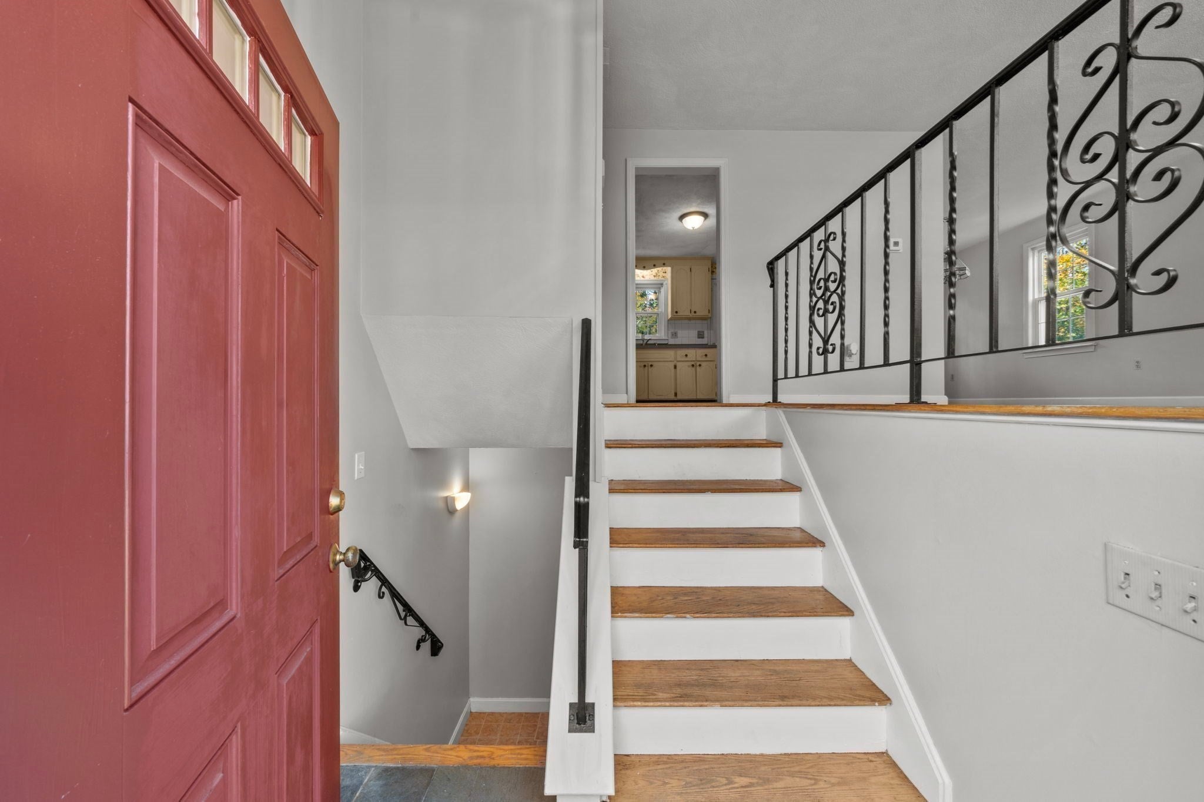
Brimming with potential and offered at an affordable price, this classic raised ranch has been cherished by the same family since it was built in 1970. Well maintained and ready for its next owner, the home offers a comfortable layout with 3 bedrooms, 1 full bath, an eat-in kitchen, dining room, and living room with brick fireplace on the main level. The partially finished lower level provides an additional 528 sq. ft. of space ready to be personalized to suit your needs. Take advantage of the many valuable updates already completed, including roof (2016), heating system (2017), Mass Save attic insulation, and replacement windows. Set on a generous 18,750 sq. ft. lot, the property is a gardener's dream with extensive mature plantings and room to create your ideal outdoor retreat. Conveniently located just 2 miles from Routes 24 & 495 and approximately 1½ miles from the town center. A great opportunity to own a solid, well-located home! Move right in and customize to your liking over time. OPEN HOUSE 11/8 Sunday 12-2
| 10 hours ago | Listing updated with changes from the MLS | |
| yesterday | Listing first seen on site |

The property listing data and information, or the Images, set forth herein were provided to MLS Property Information Network, Inc. from third party sources, including sellers, lessors, landlords, and public records, and were compiled by MLS Property Information Network, Inc. The property listing data and information, and the Images, are for the personal, non-commercial use of consumers having a good faith interest in purchasing, leasing or renting listed properties of the type displayed to them and may not be used for any purpose other than to identify prospective properties which such consumers may have a good faith interest in purchasing, leasing or renting. MLS Property Information Network, Inc. and its subscribers disclaim any and all representations and warranties as to the accuracy of the property listing data and information, or as to the accuracy of any of the Images, set forth herein.
Last checked 2026-11-04 06:38 PM UTC