Save
Ask
Tour
Hide
Share
$615,000
New Listing

18 N Main St
Freetown, MA 02702

For Sale|Single Family Residence|Active
4
Beds
3
Total Baths
3
Full Baths
2,459
SqFt
$250
/SqFt
1850
Built
Subdivision:
Assonet Village
County:
Bristol

Due to the health concerns created by Coronavirus we are offering personal 1-1 online video walkthough tours where possible.
Upcoming Open Houses
Due to COVID-19, we recommend you verify Open Houses before attending.
Sat, Nov 7, 11:00 AM - 12:30 PM
Sun, Nov 8, 12:00 PM - 1:30 PM
18 N Main St18 N Main St18 N Main St18 N Main St
Save
Ask
Tour
Hide
Share

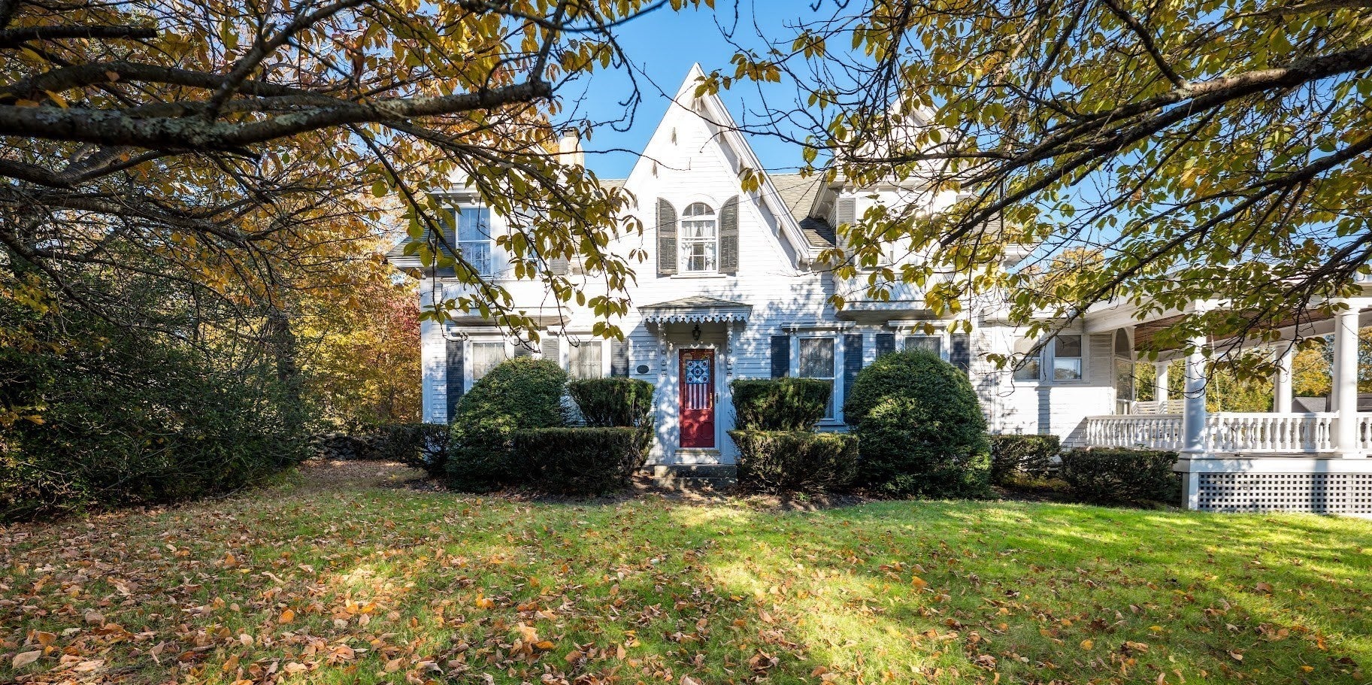
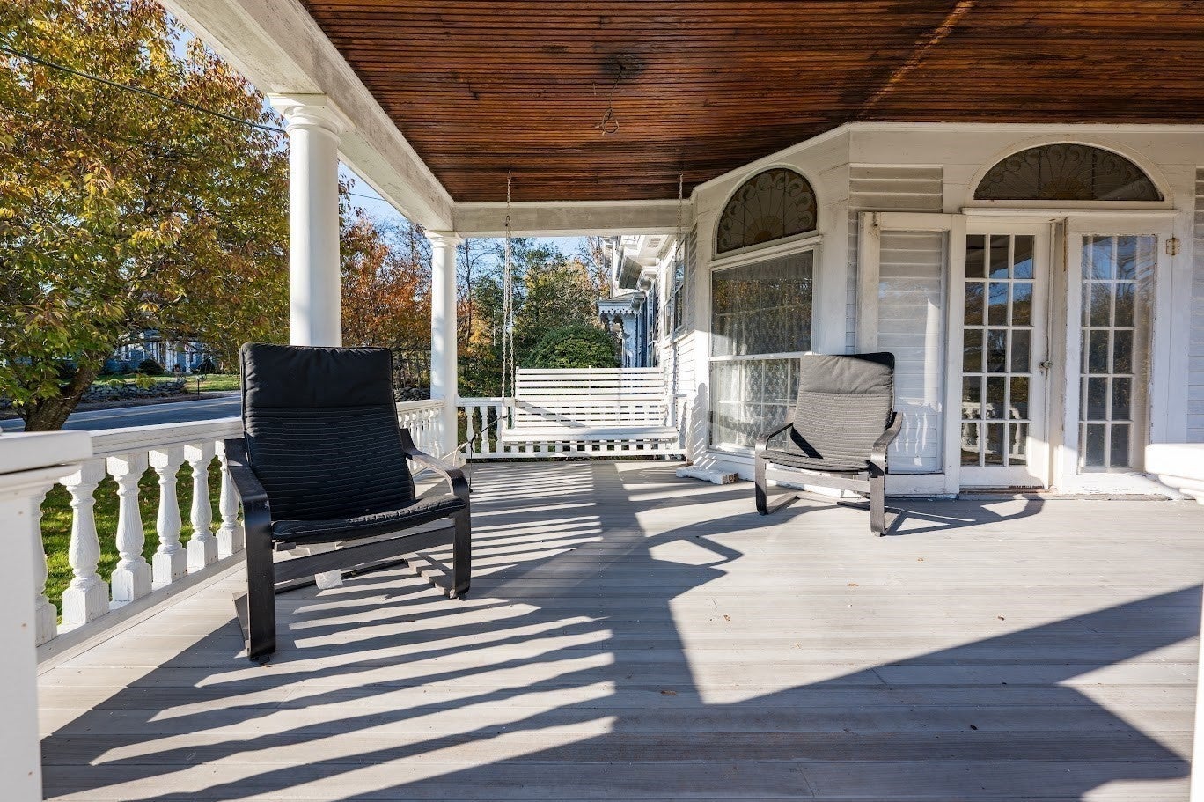
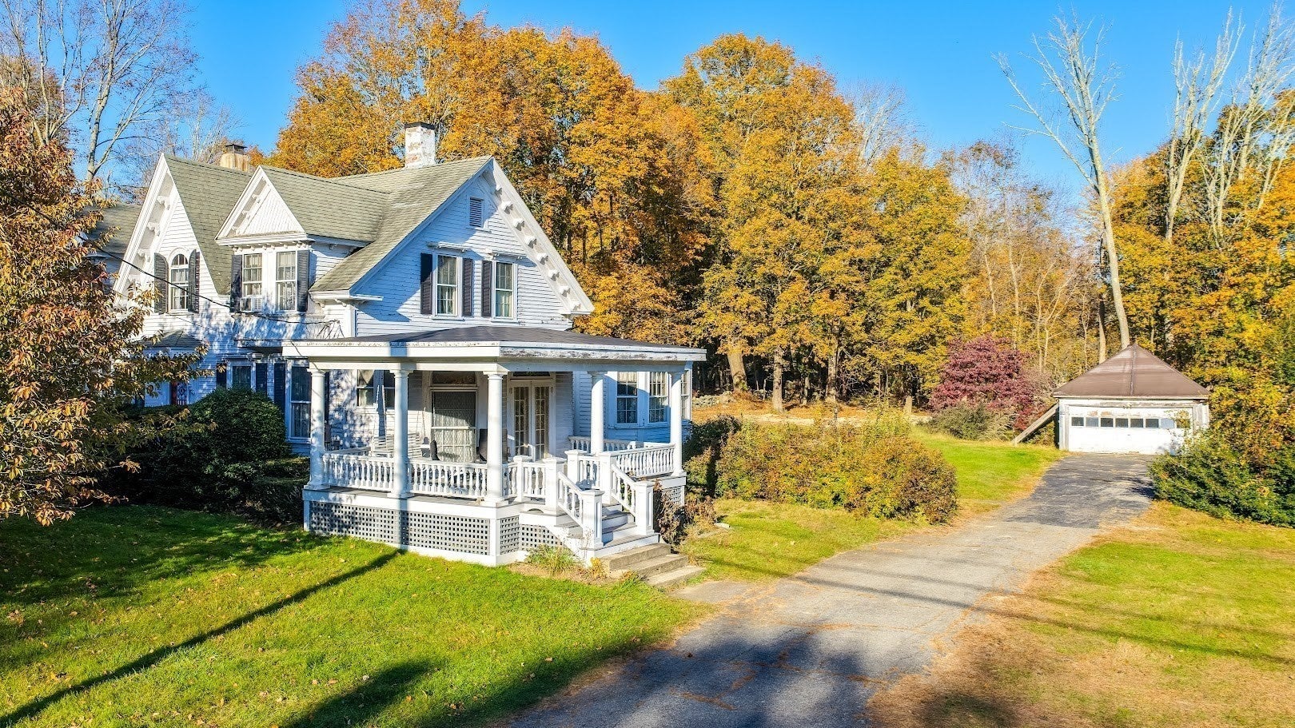
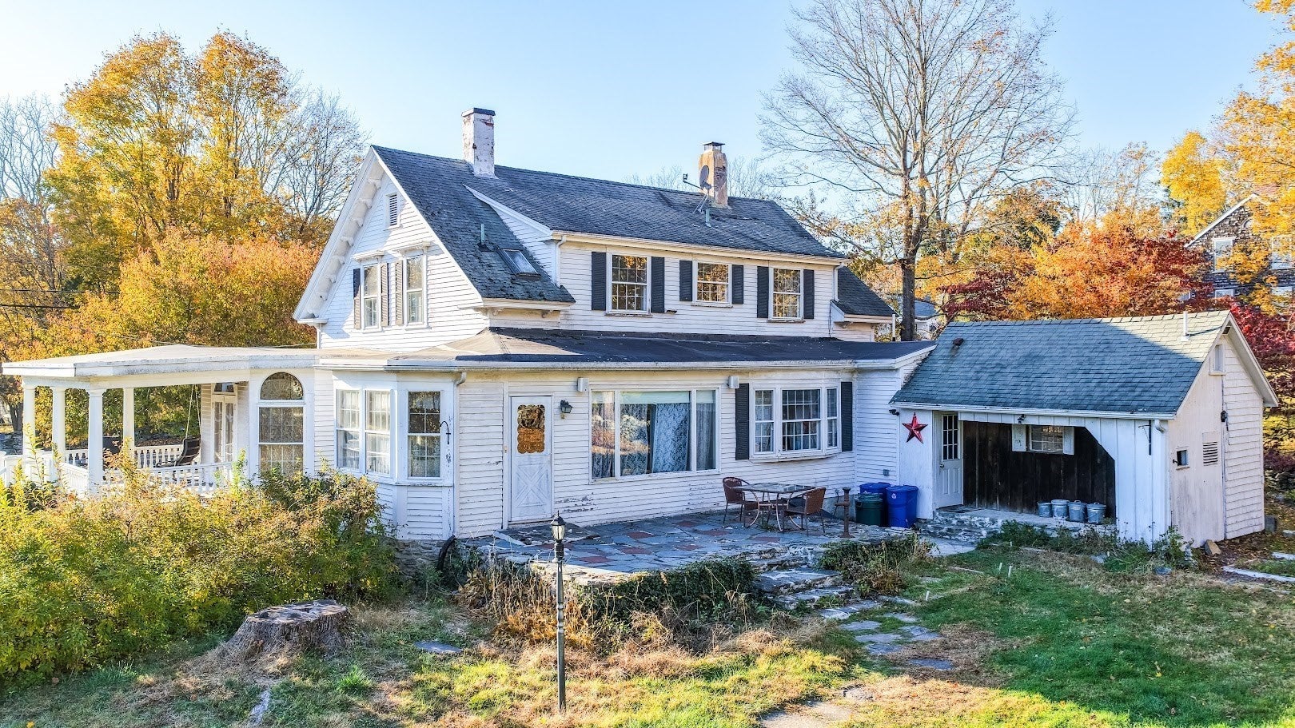
Circa 1850 antique home situated on a beautiful lot along N Main Street in the heart of Assonet Village! Offering 2,459 sq. ft. of living space, this unique property is rich in vintage charm, timeless character, and incredible potential. Beautiful hardwood floors and distinctive period details carry throughout the home. The main level features a spacious kitchen, full bath with laundry, and generous living and entertaining spaces. The inviting living room showcases oversized picture windows overlooking the serene backyard, a beautiful fireplace with mantle, and custom cabinetry. The grand dining room features custom built-ins, while the expansive family room is a true standout with stunning stained-glass windows, soaring ceilings, and French doors leading to a recently renovated covered front porch with all-new woodwork. Outside, enjoy a peaceful, private backyard with garden space, frequent wildlife, and an elevated patio perfect for entertaining or relaxing. Upstairs, you'll find four generously sized bedrooms and two full bathrooms, including one bedroom with charming window seats. A full basement, two sheds, and detached garage provide excellent storage and workspace. A rare opportunity to own a piece of Assonet's history! Property being sold as-is. First showings at scheduled open houses.

Save
Ask
Tour
Hide
Share
Listing Snapshot
Price 
$615,000
Days On Site 
0 Days
Bedrooms 
4
Inside Area (SqFt) 
2,459 sqft
Total Baths 
3
Full Baths 
3
Partial Baths 
N/A
Lot Size 
0.73 Acres
Year Built 
1850
MLS Number 
73598030
Status 
Active
Property Tax 
$5,295
HOA/Condo/Coop Fees 
N/A
Sq Ft Source 
Public Records
Friends & Family
Recent Activity
4 hours agoListing updated with changes from the MLS
4 hours agoListing first seen on site
General Features
Acres 
0.73
Disclosures 
Property being sold as-is. Buyer and/or buyer's agent to do own due diligence. Buyer and/or buyer's agent to verify all information independently. Seller to install a new septic system prior to closing.
Foundation 
Stone
Garage 
Yes
Garage Spaces 
2
Parking 
PavedDetachedStorage
Parking Spaces 
8
Property Sub Type 
Single Family Residence
Sewer 
Private Sewer
SqFt Above 
2459
SqFt Below 
963
SqFt Total 
2459
Style 
Antique
Water Source 
Private
Zoning 
VR
Interior Features
Appliances 
Water HeaterOvenDishwasherRangeRefrigeratorFreezerWasherDryerWater Softener
Basement 
FullInterior EntrySump PumpConcreteUnfinished
Cooling 
Window Unit(s)
Electric 
220 Volts200+ Amp Service
Fireplace 
Yes
Fireplaces 
1
Flooring 
TileLaminateHardwood
Heating 
BaseboardHot WaterOilWoodPellet StoveWood StoveZoned
Interior 
PantryCeiling Fan(s)Beamed Ceilings
Laundry Features 
Main LevelElectric Dryer HookupWasher Hookup
Bathroom 1 
Level - Main
Bathroom 2 
Level - Second
Bathroom 3 
Level - Second
Bedroom 2 
Level - Second
Bedroom 3 
Level - Second
Bedroom 4 
Level - Second
Dining Room 
Level - Main
Family Room 
Level - Main
Kitchen 
Level - Main
Living Room 
Level - Main
Master Bedroom 
Level - Second
Office 
Level - First
Save
Ask
Tour
Hide
Share
Exterior Features
Construction Details 
Frame
Exterior 
StorageGarden
Lot Features 
WoodedLevel
Other Structures 
Storage
Patio And Porch 
PorchPatio
Roof 
ShingleRubber
View 
Scenic
Waterview 
Scenic
Windows/Doors 
French Doors
Community Features
Community Features 
Park
MLS Area 
Assonet
Roads 
Paved
Schools
School District
Unknown
Elementary School
Freetown Elementary School
Middle School
Freetown Lakeville Middle
High School
Apponequet Regional High
Listing courtesy of Rory McCoomb of High Pointe Properties


The property listing data and information, or the Images, set forth herein were provided to MLS Property Information Network, Inc. from third party sources, including sellers, lessors, landlords, and public records, and were compiled by MLS Property Information Network, Inc. The property listing data and information, and the Images, are for the personal, non-commercial use of consumers having a good faith interest in purchasing, leasing or renting listed properties of the type displayed to them and may not be used for any purpose other than to identify prospective properties which such consumers may have a good faith interest in purchasing, leasing or renting. MLS Property Information Network, Inc. and its subscribers disclaim any and all representations and warranties as to the accuracy of the property listing data and information, or as to the accuracy of any of the Images, set forth herein.

Last checked 2026-11-03 05:43 PM UTC

Neighborhood & Commute
Source: Walkscore
Save
Ask
Tour
Hide
Share