Save
Ask
Tour
Hide
Share
$569,900
New Listing

35 Adams Road
Walpole, MA 02081

For Sale|Single Family Residence|Active
3
Beds
2
Total Baths
2
Full Baths
1,305
SqFt
$437
/SqFt
1948
Built
County:
Norfolk

Due to the health concerns created by Coronavirus we are offering personal 1-1 online video walkthough tours where possible.
Upcoming Open Houses
Due to COVID-19, we recommend you verify Open Houses before attending.
Thu, Nov 5, 4:30 PM - 6:00 PM
Sat, Nov 7, 12:00 PM - 2:00 PM
35 Adams Road35 Adams Road35 Adams Road35 Adams Road
Save
Ask
Tour
Hide
Share

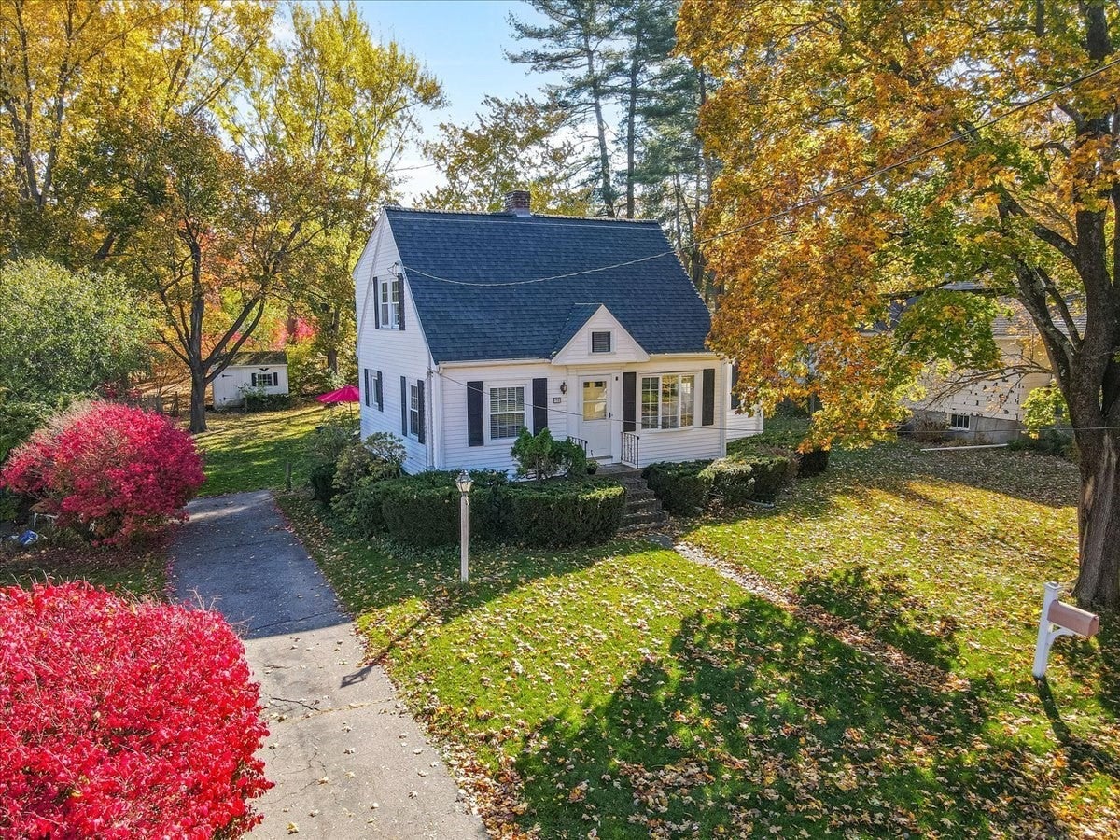
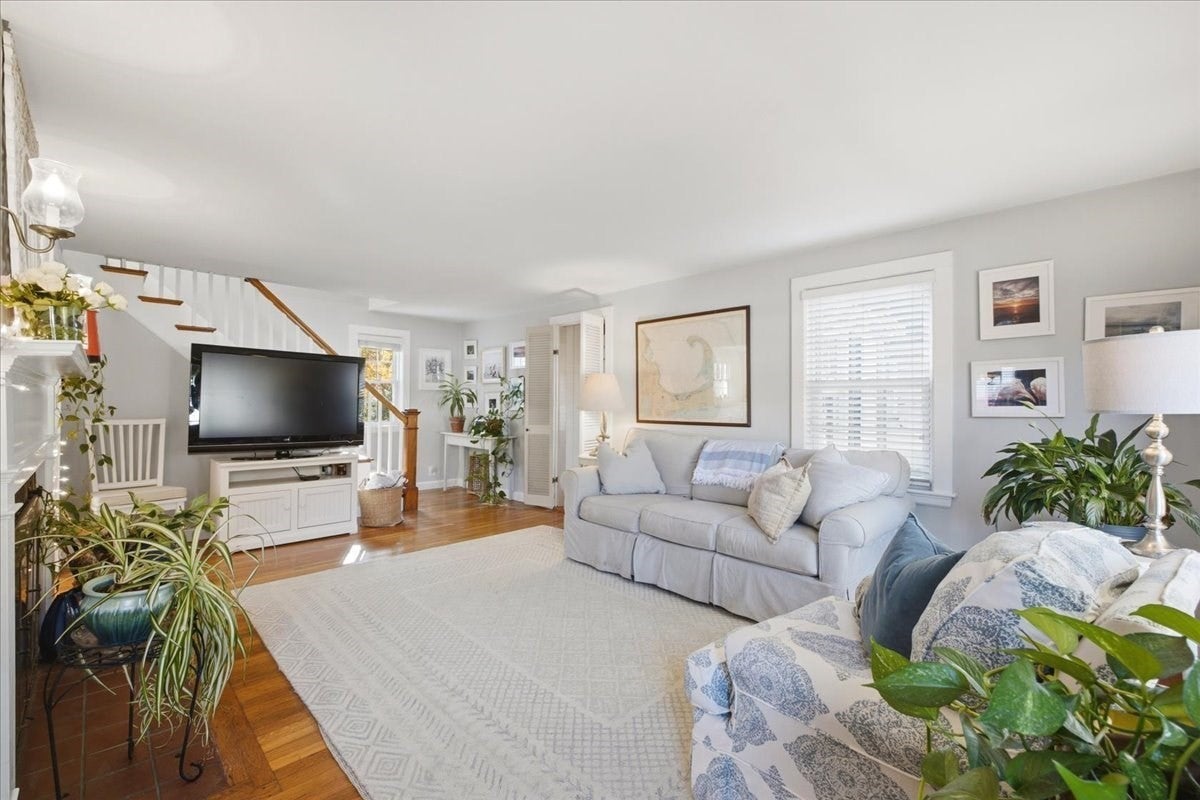
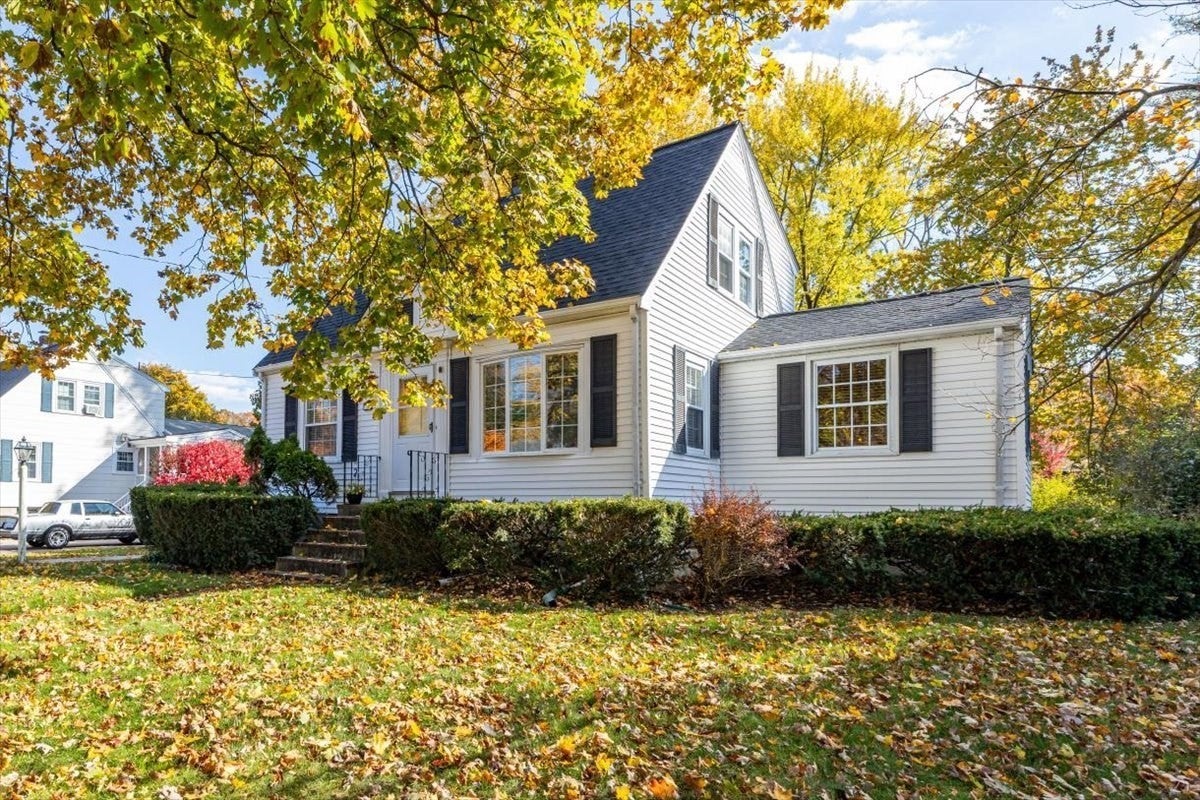
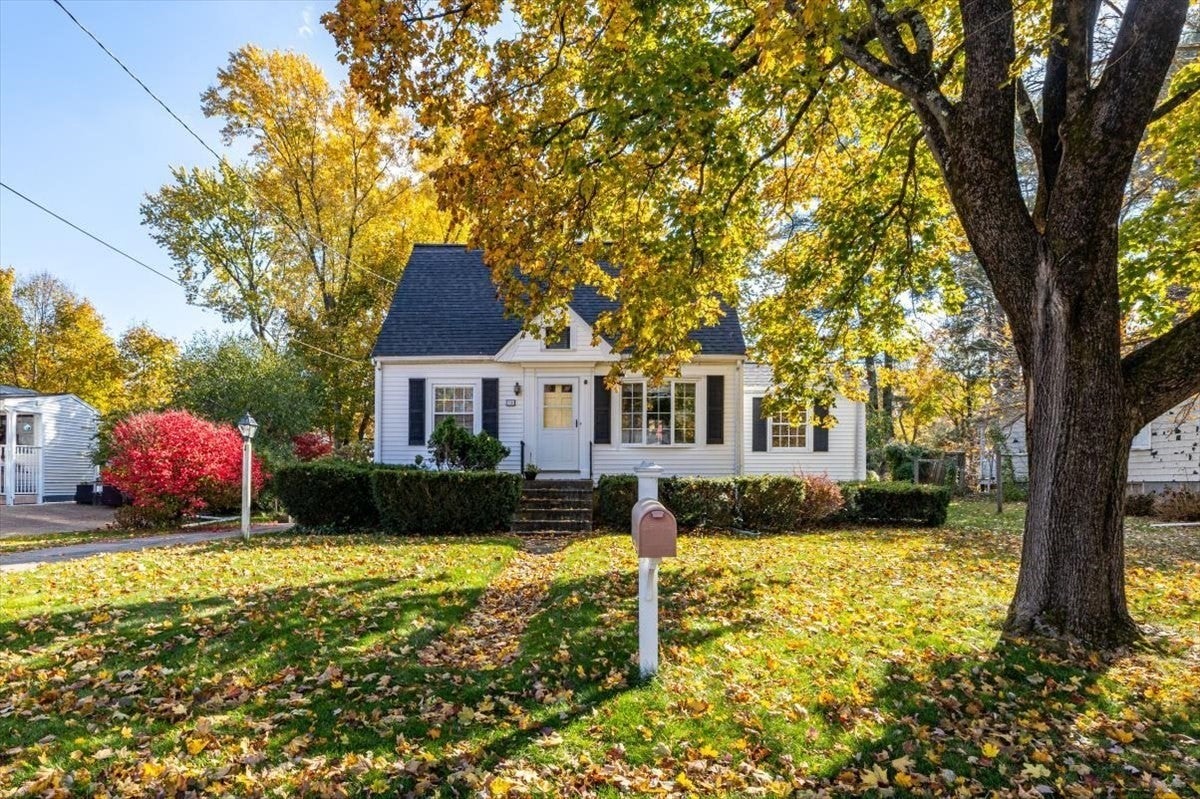
**Showings begin at the Open House this Thursday, (11/5) from 4:30-6pm. Additional Open House is this Saturday, (11/7) from 12-2pm, other showing day/times easily available by appointment** Simply elegant throughout, this beautifully renovated and thoughtfully updated home is sure to appeal to today's most discerning home buyer. The new kitchen will please any chef, with its functional layout and attractive finishes plus its access to the bright sunroom. The charming dining room is perfect for entertaining, and the attractive front-to-back fireplaced living room is anchored by the open staircase to the two second-level bedrooms and the renovated full bath featuring a seamless glass-door shower and a modern vanity and sink. An optional first-floor primary bedroom with an en-suite bathroom is currently used as a home office. Beautiful fresh paint colors and pristine hardwood floors are highlighted by the abundance of updated windows, and the new gas furnace is a welcome economical addition for New England winters. Vinyl siding exterior for maintenance-free living and a picturesque level rear yard with storage shed complete this special offering. Excellent location with easy access to highways, commuter train, schools and downtown Walpole with all its offerings.

Save
Ask
Tour
Hide
Share
Listing Snapshot
Price 
$569,900
Days On Site 
0 Days
Bedrooms 
3
Inside Area (SqFt) 
1,305 sqft
Total Baths 
2
Full Baths 
2
Partial Baths 
N/A
Lot Size 
0.28 Acres
Year Built 
1948
MLS Number 
73598026
Status 
Active
Property Tax 
$6,484
HOA/Condo/Coop Fees 
N/A
Sq Ft Source 
Public Records
Friends & Family
Recent Activity
4 hours agoListing updated with changes from the MLS
4 hours agoListing first seen on site
General Features
Acres 
0.28
Disclosures 
Mandatory Home Inspection & Lead Paint Disclosures & plot plan are attached to MLS listing under paperclip. All info. listed here and in all marketing for this property including room size measurements is deemed accurate but must be verified by the buyer/buyer agent and rely solely on own findings.
Foundation 
Concrete Perimeter
Green Energy Efficient 
Thermostat
Parking 
PavedOff Street
Parking Spaces 
4
Property Sub Type 
Single Family Residence
Sewer 
Public Sewer
SqFt Above 
1305
SqFt Total 
1305
Style 
Cape
Water Source 
Public
Zoning 
GR
Interior Features
Appliances 
Gas Water HeaterWater HeaterMicrowaveENERGY STAR Qualified RefrigeratorENERGY STAR Qualified DryerENERGY STAR Qualified DishwasherENERGY STAR Qualified WasherCooktopOven
Basement 
FullSump PumpConcreteUnfinished
Cooling 
Window Unit(s)
Electric 
100 Amp Service
Fireplace 
Yes
Fireplace Features 
Living Room
Fireplaces 
1
Flooring 
TileHardwood
Heating 
Natural GasForced Air
Laundry Features 
In BasementElectric Dryer HookupWasher Hookup
Main Level Bedrooms 
1
Window Features 
Insulated Windows
Bathroom 1 
Dimensions - 7x3Level - FirstArea - 21
Bathroom 2 
Dimensions - 9.5x4.5Level - SecondArea - 42
Bedroom 2 
Dimensions - 12x12Level - SecondArea - 144
Bedroom 3 
Dimensions - 12x10Level - MainArea - 120
Dining Room 
Dimensions - 10x10.5Level - FirstArea - 105
Kitchen 
Dimensions - 12x11Level - FirstArea - 132
Living Room 
Dimensions - 14.5x20Level - FirstArea - 290
Master Bedroom 
Dimensions - 12x14Level - SecondArea - 168
Save
Ask
Tour
Hide
Share
Exterior Features
Construction Details 
Frame
Exterior 
Rain GuttersStorage
Lot Features 
Level
Other Structures 
Storage
Patio And Porch 
Patio
Roof 
Shingle
Windows/Doors 
Insulated Windows
Community Features
Community Features 
ParkStable(s)
Financing Terms Available 
Contract
Schools
School District
Unknown
Elementary School
Fisher
Middle School
New Middle
High School
Whs
Listing courtesy of Brad Brooks of Brad Brooks Real Estate Brokerage


The property listing data and information, or the Images, set forth herein were provided to MLS Property Information Network, Inc. from third party sources, including sellers, lessors, landlords, and public records, and were compiled by MLS Property Information Network, Inc. The property listing data and information, and the Images, are for the personal, non-commercial use of consumers having a good faith interest in purchasing, leasing or renting listed properties of the type displayed to them and may not be used for any purpose other than to identify prospective properties which such consumers may have a good faith interest in purchasing, leasing or renting. MLS Property Information Network, Inc. and its subscribers disclaim any and all representations and warranties as to the accuracy of the property listing data and information, or as to the accuracy of any of the Images, set forth herein.

Last checked 2026-11-03 05:49 PM UTC

Neighborhood & Commute
Source: Walkscore
Save
Ask
Tour
Hide
Share