
42 Jackson RdHardwick, MA 01037
Due to the health concerns created by Coronavirus we are offering personal 1-1 online video walkthough tours where possible.
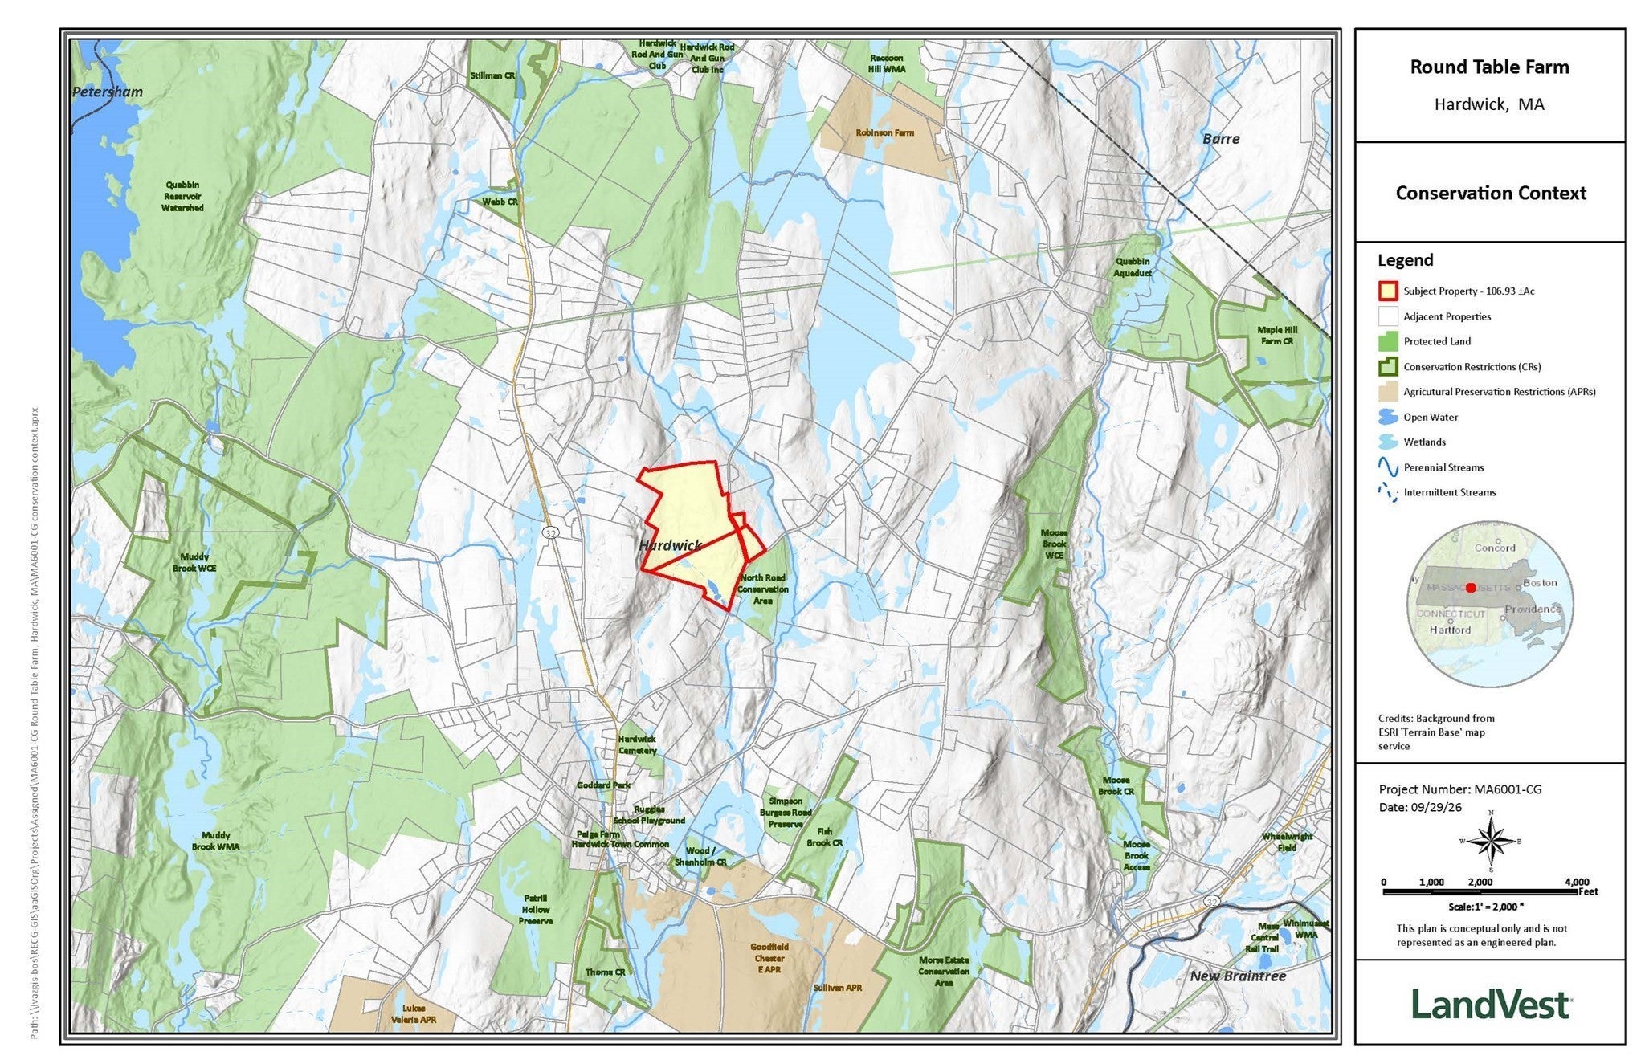
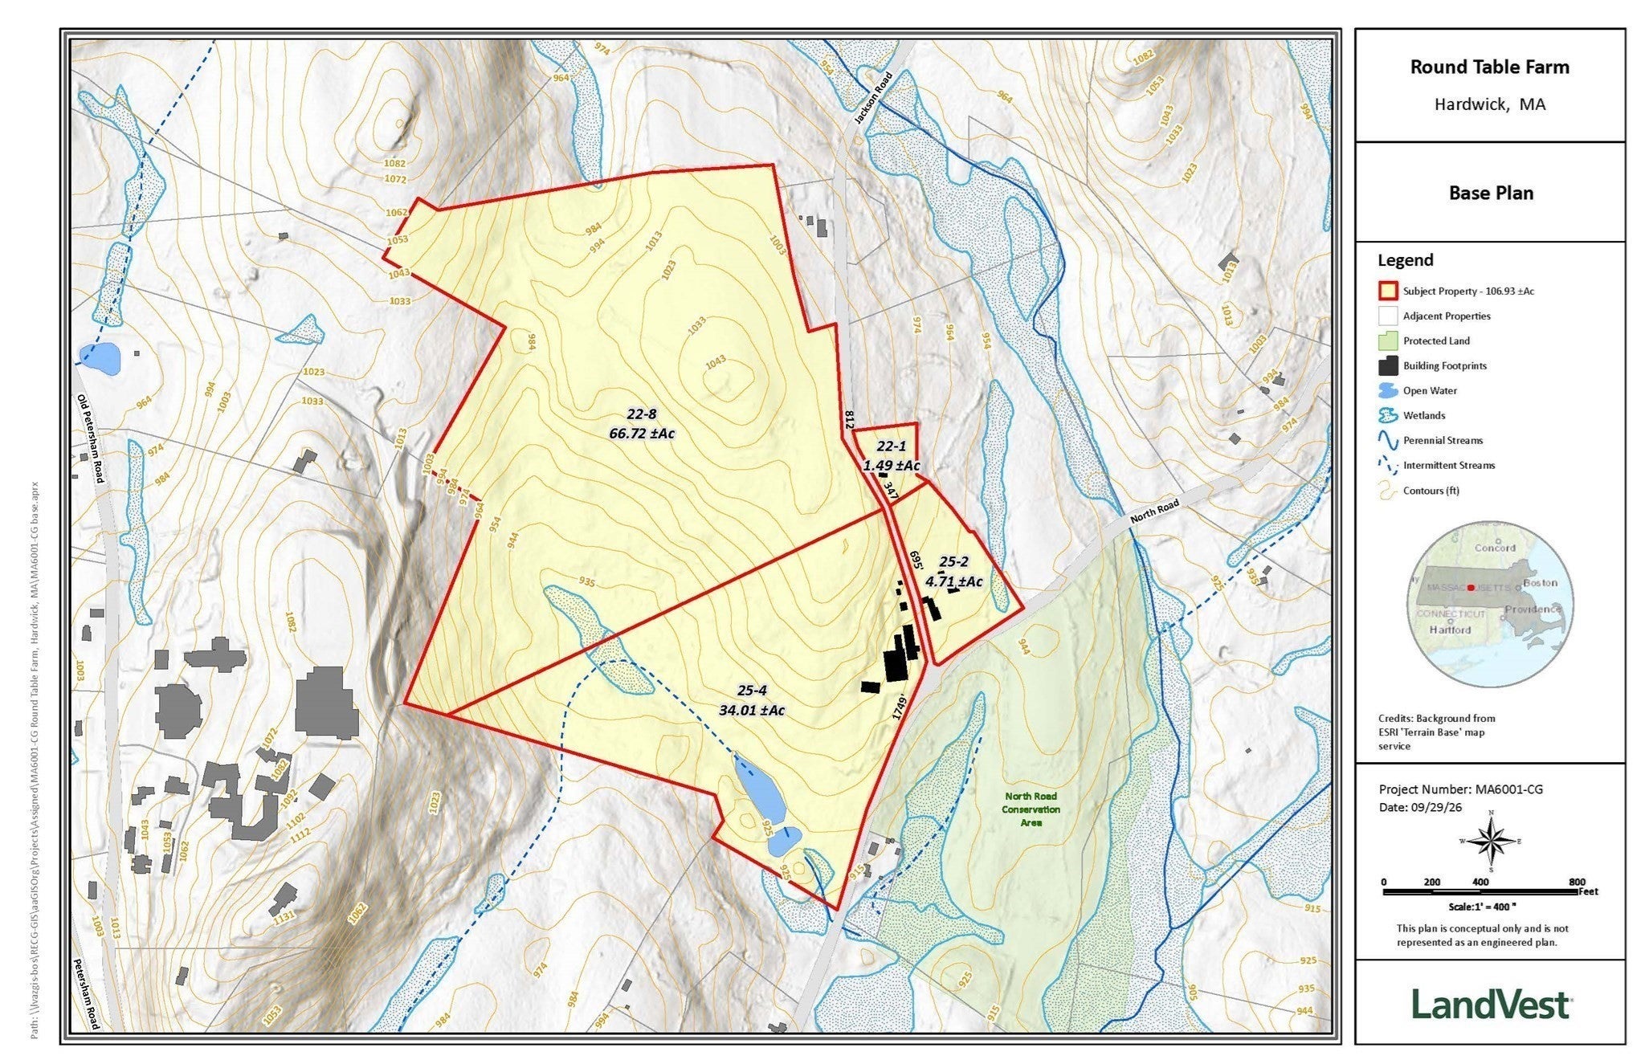
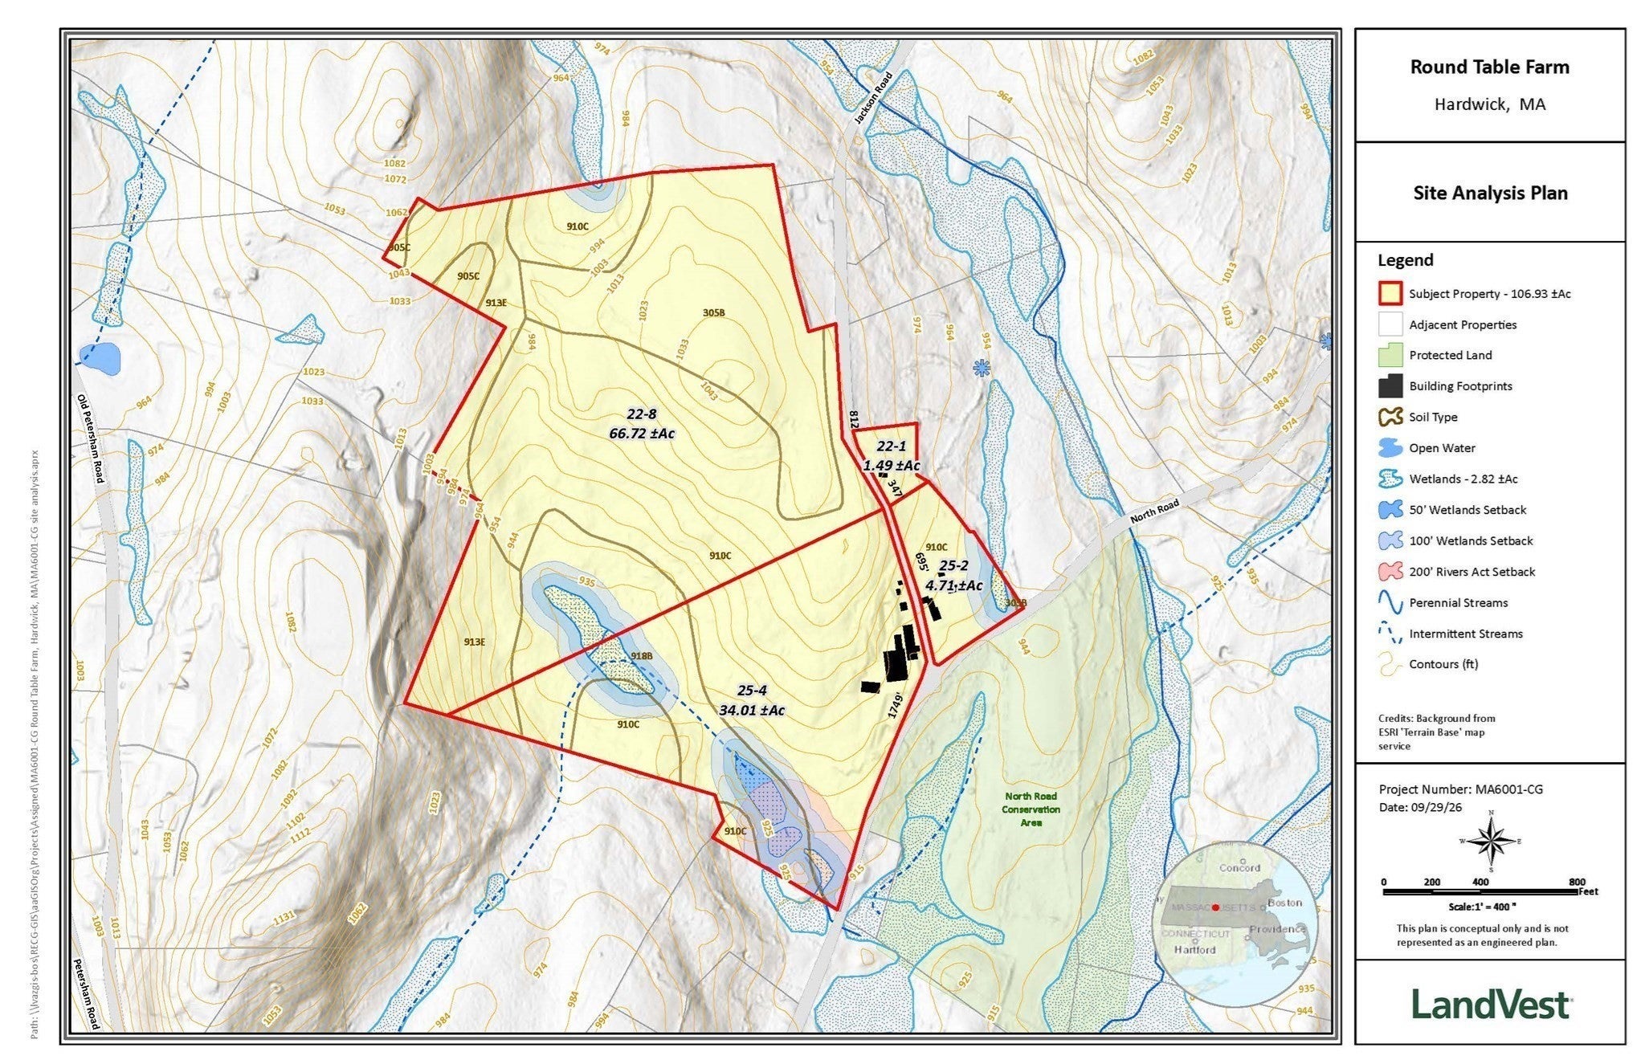
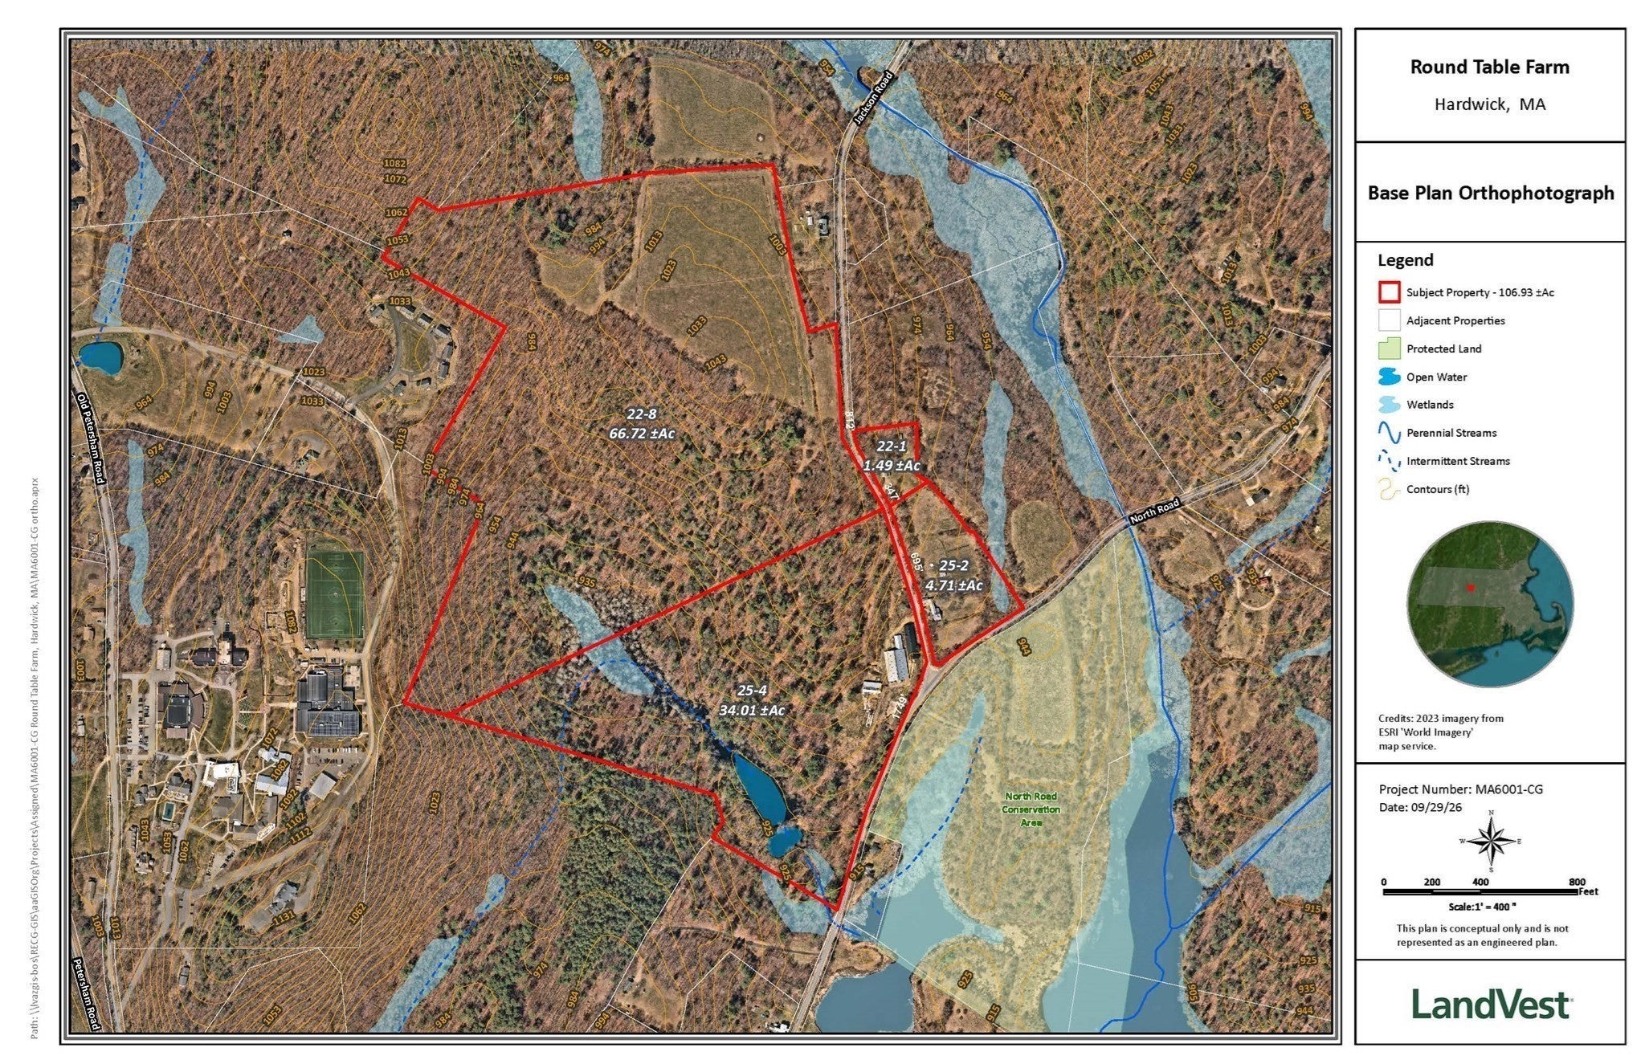
Set on 105.44 acres, Round Table Farm is a well-known producer of local cheese. This former dairy farm features three large barns and two additional outbuildings, with renovations to the main house and barns enhancing the property’s appeal and functionality for farm production. A farm store is complemented by a new processing kitchen for cheese and other farm products. The 3,285-square-foot main house offers four bedrooms, three bathrooms, and 11 rooms in total. The land includes 25 acres of open fields, with the remaining acreage in forest with mature timber. The property has extensive road frontage which includes 1,749 feet along North Road and 1,507 feet along Jackson Road, totaling 3,256 feet. An approximately two-acre pond offers a picturesque focal point and seasonal recreation. A Greenhouse supports gardening, plant propagation, and growing pursuits. A Solar array complements the farm’s agricultural infrastructure. Three barns provide space for agricultural pursuits, equipment storage, and daily farm operations. Two separate cheese-making facilities, including one with recent upgrades, provide dedicated spaces for artisan cheese production. Three temperature-controlled aging rooms provide controlled environments for cheese maturation. New septic system installed 2021.A second home at 98 Jackson Rd on 1.49 acres is available as a separate listing.
| 47 minutes ago | Listing updated with changes from the MLS | |
| 4 hours ago | Listing first seen on site |

The property listing data and information, or the Images, set forth herein were provided to MLS Property Information Network, Inc. from third party sources, including sellers, lessors, landlords, and public records, and were compiled by MLS Property Information Network, Inc. The property listing data and information, and the Images, are for the personal, non-commercial use of consumers having a good faith interest in purchasing, leasing or renting listed properties of the type displayed to them and may not be used for any purpose other than to identify prospective properties which such consumers may have a good faith interest in purchasing, leasing or renting. MLS Property Information Network, Inc. and its subscribers disclaim any and all representations and warranties as to the accuracy of the property listing data and information, or as to the accuracy of any of the Images, set forth herein.
Last checked 2026-11-03 05:43 PM UTC